Welcome to this exciting residential development that sets a new standard for upscale living. Trentstone offers 18 stand alone condos that blend elegance, functionality, and customizable luxury. The builder is excited to offer this desireable ranch floor plan with the ease of one floor living! This home offers an open floor plan with an inviting foyer, first floor office (or flex space if needed), gourmet kitchen with high-end appliances and step-in pantry adjoining the dramatic great room with a vaulted ceiling. The interior photos shown here illustrate the model home with added upgrades available. A French door leads to the outside patio and yard. The primary bedroom suite includes a luxury bath and two walk-in closets. The second bedroom is spacious and has a walk-in closet. The laundry room includes a convenient mudroom and leads to the oversized two car garage. Developed by Norlach Development LLC in partnership with LB Architects. Design selections created by interior designer Laura Yeager Smith Home & Design! Ask about her services! Each homeowner will receive one year complimentary Club Dining membership at Walden. Welcome Home! Please register clients prior to sending them to any open house through Showing Time with their names. All contracts will be written on the builders paperwork. Sub lot locations may be reserved with a $5000 refundable reservation fee and agreement.
Active
$785,000
S/l 17 Trentstone Cir, Aurora, OH 44202
2beds
2,282sqft
Condominium
Built in ----
-- sqft lot
$-- Zestimate®
$344/sqft
$388/mo HOA
What's special
Open floor planInviting foyerOversized two car garageStep-in pantry
- 102 days |
- 96 |
- 5 |
Zillow last checked:
Listing updated:
Listed by:
Seth B Task Sethtask@taskteamcle.com,
Berkshire Hathaway HomeServices Professional Realty
Source: MLS Now,MLS#: 5208219 Originating MLS: Akron Cleveland Association of REALTORS
Originating MLS: Akron Cleveland Association of REALTORSFacts & features
Interior
Bedrooms & bathrooms
- Bedrooms: 2
- Bathrooms: 2
- Full bathrooms: 2
- Main level bathrooms: 2
- Main level bedrooms: 2
Primary bedroom
- Level: First
- Dimensions: 16 x 15
Bedroom
- Level: First
- Dimensions: 14 x 13
Primary bathroom
- Level: First
- Dimensions: 12 x 11
Bathroom
- Level: First
- Dimensions: 11 x 8
Dining room
- Level: First
- Dimensions: 13 x 12
Entry foyer
- Level: First
- Dimensions: 8 x 8
Great room
- Level: First
- Dimensions: 22 x 16
Kitchen
- Level: First
- Dimensions: 16 x 15
Laundry
- Level: First
- Dimensions: 13 x 8
Library
- Level: First
- Dimensions: 13 x 7
Other
- Description: One of Two Walk-in closets
- Level: First
- Dimensions: 11 x 7
Other
- Description: Second Walk-in Closet
- Level: First
- Dimensions: 7 x 6
Other
- Description: Bedroom #2 Walk-In Closet
- Level: First
- Dimensions: 9 x 6
Heating
- Forced Air, Gas
Cooling
- Central Air
Appliances
- Laundry: In Unit
Features
- Entrance Foyer, Eat-in Kitchen, High Ceilings, His and Hers Closets, Primary Downstairs, Multiple Closets, Other, See Remarks, Walk-In Closet(s)
- Basement: None
- Number of fireplaces: 1
Interior area
- Total structure area: 2,282
- Total interior livable area: 2,282 sqft
- Finished area above ground: 2,282
Video & virtual tour
Property
Parking
- Total spaces: 2
- Parking features: Attached, Drain, Driveway, Electricity, Garage, Garage Door Opener, Paved
- Attached garage spaces: 2
Features
- Levels: One
- Stories: 1
- Patio & porch: Patio, Porch
Details
- Parcel number: TBD
- Special conditions: Standard
Construction
Type & style
- Home type: Condo
- Architectural style: Ranch
- Property subtype: Condominium
Materials
- HardiPlank Type, Stone, See Remarks, Stucco
- Roof: Asphalt,Fiberglass
Condition
- To Be Built
Details
- Warranty included: Yes
Utilities & green energy
- Sewer: Public Sewer
- Water: Public
Green energy
- Energy efficient items: Construction, HVAC, Insulation, Water Heater, Windows
Community & HOA
Community
- Subdivision: Trentstone
HOA
- Has HOA: No
- Services included: Association Management, Maintenance Grounds, Snow Removal
- HOA fee: $388 monthly
Location
- Region: Aurora
Financial & listing details
- Price per square foot: $344/sqft
- Date on market: 5/8/2026
- Cumulative days on market: 102 days
- Listing terms: Cash,Conventional
Estimated market value
Not available
Estimated sales range
Not available
Not available
Price history
| Date | Event | Price |
|---|---|---|
| 5/8/2026 | Listed for sale | $785,000-12.8%$344/sqft |
Source:  MLS Now #5208219 Report a problem MLS Now #5208219 Report a problem | ||
| 8/3/2024 | Listing removed | -- |
Source: MLS Now #4479016 Report a problem | ||
| 8/4/2023 | Listed for sale | $899,900$394/sqft |
Source: MLS Now #4479016 Report a problem | ||
Public tax history
Tax history is unavailable.
Monthly payment
Est. payment
Payment breakdown
Explore the cost of this home by adjusting the details. Changes won't be saved.Climate risks
Neighborhood: 44202
Nearby schools
GreatSchools rating
- NACraddock/Miller Elementary SchoolGrades: 1-2Distance: 2.2 mi
- 9/10Harmon Middle SchoolGrades: 6-8Distance: 2.2 mi
- 9/10Aurora High SchoolGrades: 9-12Distance: 2.2 mi
Schools provided by the listing agent
- District: Aurora CSD - 6701
Source: MLS Now. This data may not be complete. We recommend contacting the local school district to confirm school assignments for this home.
- $1,299,0003 bd3 ba4k sqft601 Trentstone Cir, Aurora, OH 44202For Sale

- $1,365,1503 bd5 ba4.1k sqft606 Trentstone Cir #SL18, Aurora, OH 44202Sold

- $925,0003 bd3 ba2.6k sqftS/l 2 Trentstone Cir, Aurora, OH 44202For Sale

- $281,1003 bd1 ba1.5k sqft720 Aurora Lake Rd, Aurora, OH 44202Off Market
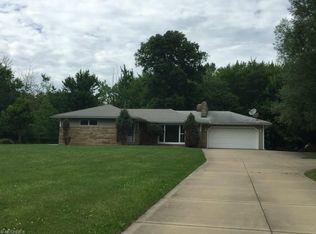
- $742,7004 bd4 ba2.9k sqft690 Shannon Pl, Aurora, OH 44202Off Market
- $699,4004 bd4 ba2.9k sqft680 Shannon Pl, Aurora, OH 44202Off Market
- $790,9004 bd5 ba3.3k sqft670 Shannon Pl, Aurora, OH 44202Off Market
- $489,9003 bd2 ba1.9k sqft745 Aurora Lake Rd, Aurora, OH 44202Off Market
A local agent can set up tours, give advice and negotiate with sellers.
Similar homes
- $925,0003 bd3 ba2.6k sqftS/l 2 Trentstone Cir, Aurora, OH 44202For SaleMLS ID #5208237, Seth B Task, Berkshire Hathaway HomeServices Professional Realty. MLS Now
- $755,0003 bd3 ba3k sqft136 Brighton Dr, Aurora, OH 44202For Sale
 MLS ID #5203929, Teresa K Slowey Whitham, Howard Hanna. MLS Now
 - $650,0004 bd3 ba3.3k sqft19121 Brewster Rd, Aurora, OH 44202For Sale
 MLS ID #5216100, Tim Cline, Platinum Real Estate. MLS Now
 - $595,0004 bd3 ba2.5k sqft300 Lakeview Cir, Aurora, OH 44202For Sale
 MLS ID #5229699, Stacey Jewell, McDowell Homes Real Estate Services. MLS Now
 - $629,9993 bd3 ba3.2k sqft840-42 Windward Dr, Aurora, OH 44202For SaleMLS ID #5230088, Joyce Colovas, Howard Hanna. MLS Now
- $425,0003 bd3 ba2.1k sqft775-6 Hampton Cir, Aurora, OH 44202For SaleMLS ID #5221852, Amy McDougald Eckard, Keller Williams Chervenic Rlty. MLS Now
- $459,0002 bd2 ba2.5k sqft420-9 Chandler Dr, Aurora, OH 44202For SaleMLS ID #5212016, Ricardo A Simonelli, Keller Williams Chervenic Rlty. MLS Now
- $535,0003 bd3 ba2.4k sqft120 Lakeland Way, Aurora, OH 44202For SaleMLS ID #5232452, Michael N Jones, Keller Williams Living. MLS Now
- $425,9004 bd3 ba2.6k sqft30 Pine Villa Trl #5, Aurora, OH 44202For SaleMLS ID #5204207, Mimi Vo, The Agency Cleveland Northcoast. MLS Now
- $499,0002 bd3 ba2.8k sqft540-35 Ridgeway Dr, Aurora, OH 44202For SaleMLS ID #5218217, Adam S Kaufman, Howard Hanna. MLS Now
- $449,0003 bd3 ba3k sqft550 Russet Woods Ln #25, Aurora, OH 44202For SaleMLS ID #5223591, Cynthia M Robinson, 2000 Professional Realty. MLS Now
- $858,0003 bd3 ba2.3k sqft58 E Washington St, Chagrin Falls, OH 44022For SaleMLS ID #5231222, Jennifer L Davis, RE/MAX Crossroads Properties. MLS Now
- $695,0004 bd3 ba2.8k sqft36265 Timberlane Dr, Solon, OH 44139For SaleMLS ID #5211813, Scott A Marvin, Team Results Realty. MLS Now
- $435,0003 bd3 ba2k sqft980-1 Memory Ln, Aurora, OH 44202For SaleMLS ID #5220812, Michael R Balog, Howard Hanna. MLS Now
- $649,0003 bd3 ba2.2k sqft34995 Miles Rd, Moreland Hills, OH 44022For SaleMLS ID #5218842, Melissa R Romanello, Russell Real Estate Services. MLS Now
- $560,0004 bd3 ba3.2k sqft2883 Hawkins Ln, Twinsburg, OH 44087For SaleMLS ID #5231692, Anya Hodgson, EXP Realty, LLC.. MLS Now
- $825,0004 bd3 ba3.3k sqft5046 Alger Rd, Richfield, OH 44286For SaleMLS ID #5219132, Alison M Baranek, Berkshire Hathaway HomeServices Stouffer Realty. MLS Now
- $625,0004 bd4 ba3.2k sqft5163 Bayside, Stow, OH 44224For SaleMLS ID #5236234, Terry Young, Keller Williams Greater Metropolitan. MLS Now
- $679,9004 bd4 ba3.3k sqft10640 Butternut Rd, Chesterland, OH 44026For SaleMLS ID #5214799, Lisa Cole, Engel & Völkers Distinct. MLS Now
- $799,9004 bd3 ba3.2k sqft333 N Portage Path Unit 39, Akron, OH 44303For SaleMLS ID #5231835, Brian Jackson, High Point Real Estate Group. MLS Now
