Almost 6,000 Square feet of finished living space on over an acre of land in a Lake and Pool community in Aurora, this home is a one of a kind opportunity!
This newer Pulte built home has 4 bedrooms, 5 bathrooms, 4 car garage, finished basement, two home offices, large Trek decking, brick hardscape firepit, on an oversized 1 + acre lot. This newer brick home has a lovely front porch that opens up into the home and offers a second front man door that opens up into the large mud room. The first floor also offers a private home office as well as a smaller office off the kitchen. There is an oversized dining room, spacious great room with gas fireplace, and a huge open concept kitchen complete with a large island and a massive pantry. The second floor has 4 spacious bedrooms and a second living room. The master bedroom has his and her closets, sitting room and spacious updated master bathroom.
The walk out basement have almost 2,000 square feet of finished space, a fourth full bathroom and plenty of storage space. It walks out onto a patio, brick fire pit feature, raised bed gardens and playground. Why build when you can get a move in ready home with all this included!
Closed
$862,500
700 Shannon Pl, Aurora, OH 44202
4beds
5,934sqft
Single Family Residence
Built in 2014
1.13 Acres Lot
$966,200 Zestimate®
$145/sqft
$6,271 Estimated rent
Home value
$966,200
$918,000 - $1.01M
$6,271/mo
Zestimate® history
Owner options
List your home for rent
$6,271/mo
Rent Zestimate®
Find your next renter with Zillow Rental Manager. Plus, with online applications, you can quickly screen prospective tenants – for free.
$6,271/mo
Rent Zestimate®
Refinance and save
$5,217/mo
Est. payment
Refinancing to a lower rate could help reduce your monthly payments and save thousands over the life of the loan.
$5,217/mo
Est. payment
Explore your selling options
Work with a Zillow partner agent
Leverage their expertise and Zillow's premium Showcase listings to get your home seen by more buyers.
Get startedList with your own agent
Get your home in front of millions of buyers by listing it on Zillow.
Learn how to do itSell it yourself
Take full control of how buyers see your home on Zillow by listing For Sale by Owner (FSBO).
List your homeWhat's special
Newer brick homeLarge islandGas fireplacePrivate home officeLarge mud roomSmaller officeLarge trek decking
Zillow last checked:
Listing updated:
Listed by:
Amy McDougald Eckard (330)650-0050Hudsonoffice@chervenicrealty.com,
Keller Williams Chervenic Rlty
Bought with:
Gale L Grau, 2002017272
Keller Williams Greater Metropolitan
Source: MLS Now,MLS#: 4478543 Originating MLS: Akron Cleveland Association of REALTORS
Originating MLS: Akron Cleveland Association of REALTORSFacts & features
Interior
Bedrooms & bathrooms
- Bedrooms: 4
- Bathrooms: 5
- Full bathrooms: 4
- 1/2 bathrooms: 1
- Main level bathrooms: 1
Primary bedroom
- Description: Flooring: Carpet
- Features: Window Treatments
- Level: Second
- Dimensions: 20.00 x 15.00
Bedroom
- Description: Flooring: Carpet
- Features: Window Treatments
- Level: Second
- Dimensions: 14.00 x 10.00
Bedroom
- Description: Flooring: Carpet
- Features: Window Treatments
- Level: Second
- Dimensions: 16.00 x 11.00
Bedroom
- Description: Flooring: Carpet
- Features: Window Treatments
- Level: Second
- Dimensions: 13.00 x 11.00
Primary bathroom
- Description: Flooring: Ceramic Tile
- Features: Window Treatments
- Level: Second
- Dimensions: 14.00 x 10.00
Eat in kitchen
- Description: Flooring: Wood
- Features: Window Treatments
- Level: First
- Dimensions: 22.00 x 20.00
Great room
- Description: Flooring: Carpet
- Features: Fireplace, Window Treatments
- Level: First
- Dimensions: 20.00 x 16.00
Laundry
- Level: First
Loft
- Description: Flooring: Carpet
- Features: Window Treatments
- Level: Second
- Dimensions: 20.00 x 14.00
Mud room
- Level: First
Office
- Description: Flooring: Carpet
- Features: Window Treatments
- Level: First
- Dimensions: 12.00 x 11.00
Office
- Description: Flooring: Wood
- Features: Window Treatments
- Level: First
- Dimensions: 6.00 x 6.00
Other
- Description: Flooring: Carpet
- Level: Second
- Dimensions: 10.00 x 9.00
Pantry
- Level: First
Recreation
- Description: Flooring: Carpet
- Features: Window Treatments
- Level: Lower
- Dimensions: 40.00 x 21.00
Heating
- Forced Air, Fireplace(s), Gas
Cooling
- Central Air
Appliances
- Included: Dryer, Dishwasher, Disposal, Microwave, Oven, Refrigerator, Washer
Features
- Basement: Full,Finished,Walk-Out Access
- Number of fireplaces: 1
- Fireplace features: Gas
Interior area
- Total structure area: 5,934
- Total interior livable area: 5,934 sqft
- Finished area above ground: 4,024
- Finished area below ground: 1,910
Property
Parking
- Total spaces: 4
- Parking features: Attached, Drain, Direct Access, Electricity, Garage, Garage Door Opener, Paved, Water Available
- Attached garage spaces: 4
Features
- Levels: Two
- Stories: 2
- Patio & porch: Deck, Patio, Porch
- Has view: Yes
- View description: Trees/Woods
- Waterfront features: Lake Privileges
Lot
- Size: 1.13 Acres
- Features: Wooded
Details
- Parcel number: 030090000008205
Construction
Type & style
- Home type: SingleFamily
- Architectural style: Conventional
- Property subtype: Single Family Residence
Materials
- Brick, Vinyl Siding
- Roof: Asphalt,Fiberglass
Condition
- Year built: 2014
Utilities & green energy
- Sewer: Private Sewer
- Water: Public
Community & HOA
Community
- Features: Common Grounds/Area, Lake, Playground, Park, Tennis Court(s)
- Security: Security System, Smoke Detector(s)
- Subdivision: Hawthorn Sub Ph 4
HOA
- Has HOA: Yes
- Services included: Recreation Facilities
- HOA fee: $715 annually
- HOA name: Hawthorn Management A
Location
- Region: Aurora
Financial & listing details
- Price per square foot: $145/sqft
- Tax assessed value: $828,000
- Annual tax amount: $10,393
- Date on market: 9/8/2023
- Cumulative days on market: 56 days
- Listing terms: Cash,Conventional,FHA,USDA Loan,VA Loan
Price history
| Date | Event | Price |
|---|---|---|
| 11/3/2023 | Pending sale | $875,000+1.4%$147/sqft |
Source:  MLS Now #4478543 Report a problem MLS Now #4478543 Report a problem | ||
| 11/2/2023 | Sold | $862,500-1.4%$145/sqft |
Source: MLS Now #4478543 Report a problem | ||
| 9/10/2023 | Contingent | $875,000$147/sqft |
Source: MLS Now #4478543 Report a problem | ||
| 9/8/2023 | Listed for sale | $875,000+75%$147/sqft |
Source: MLS Now #4478543 Report a problem | ||
| 2/24/2015 | Sold | $499,956$84/sqft |
Source: MLS Now #3644836 Report a problem | ||
Public tax history
| Year | Property taxes | Tax assessment |
|---|---|---|
| 2025 | $13,189 +1.8% | $289,800 |
| 2024 | $12,955 +12.9% | $289,800 +38.6% |
| 2023 | $11,477 +10.4% | $209,020 |
| 2022 | $10,393 -0.6% | $209,020 |
| 2021 | $10,452 +5.1% | $209,020 +12.5% |
| 2020 | $9,948 -0.8% | $185,750 |
| 2019 | $10,028 +0.2% | $185,750 +10.2% |
| 2018 | $10,013 | $168,600 |
| 2017 | $10,013 +11% | $168,600 |
| 2016 | $9,022 +63.3% | $168,600 |
| 2015 | $5,526 | $168,600 |
| 2014 | -- | -- |
Find assessor info on the county website
Neighborhood: 44202
Nearby homes
- $790,0004 bd5 ba5.4k sqft685 Shannon Pl, Aurora, OH 44202Sold
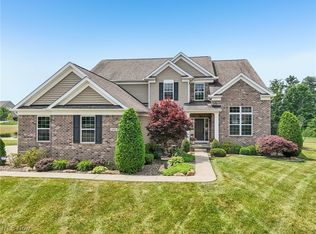
- $755,4004 bd4 ba2.9k sqft690 Shannon Pl, Aurora, OH 44202Off Market
- $710,4004 bd4 ba2.9k sqft680 Shannon Pl, Aurora, OH 44202Off Market
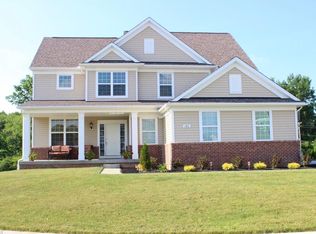
- $769,7004 bd5 ba4.6k sqft675 Shannon Pl, Aurora, OH 44202Off Market
- $690,0004 bd4 ba5.1k sqft700 Joseph Dr, Aurora, OH 44202Sold
- $1,000-- bd-- ba-- sqftShannon Pl, Aurora, OH 44202Off Market
- $806,1004 bd5 ba3.3k sqft670 Shannon Pl, Aurora, OH 44202Off Market
- $872,0005 bd5 ba3.9k sqft710 Joseph Dr, Aurora, OH 44202Off Market
Nearby schools
GreatSchools rating
- NACraddock/Miller Elementary SchoolGrades: 1-2Distance: 2.1 mi
- 9/10Harmon Middle SchoolGrades: 6-8Distance: 2.1 mi
- 9/10Aurora High SchoolGrades: 9-12Distance: 2.1 mi
Schools provided by the listing agent
- District: Aurora CSD - 6701
Source: MLS Now. This data may not be complete. We recommend contacting the local school district to confirm school assignments for this home.
Get a cash offer in 3 minutes
Find out how much your home could sell for in as little as 3 minutes with a no-obligation cash offer.
Estimated market value
$966,200
Get a cash offer in 3 minutes
Find out how much your home could sell for in as little as 3 minutes with a no-obligation cash offer.
Estimated market value
$966,200
- Ohio
- Portage County
- Aurora
- 44202
- 700 Shannon Pl
Nearby cities
Nearby zip codes
Other Aurora Topics
