Welcome to your dream home in the coveted neighborhood of Hawthorn in Aurora! This stunning and spacious 4-bedroom, 3.5-bath conventional home is the epitome of modern elegance. Boasting an open floor concept this home offers the perfect blend of contemporary design and timeless charm. As you step inside, you'll immediately be captivated by the abundance of natural light flooding through the large windows, illuminating the entire living space. The open floor plan seamlessly connects the living room, dining area and kitchen, creating an inviting and sociable atmosphere. The generously sized living room is the perfect spot to unwind or entertain guests, complete with a cozy fireplace, vaulted ceilings and beautiful vinyl flooring. The gourmet kitchen is a chef's delight, featuring high-end stainless steel appliances, sleek granite countertops, ample storage space, and a convenient center island. Escape to the master suite, which offers a peaceful retreat after a long day. Complete with a
Closed
$690,000
700 Joseph Dr, Aurora, OH 44202
4beds
5,125sqft
Single Family Residence
Built in 2012
0.51 Acres Lot
$784,700 Zestimate®
$135/sqft
$4,936 Estimated rent
Home value
$784,700
$745,000 - $824,000
$4,936/mo
Zestimate® history
Owner options
List your home for rent
$4,936/mo
Rent Zestimate®
Find your next renter with Zillow Rental Manager. Plus, with online applications, you can quickly screen prospective tenants – for free.
$4,936/mo
Rent Zestimate®
Refinance and save
$4,316/mo
Est. payment
Refinancing to a lower rate could help reduce your monthly payments and save thousands over the life of the loan.
$4,316/mo
Est. payment
Explore your selling options
Work with a Zillow partner agent
Leverage their expertise and Zillow's premium Showcase listings to get your home seen by more buyers.
Get startedList with your own agent
Get your home in front of millions of buyers by listing it on Zillow.
Learn how to do itSell it yourself
Take full control of how buyers see your home on Zillow by listing For Sale by Owner (FSBO).
List your homeWhat's special
Cozy fireplaceContemporary designSpacious walk-in closetAttached garageOpen floor conceptOpen floor planVaulted ceilings
Zillow last checked:
Listing updated:
Listed by:
Laura A Scott laura@ScottGroupOhio.com(216)905-5644,
HomeSmart Real Estate Momentum LLC
Bought with:
Terry Young, 237938
Keller Williams Greater Metropolitan
Source: MLS Now,MLS#: 4462746 Originating MLS: Akron Cleveland Association of REALTORS
Originating MLS: Akron Cleveland Association of REALTORSFacts & features
Interior
Bedrooms & bathrooms
- Bedrooms: 4
- Bathrooms: 4
- Full bathrooms: 3
- 1/2 bathrooms: 1
- Main level bathrooms: 1
Primary bedroom
- Description: Flooring: Carpet
- Level: Second
- Dimensions: 15.00 x 18.00
Bedroom
- Description: Flooring: Carpet
- Level: Second
- Dimensions: 14.00 x 11.00
Bedroom
- Description: Flooring: Carpet
- Level: Second
- Dimensions: 12.00 x 11.00
Bedroom
- Description: Flooring: Carpet
- Level: Second
- Dimensions: 13.00 x 11.00
Primary bathroom
- Description: Flooring: Ceramic Tile
- Level: Second
- Dimensions: 13.00 x 10.00
Dining room
- Description: Flooring: Laminate,Wood
- Level: First
- Dimensions: 16.00 x 11.00
Eat in kitchen
- Description: Flooring: Laminate,Wood
- Level: First
- Dimensions: 17.00 x 16.00
Great room
- Description: Flooring: Laminate,Wood
- Features: Fireplace
- Level: First
- Dimensions: 21.00 x 19.00
Laundry
- Description: Flooring: Ceramic Tile
- Level: First
- Dimensions: 7.00 x 6.00
Living room
- Description: Flooring: Laminate
- Level: First
- Dimensions: 11.00 x 14.00
Office
- Description: Flooring: Laminate
- Level: First
Recreation
- Description: Flooring: Carpet
- Level: Lower
Sitting room
- Description: Flooring: Laminate,Wood
- Level: First
- Dimensions: 11.00 x 16.00
Heating
- Forced Air, Fireplace(s), Gas
Cooling
- Central Air
Appliances
- Included: Cooktop, Dryer, Dishwasher, Disposal, Oven, Refrigerator, Washer
Features
- Basement: Full,Finished,Walk-Out Access
- Number of fireplaces: 1
Interior area
- Total structure area: 5,125
- Total interior livable area: 5,125 sqft
- Finished area above ground: 3,230
- Finished area below ground: 1,895
Property
Parking
- Total spaces: 3
- Parking features: Attached, Drain, Electricity, Garage, Garage Door Opener, Paved
- Attached garage spaces: 3
Features
- Levels: Two
- Stories: 2
- Patio & porch: Deck, Patio, Porch
- Pool features: Community
- Has view: Yes
- View description: Trees/Woods
Lot
- Size: 0.51 Acres
- Dimensions: 100 x 190
- Features: Irregular Lot, Pond on Lot, Wooded
Details
- Parcel number: 030090000008160
Construction
Type & style
- Home type: SingleFamily
- Architectural style: Colonial
- Property subtype: Single Family Residence
Materials
- Brick, Vinyl Siding
- Roof: Asphalt,Fiberglass
Condition
- Year built: 2012
Details
- Warranty included: Yes
Utilities & green energy
- Water: Public
Community & HOA
Community
- Features: Common Grounds/Area, Lake, Playground, Pool, Tennis Court(s)
- Subdivision: Hawthorn Sub Ph 4
HOA
- Has HOA: Yes
- Services included: Other, Recreation Facilities, Reserve Fund
- HOA fee: $715 annually
- HOA name: Hawthorn Of Aurora
Location
- Region: Aurora
Financial & listing details
- Price per square foot: $135/sqft
- Tax assessed value: $695,400
- Annual tax amount: $8,635
- Date on market: 8/4/2023
- Cumulative days on market: 28 days
- Listing terms: Cash,Conventional,VA Loan
Price history
| Date | Event | Price |
|---|---|---|
| 8/1/2023 | Sold | $690,000-3.5%$135/sqft |
Source:  MLS Now #4462746 Report a problem MLS Now #4462746 Report a problem | ||
| 6/29/2023 | Pending sale | $715,000$140/sqft |
Source: MLS Now #4462746 Report a problem | ||
| 6/13/2023 | Price change | $715,000-2.7%$140/sqft |
Source: MLS Now #4462746 Report a problem | ||
| 6/1/2023 | Listed for sale | $735,000+75%$143/sqft |
Source: MLS Now #4462746 Report a problem | ||
| 4/4/2017 | Sold | $420,000-3.4%$82/sqft |
Source: MLS Now #3838001 Report a problem | ||
| 2/10/2017 | Price change | $435,000-2.2%$85/sqft |
Source: Howard Hanna - Aurora #3838001 Report a problem | ||
| 2/1/2017 | Price change | $445,000-1.1%$87/sqft |
Source: Howard Hanna - Aurora #3838001 Report a problem | ||
| 12/14/2016 | Price change | $450,000-4.3%$88/sqft |
Source: Howard Hanna - Aurora #3838001 Report a problem | ||
| 9/6/2016 | Price change | $470,000-2.1%$92/sqft |
Source: Howard Hanna - Aurora #3838001 Report a problem | ||
| 8/29/2016 | Price change | $480,000-2%$94/sqft |
Source: Howard Hanna - Aurora #3838001 Report a problem | ||
| 8/20/2016 | Listed for sale | $490,000-43.8%$96/sqft |
Source: Howard Hanna - Aurora #3838001 Report a problem | ||
| 12/28/2012 | Sold | $872,000$170/sqft |
Source: Public Record Report a problem | ||
Public tax history
| Year | Property taxes | Tax assessment |
|---|---|---|
| 2025 | $11,077 +1.8% | $243,390 |
| 2024 | $10,880 +14.1% | $243,390 +40.1% |
| 2023 | $9,536 +10.4% | $173,670 |
| 2022 | $8,635 -0.6% | $173,670 |
| 2021 | $8,684 +5% | $173,670 +12.7% |
| 2020 | $8,267 -0.8% | $154,070 |
| 2019 | $8,333 -5.2% | $154,070 +4.4% |
| 2018 | $8,793 | $147,530 |
| 2017 | $8,793 +11.2% | $147,530 |
| 2016 | $7,909 -2.9% | $147,530 |
| 2015 | $8,148 +4.1% | $147,530 +6.3% |
| 2014 | $7,823 +0.6% | $138,810 |
| 2013 | $7,774 +356.8% | $138,810 +366.6% |
| 2012 | $1,702 +26.2% | $29,750 +11.8% |
| 2011 | $1,349 | $26,600 |
Find assessor info on the county website
Neighborhood: 44202
Nearby homes
- $872,0005 bd5 ba3.9k sqft710 Joseph Dr, Aurora, OH 44202Off Market
- $855,0004 bd5 ba5.8k sqft720 Joseph Dr, Aurora, OH 44202Sold
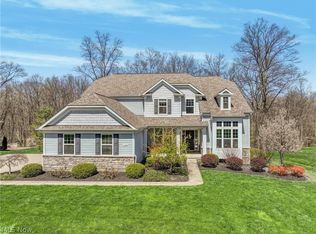
- $729,3004 bd5 ba3.1k sqft705 Joseph Dr, Aurora, OH 44202Off Market
- $790,0004 bd5 ba5.4k sqft685 Shannon Pl, Aurora, OH 44202Sold
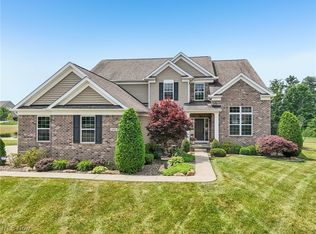
- $687,9004 bd3 ba2.7k sqft685 Joseph Dr, Aurora, OH 44202Off Market
- $789,8505 bd5 ba5.5k sqft715 Joseph Dr, Aurora, OH 44202Sold
- $862,5004 bd5 ba5.9k sqft700 Shannon Pl, Aurora, OH 44202Sold
- $759,0004 bd5 ba3.2k sqft730 Joseph Dr, Aurora, OH 44202Off Market
Nearby schools
GreatSchools rating
- NACraddock/Miller Elementary SchoolGrades: 1-2Distance: 2.1 mi
- 9/10Harmon Middle SchoolGrades: 6-8Distance: 2.1 mi
- 9/10Aurora High SchoolGrades: 9-12Distance: 2.1 mi
Schools provided by the listing agent
- District: Aurora CSD - 6701
Source: MLS Now. This data may not be complete. We recommend contacting the local school district to confirm school assignments for this home.
Get a cash offer in 3 minutes
Find out how much your home could sell for in as little as 3 minutes with a no-obligation cash offer.
Estimated market value
$784,700
Get a cash offer in 3 minutes
Find out how much your home could sell for in as little as 3 minutes with a no-obligation cash offer.
Estimated market value
$784,700
- Ohio
- Portage County
- Aurora
- 44202
- 700 Joseph Dr
Nearby cities
Nearby zip codes
Other Aurora Topics
