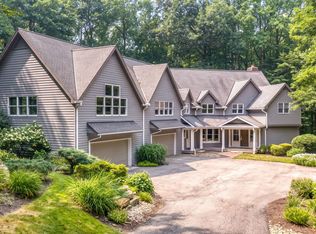
Spectacular and spacious updated custom built modern colonial on a 1.39 acre private setting highlighted by the grand inground pool and spa & pool house. Step inside the inviting 2 story entry with custom molding, trimwork & updated lighting throughout. Private office with built in bookcases & fireplace provides the perfect work at home space. The formal living room opens to the spacious dining room & leads to the 2021 updated gourmet kitchen complete with new appliances, Thermadore 8 burner range w steam /double oven, quartz counters, white cabinetry, new sinks, faucets & hardware. Sunroom with built in window seat & walls of windows and access to the gorgeous backyard. Grand great room with soaring ceilings, built-in cabinetry & gas fireplace. Back hallway complete with full bath, large laundry room &access to the 3 car garage. 2nd floor includes primary bedroom suite w fireplace, 2 walk-in closets & updated primary bath w heated floors, walk in shower, jacuzzi tub, 2 vanities w granite counters. 3 additional spacious bedrooms - Bed 2 w onsuite bath and Bed 3 & 4 w jack-n-jill bath. Lower level finished w 2 additional rooms (used as bedrooms), large rec room area, game room space, bar area, full steam shower bathroom, 500 bottle wine cellar & plenty of extra storage room. Walk out to the amazing backyard setting complete with inground pool, inground spa, pool house with new granite countertops, sink & faucet. Other improvements include: 2025: new roof, 2 new hot water tanks, new main furnace and AC, new sump pump. Newer bedrooms & lower level carpeting; new faucets & plumbing in bathrooms, laundry, pool house; painting throughout the house. Many extras include: security system & cameras, sprinklers, central vac, invisible fence, built-in surround sound, outdoor speakers & lighting. A very desirable neighborhood & excellent location with easy access to highways and short drive into Chagrin Falls. A tremendous home and property you will be proud to call your own.
Active
$1,800,000
285 Grey Fox Run, Bentleyville, OH 44022
4beds
7,600sqft
:
Get pre-qualified$13,014/mo
Single Family Residence
Built in 1994
1.39 Acres Lot
$-- Zestimate®
$237/sqft
$67/mo HOA
What's special
- 24 days |
- 2,222 |
- 106 |
Zillow last checked:
Listing updated:
Listed by:
Susan A Metallo 440-477-3465 susan@bhhspro.com,
Berkshire Hathaway HomeServices Professional Realty
Source: MLS Now,MLS#: 5225220 Originating MLS: Akron Cleveland Association of REALTORS
Originating MLS: Akron Cleveland Association of REALTORSFacts & features
Interior
Bedrooms & bathrooms
- Bedrooms: 4
- Bathrooms: 6
- Full bathrooms: 5
- 1/2 bathrooms: 1
- Main level bathrooms: 2
Dining room
- Description: Flooring: Hardwood
- Level: First
- Dimensions: 18 x 16
Heating
- Forced Air, Gas
Cooling
- Central Air
Appliances
- Included: Dryer, Dishwasher, Disposal, Microwave, Range, Refrigerator, Washer
Features
- Breakfast Bar, Bookcases, Built-in Features, Ceiling Fan(s), Crown Molding, Cathedral Ceiling(s), Double Vanity, Eat-in Kitchen, Granite Counters, High Ceilings, His and Hers Closets, Multiple Closets, Pantry, Vaulted Ceiling(s), Walk-In Closet(s), Central Vacuum, Jetted Tub
- Basement: Full,Finished,Sump Pump
- Number of fireplaces: 3
- Fireplace features: Family Room, Glass Doors, Gas Log, Gas Starter, Library, Primary Bedroom
Interior area
- Total structure area: 7,600
- Total interior livable area: 7,600 sqft
- Finished area above ground: 5,110
- Finished area below ground: 2,490
Property
Parking
- Total spaces: 3
- Parking features: Attached, Drain, Garage, Garage Door Opener, Paved
- Attached garage spaces: 3
Accessibility
- Accessibility features: None
Features
- Levels: Two
- Stories: 2
- Patio & porch: Patio
- Has private pool: Yes
- Pool features: Fenced, In Ground, Outdoor Pool
- Has spa: Yes
- Spa features: Hot Tub
- Fencing: Fenced,Invisible
- Has view: Yes
- View description: Trees/Woods
Lot
- Size: 1.39 Acres
- Features: Wooded
Details
- Additional structures: Pool House
- Parcel number: 94118052
Construction
Type & style
- Home type: SingleFamily
- Architectural style: Colonial
- Property subtype: Single Family Residence
Materials
- Cedar
- Roof: Asphalt,Fiberglass
Condition
- Updated/Remodeled
- Year built: 1994
Utilities & green energy
- Sewer: Public Sewer
- Water: Public
Community & HOA
Community
- Security: Security System, Smoke Detector(s)
- Subdivision: Chagrin Valley Trails
HOA
- Has HOA: Yes
- Services included: Insurance
- HOA fee: $800 annually
- HOA name: Chagrin Valley Trails Hoa
Location
- Region: Bentleyville
Financial & listing details
- Price per square foot: $237/sqft
- Tax assessed value: $1,165,000
- Annual tax amount: $24,927
- Date on market: 7/8/2026
Estimated market value
Not available
Estimated sales range
Not available
Not available
Price history
| Date | Event | Price |
|---|---|---|
| 7/8/2026 | Listed for sale | $1,800,000+97.3%$237/sqft |
Source:  MLS Now #5225220 Report a problem MLS Now #5225220 Report a problem | ||
| 8/17/2012 | Sold | $912,500-3.9%$120/sqft |
Source: MLS Now #3249156 Report a problem | ||
| 5/6/2012 | Price change | $950,000-5%$125/sqft |
Source: RE/MAX TRADITIONS #3249156 Report a problem | ||
| 9/9/2011 | Price change | $1,000,000-9.1%$132/sqft |
Source: RE/MAX TRADITIONS #3249156 Report a problem | ||
| 7/27/2011 | Listed for sale | $1,100,000$145/sqft |
Source: RE/MAX TRADITIONS #3249156 Report a problem | ||
Public tax history
| Year | Property taxes | Tax assessment |
|---|---|---|
| 2025 | $24,927 -1.1% | $407,750 |
| 2024 | $25,211 +12.2% | $407,750 +29.5% |
| 2023 | $22,480 -5.5% | $314,790 |
| 2022 | $23,778 +0.4% | $314,790 |
| 2021 | $23,677 -5.3% | $314,790 +2% |
| 2020 | $25,000 -0.6% | $308,600 |
| 2019 | $25,151 -0.2% | $308,600 |
| 2018 | $25,200 -1.2% | $308,600 +3.5% |
| 2017 | $25,496 +11.6% | $298,030 |
| 2016 | $22,840 | $298,030 |
| 2015 | $22,840 -1.4% | $298,030 |
| 2014 | $23,167 +1% | $298,030 |
| 2013 | $22,949 +3% | $298,030 |
| 2012 | $22,271 +7.8% | $298,030 -0.9% |
| 2011 | $20,661 +0.3% | $300,650 |
| 2010 | $20,597 -35% | $300,650 |
| 2009 | $31,695 +51.4% | $300,650 -2.8% |
| 2008 | $20,936 +2.4% | $309,400 |
| 2007 | $20,437 +11.6% | $309,400 |
| 2006 | $18,304 +0.7% | $309,400 +4.8% |
| 2005 | $18,170 +1.4% | $295,090 |
| 2004 | $17,921 +6.2% | $295,090 |
| 2003 | $16,880 +18.8% | $295,090 +8.9% |
| 2002 | $14,205 -54.6% | $270,970 +2.6% |
| 2001 | $31,315 -0.2% | $264,040 |
| 2000 | $31,368 | $264,040 |
Find assessor info on the county website
Monthly payment
Est. payment
Payment breakdown
Explore the cost of this home by adjusting the details. Changes won't be saved.Climate risks
Neighborhood: 44022
Nearby schools
GreatSchools rating
- 8/10Chagrin Falls Intermediate Elementary SchoolGrades: 4-6Distance: 1.4 mi
- 9/10Chagrin Falls Middle SchoolGrades: 7-8Distance: 1.4 mi
- 10/10Chagrin Falls High SchoolGrades: 9-12Distance: 1.4 mi
Schools provided by the listing agent
- District: Chagrin Falls EVSD - 1808
Source: MLS Now. This data may not be complete. We recommend contacting the local school district to confirm school assignments for this home.
- $1,025,0004 bd6 ba6.8k sqft295 Grey Fox Run, Bentleyville, OH 44022Sold
- $996,6004 bd3 ba4k sqft275 Grey Fox Run, Bentleyville, OH 44022Off Market
- $1,058,0005 bd7 ba4k sqft250 Grey Fox Run, Bentleyville, OH 44022Off Market

- $959,0004 bd6 ba5.5k sqft260 Grey Fox Run, Bentleyville, OH 44022Sold
- $1,161,0004 bd6 ba3.9k sqft30 Glenridge Ct, Bentleyville, OH 44022Off Market
- $1,167,7004 bd5 ba6.1k sqft20 Glenridge Ct, Bentleyville, OH 44022Off Market
- $1,216,6005 bd4 ba4.5k sqft305 Grey Fox Run, Bentleyville, OH 44022Off Market
- $1,277,2004 bd5 ba5k sqft240 Grey Fox Run, Bentleyville, OH 44022Off Market
A local agent can set up tours, give advice and negotiate with sellers.
Similar homes
- $2,195,0004 bd5 ba6.2k sqft260 Bramley Ct, Chagrin Falls, OH 44022For Sale
 MLS ID #5226270, Laurel Worley Heater, Howard Hanna. MLS Now
 - $1,199,0004 bd5 ba6.9k sqft150 Sterncrest Dr, Moreland Hills, OH 44022For Sale
 MLS ID #5215472, Mike Wold, RE/MAX Revealty. MLS Now
 - $1,425,0004 bd6 ba4.8k sqft1 Whisperwood Ln, Hunting Valley, OH 44022For Sale
 MLS ID #5230744, Cici Riley, Howard Hanna. MLS Now
 - $1,950,0005 bd7 ba9.8k sqft25 River Mountain Dr, Moreland Hills, OH 44022For Sale
 MLS ID #5182669, Terry Young, Keller Williams Greater Metropolitan. MLS Now
 - $1,175,0006 bd6 ba5.6k sqft20 Stonecreek Dr, Chagrin Falls, OH 44022For SaleMLS ID #5231564, Karen A Eagle, Elite Sotheby's International Realty. MLS Now
- $1,375,0004 bd7 ba8.2k sqft100 Easton Ln, Moreland Hills, OH 44022For SaleMLS ID #5215310, Adam S Kaufman, Howard Hanna. MLS Now
- $1,499,0006 bd7 ba7.4k sqft9830 Greenway Trl, Chagrin Falls, OH 44023For SaleMLS ID #5231694, Danielle Angie, McDowell Homes Real Estate Services. MLS Now
- $1,800,0005 bd8 ba9.1k sqft32899 Pinetree Rd, Pepper Pike, OH 44124For SaleMLS ID #5211757, Adam S Kaufman, Howard Hanna. MLS Now
- $1,850,0005 bd5 ba6.9k sqft3474 Som Center Rd, Pepper Pike, OH 44124For SaleMLS ID #5216932, Adam S Kaufman, Howard Hanna. MLS Now
- $1,200,0004 bd5 ba4.8k sqft20 Solether Ln, Chagrin Falls, OH 44022For SaleMLS ID #5223369, Katerina Ali Michalopoulos, Century 21 Premiere Properties, Inc.. MLS Now
- $2,475,0004 bd6 ba7.8k sqft38025 Fairmount Blvd, Hunting Valley, OH 44022For SaleMLS ID #5211910, Adam S Kaufman, Howard Hanna. MLS Now
- $1,695,0004 bd5 ba4.6k sqft90 Lancaster Ct, Moreland Hills, OH 44022For SaleMLS ID #5216114, Nick Zawitz, The Agency Cleveland Northcoast. MLS Now
- $1,750,0004 bd6 ba8k sqft975 Andrews Ln, Gates Mills, OH 44040For SaleMLS ID #5216022, David C Malone, Howard Hanna. MLS Now
- $1,775,0004 bd4 ba7.5k sqft16970 Auburn Rd, Chagrin Falls, OH 44023For SaleMLS ID #5144332, Adam S Kaufman, Howard Hanna. MLS Now
- $1,579,0006 bd5 ba7.1k sqft6100 Loch Lomond Ct, Solon, OH 44139For SaleMLS ID #5204172, Scott A Marvin, Team Results Realty. MLS Now
- $1,590,0005 bd6 ba7.8k sqft2571 Cedarwood Rd, Pepper Pike, OH 44124For SaleMLS ID #5228407, Wendy C Milligan, Keller Williams Greater Metropolitan. MLS Now
- $1,875,0005 bd7 ba6.8k sqft3376 Kersdale Rd, Pepper Pike, OH 44124New ConstructionMLS ID #5225246, Andrey Godes, Keller Williams Living. MLS Now
- $2,250,0005 bd7 ba8.3k sqft33651 Lombardy Ln, Pepper Pike, OH 44124For SaleMLS ID #5229460, Terry Young, Keller Williams Greater Metropolitan. MLS Now
- $1,149,0004 bd6 ba6k sqft125 Orange Tree Dr, Orange, OH 44022For SaleMLS ID #5220765, Adam S Kaufman, Howard Hanna. MLS Now
- $1,232,4794 bd5 ba4k sqftSl 195 Blackford Dr, Chagrin Falls, OH 44022For SaleMLS ID #5230890, Michael N Jones, Keller Williams Living. MLS Now
