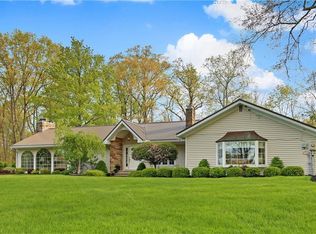
An extraordinary opportunity to own one of Chagrin Falls Township's most coveted residences, ideally positioned on a breathtaking wooded homesite on a private cul-de-sac. Tucked well off the road and surrounded by mature trees, this exceptional home offers the perfect blend of privacy, timeless architecture, and expansive living spaces designed for both grand entertaining and everyday comfort. From the moment you enter, you'll appreciate the home's impressive scale and flexible floor plan. The spectacular vaulted great room, anchored by a handsome fireplace, serves as the heart of the home, while the kitchen stretches across the rear of the residence and flows seamlessly into a warm and inviting hearth room with a second fireplace—creating the ideal gathering place for family and friends. One of the home's most distinctive features is the exceptional first-floor bedroom wing, offering the flexibility of a primary suite or private in-law/guest quarters. Upstairs, you'll find four generously sized bedrooms and three full baths, including an additional owner's suite. Outside, an expansive deck overlooks the spectacular park-like grounds, creating a peaceful retreat where nature provides the backdrop in every season. Additional highlights include a spacious first-floor laundry room and an oversized 3 car attached garage. Offering an unmatched combination of location, privacy, space, and versatility in one of Chagrin Falls Township's most desirable neighborhoods, this is a rare opportunity to make an exceptional property your own.
Contingent
$1,175,000
20 Stonecreek Dr, Chagrin Falls, OH 44022
6beds
5,618sqft
Single Family Residence
Built in 1977
5.21 Acres Lot
$-- Zestimate®
$209/sqft
$133/mo HOA
What's special
Second fireplaceHandsome fireplaceSurrounded by mature treesExceptional first-floor bedroom wingTimeless architectureSpectacular park-like groundsExpansive living spaces
- 17 days |
- 2,941 |
- 205 |
Likely to sell faster than
Zillow last checked:
Listing updated:
Listed by:
Karen A Eagle 216-352-4700 admin@kareneagle.com,
Elite Sotheby's International Realty,
Kelsey J Wolf 216-509-9624,
Elite Sotheby's International Realty
Source: MLS Now,MLS#: 5231564 Originating MLS: Akron Cleveland Association of REALTORS
Originating MLS: Akron Cleveland Association of REALTORSFacts & features
Interior
Bedrooms & bathrooms
- Bedrooms: 6
- Bathrooms: 6
- Full bathrooms: 5
- 1/2 bathrooms: 1
- Main level bathrooms: 4
- Main level bedrooms: 2
Primary bedroom
- Level: First
- Dimensions: 28 x 15
Primary bedroom
- Description: Flooring: Carpet
- Level: Second
- Dimensions: 22 x 16
Bedroom
- Description: Flooring: Carpet
- Level: Second
- Dimensions: 12 x 10
Bedroom
- Level: First
- Dimensions: 14 x 12
Bedroom
- Description: Flooring: Carpet
- Level: Second
- Dimensions: 14 x 13
Bedroom
- Description: Flooring: Carpet
- Level: Second
- Dimensions: 14 x 12
Other
- Features: Vaulted Ceiling(s)
- Level: First
- Dimensions: 23 x 16
Dining room
- Description: Flooring: Wood
- Level: First
- Dimensions: 15 x 14
Family room
- Description: Flooring: Wood
- Features: Beamed Ceilings, Wet Bar, Built-in Features, Fireplace, High Ceilings, Vaulted Ceiling(s)
- Level: First
- Dimensions: 29 x 20
Kitchen
- Description: Flooring: Wood
- Features: Built-in Features
- Level: First
- Dimensions: 20 x 13
Laundry
- Level: First
- Dimensions: ND x ND
Loft
- Level: Second
- Dimensions: ND x ND
Office
- Features: Bookcases, Built-in Features, Fireplace, High Ceilings
- Level: First
- Dimensions: 16 x 15
Sitting room
- Description: Flooring: Wood
- Features: Bookcases, Built-in Features, Fireplace
- Level: First
- Dimensions: 13 x 13
Heating
- Forced Air
Cooling
- Central Air
Appliances
- Laundry: Main Level
Features
- Beamed Ceilings, Wet Bar, Bookcases, Built-in Features, Crown Molding, Eat-in Kitchen, High Ceilings, His and Hers Closets, In-Law Floorplan, Kitchen Island, Primary Downstairs, Multiple Closets, Other, Storage, Natural Woodwork, Walk-In Closet(s)
- Basement: Full,Unfinished
- Number of fireplaces: 3
- Fireplace features: Den, Family Room, Kitchen
Interior area
- Total structure area: 5,618
- Total interior livable area: 5,618 sqft
- Finished area above ground: 4,403
- Finished area below ground: 1,215
Video & virtual tour
Property
Parking
- Total spaces: 3
- Parking features: Attached, Garage
- Attached garage spaces: 3
Features
- Levels: Two
- Stories: 2
- Patio & porch: Deck, Front Porch
Lot
- Size: 5.21 Acres
- Features: Back Yard, Cul-De-Sac, Front Yard, Garden
Details
- Parcel number: 92106010
Construction
Type & style
- Home type: SingleFamily
- Architectural style: Traditional
- Property subtype: Single Family Residence
Materials
- Aluminum Siding
- Roof: Asphalt
Condition
- Year built: 1977
Utilities & green energy
- Sewer: Septic Tank
- Water: Private
Community & HOA
HOA
- Has HOA: Yes
- Services included: Other, Snow Removal
- HOA fee: $1,600 annually
- HOA name: Stonecreek
Location
- Region: Chagrin Falls
Financial & listing details
- Price per square foot: $209/sqft
- Tax assessed value: $950,000
- Annual tax amount: $19,260
- Date on market: 7/31/2026
- Cumulative days on market: 19 days
Estimated market value
Not available
Estimated sales range
Not available
Not available
Price history
| Date | Event | Price |
|---|---|---|
| 7/31/2026 | Listed for sale | $1,175,000+6.8%$209/sqft |
Source:  MLS Now #5231564 Report a problem MLS Now #5231564 Report a problem | ||
| 10/28/2025 | Sold | $1,100,000$196/sqft |
Source: Public Record Report a problem | ||
| 10/3/2025 | Pending sale | $1,100,000$196/sqft |
Source: MLS Now #5160603 Report a problem | ||
| 9/29/2025 | Listed for sale | $1,100,000-15.4%$196/sqft |
Source: MLS Now #5160603 Report a problem | ||
| 9/18/2025 | Listing removed | $1,300,000$231/sqft |
Source: MLS Now #5095347 Report a problem | ||
| 6/11/2025 | Price change | $1,300,000-10.3%$231/sqft |
Source: MLS Now #5095347 Report a problem | ||
| 5/8/2025 | Price change | $1,450,000-12.1%$258/sqft |
Source: MLS Now #5095347 Report a problem | ||
| 3/17/2025 | Listed for sale | $1,650,000+214.3%$294/sqft |
Source: MLS Now #5095347 Report a problem | ||
| 7/25/1991 | Sold | $525,000$93/sqft |
Source: MLS Now #436433 Report a problem | ||
Public tax history
| Year | Property taxes | Tax assessment |
|---|---|---|
| 2025 | $19,134 +3.3% | $332,500 |
| 2024 | $18,525 +5.8% | $332,500 +21.6% |
| 2023 | $17,517 -6% | $273,420 |
| 2022 | $18,643 +0.5% | $273,420 |
| 2021 | $18,559 -7.6% | $273,420 |
| 2020 | $20,086 -3.3% | $273,420 |
| 2019 | $20,777 +5.7% | $273,420 |
| 2018 | $19,651 -7.6% | $273,420 -2.8% |
| 2017 | $21,260 +12.9% | $281,190 |
| 2016 | $18,837 | $281,190 |
| 2015 | $18,837 -1.6% | $281,190 |
| 2014 | $19,136 +1% | $281,190 |
| 2013 | $18,941 +3.3% | $281,190 |
| 2012 | $18,327 +998.8% | $281,190 +0.1% |
| 2011 | $1,668 -90% | $280,840 |
| 2010 | $16,634 +894.1% | $280,840 |
| 2009 | $1,673 -89.4% | $280,840 +4% |
| 2008 | $15,773 +2.8% | $270,030 |
| 2007 | $15,349 +9.8% | $270,030 |
| 2006 | $13,982 -0.6% | $270,030 +3.4% |
| 2005 | $14,071 +1.6% | $261,170 |
| 2004 | $13,852 +2.1% | $261,170 |
| 2003 | $13,561 +33.2% | $261,170 +20% |
| 2002 | $10,179 -57.8% | $217,630 |
| 2001 | $24,135 -0.2% | $217,630 |
| 2000 | $24,179 | $217,630 |
Find assessor info on the county website
Monthly payment
Est. payment
Payment breakdown
Explore the cost of this home by adjusting the details. Changes won't be saved.Climate risks
Neighborhood: 44022
Nearby schools
GreatSchools rating
- 8/10Chagrin Falls Intermediate Elementary SchoolGrades: 4-6Distance: 1.1 mi
- 9/10Chagrin Falls Middle SchoolGrades: 7-8Distance: 1.6 mi
- 10/10Chagrin Falls High SchoolGrades: 9-12Distance: 1.4 mi
Schools provided by the listing agent
- District: Chagrin Falls EVSD - 1808
Source: MLS Now. This data may not be complete. We recommend contacting the local school district to confirm school assignments for this home.
- $544,1004 bd3 ba2.8k sqft668 Scarsdale Ln, Chagrin Falls, OH 44022Off Market
- $---- bd-- ba-- sqft53 Sl Stonecreek Ln, Moreland Hills, OH 44022Off Market
- $1,135,2002 bd4 ba3.2k sqft60 Stonecreek Dr, Chagrin Falls, OH 44022Off Market
- $1,150,2004 bd4 ba3.4k sqft544 Falls Rd, Chagrin Falls, OH 44022Off Market
- $6,900-- bd-- ba-- sqft699 Coy Ln, Chagrin Falls, OH 44022Off Market
- $629,8004 bd5 ba2.9k sqft649 Coy Ln, Chagrin Falls, OH 44022Off Market
- $1,343,8004 bd3 ba4.6k sqft10 Stonecreek Dr, Chagrin Falls, OH 44022Off Market
- $485,8003 bd2 ba2.1k sqft605 Coy Ln, Chagrin Falls, OH 44022Off Market
A local agent can set up tours, give advice and negotiate with sellers.
Similar homes
- $1,299,0003 bd4 ba4.7k sqft15265 Suffolk Ln, Chagrin Falls, OH 44022For Sale
 MLS ID #5235254, Karen A Eagle, Elite Sotheby's International Realty. MLS Now
 - $1,150,0005 bd5 ba5k sqft495 North St, Chagrin Falls, OH 44022For Sale
 MLS ID #5215707, Stephen N Gates, Keller Williams Elevate. MLS Now
 - $1,250,0004 bd5 ba5.4k sqft7059 Deepwood Dr, Chagrin Falls, OH 44022For Sale
 MLS ID #5187398, Karen L Samonte, Howard Hanna. MLS Now
 - $1,199,0004 bd5 ba6.9k sqft150 Sterncrest Dr, Moreland Hills, OH 44022For Sale
 MLS ID #5215472, Mike Wold, RE/MAX Revealty. MLS Now
 - $1,149,0004 bd6 ba6k sqft125 Orange Tree Dr, Orange, OH 44022For SaleMLS ID #5220765, Adam S Kaufman, Howard Hanna. MLS Now
- $739,0005 bd4 ba4.4k sqft13913 County Line Rd, Novelty, OH 44072For SaleMLS ID #5236482, Karen A Eagle, Elite Sotheby's International Realty. MLS Now
- $1,050,0005 bd5 ba6.1k sqft8215 Whispering Pines Dr, Novelty, OH 44072For SaleMLS ID #5222934, Joel R Gabelman, Red 1 Realty, LLC. MLS Now
- $1,236,9006 bd4 ba5.4k sqft11565 Robin Wood Ln, Chagrin Falls, OH 44023For SaleMLS ID #5216065, Melanie Leoni, Keller Williams Living. MLS Now
- $870,0005 bd5 ba5.1k sqft304 Fox Way, Chagrin Falls, OH 44022For SaleMLS ID #5217879, David Sarver, Berkshire Hathaway HomeServices Professional Realty. MLS Now
- $1,375,0004 bd7 ba8.2k sqft100 Easton Ln, Moreland Hills, OH 44022For SaleMLS ID #5215310, Adam S Kaufman, Howard Hanna. MLS Now
- $975,0005 bd5 ba3.7k sqft2000 Berkshire Rd, Gates Mills, OH 44040For SaleMLS ID #5209241, Eric Tepfenhart, JMG Ohio. MLS Now
- $975,0005 bd5 ba6.1k sqft999 Hillcreek Ln, Gates Mills, OH 44040For SaleMLS ID #5218516, Shakiba N Soudmand, Howard Hanna. MLS Now
- $799,9003 bd3 ba3.9k sqft35600 Jackson Rd, Moreland Hills, OH 44022For SaleMLS ID #5226475, Terry Young, Keller Williams Greater Metropolitan. MLS Now
- $995,0005 bd5 ba7.4k sqft7775 Woodlands Trl, Chesterland, OH 44026For SaleMLS ID #5219403, Terry Young, Keller Williams Greater Metropolitan. MLS Now
- $1,695,0005 bd5 ba3.7k sqft58 W Orange St, Chagrin Falls, OH 44022For SaleMLS ID #5208776, Adam T Zimmerman, Engel & Völkers Distinct. MLS Now
- $1,095,0005 bd6 ba7.5k sqft36 Pepper Creek Dr, Pepper Pike, OH 44124For SaleMLS ID #5215499, Adam S Kaufman, Howard Hanna. MLS Now
- $799,9003 bd3 ba4k sqft13540 Ledgebrook Ln, Chagrin Falls, OH 44022For SaleMLS ID #5219639, Karen Hillman, The Agency Cleveland Northcoast. MLS Now
- $1,295,0006 bd5 ba6.3k sqft2862 Fairmount Blvd, Cleveland Heights, OH 44118For SaleMLS ID #5230860, Adam S Kaufman, Howard Hanna. MLS Now
- $999,9955 bd4 ba5.6k sqft11205 Hampton Ridge Dr, Chardon, OH 44024For SaleMLS ID #5232684, Jodi A Consolo, McDowell Homes Real Estate Services. MLS Now
- $1,125,0004 bd5 ba5.2k sqft37462 Tidewater Dr, Solon, OH 44139For SaleMLS ID #5230615, Rocco Buccasso, EXP Realty, LLC.. MLS Now
