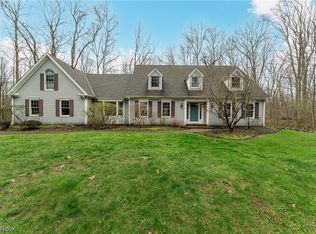
Tucked back on 5.09 wooded acres, this home offers the kind of quiet that's hard to find so close to everything. Mornings start with birdsong instead of traffic in the first floor master; evenings end on a deck that overlooks trees, not neighbors. Inside, 4,160 square feet of freshly renovated living space — 5 bedrooms, 3 full and 2 half baths — blends timeless character with everything a 2026 buyer actually wants: brand-new solid white oak hardwood (2,000 sq. ft.), two and a half fully remodeled updated electrical, fresh paint throughout, and a brand-new roof and exterior stain so the big-ticket items are already done. An efficient oil-fired boiler keeps the home comfortable through Northeast Ohio winters, with two-zone cooling for summer. Located in West Geauga Local School District, minutes from Chagrin Falls and the Geauga Park District. For those who want even more room to roam, an adjacent 8.04-acre wooded parcel is available for separate purchase. There is room to build, room to breathe, room to make it yours.
All information is deemed accurate but not guaranteed. Buyer to verify all information important to their decision to purchase.
Note: Adjacent 8.04 acre lot also available for purchase (MLS#:5229138)
Contingent
$1,050,000
8215 Whispering Pines Dr, Novelty, OH 44072
5beds
6,190sqft
Single Family Residence
Built in 1989
5.09 Acres Lot
$-- Zestimate®
$170/sqft
$-- HOA
What's special
Deck that overlooks treesFully remodeled updated electricalFresh paint throughoutTwo-zone coolingBrand-new roofEfficient oil-fired boiler
- 48 days |
- 1,463 |
- 68 |
Zillow last checked:
Listing updated:
Listed by:
Joel R Gabelman 216-225-6406 joel@gabelmangroup.com,
Red 1 Realty, LLC
Source: MLS Now,MLS#: 5222934 Originating MLS: Akron Cleveland Association of REALTORS
Originating MLS: Akron Cleveland Association of REALTORSFacts & features
Interior
Bedrooms & bathrooms
- Bedrooms: 5
- Bathrooms: 5
- Full bathrooms: 3
- 1/2 bathrooms: 2
- Main level bathrooms: 2
- Main level bedrooms: 1
Primary bedroom
- Description: Flooring: Wood
- Features: Walk-In Closet(s)
- Level: First
- Dimensions: 20 x 14
Bedroom
- Description: Flooring: Wood
- Features: Walk-In Closet(s)
- Level: Second
- Dimensions: 15 x 13
Bedroom
- Description: Flooring: Wood
- Level: Second
- Dimensions: 13 x 10
Bedroom
- Description: Flooring: Wood
- Features: Walk-In Closet(s)
- Level: Second
- Dimensions: 16 x 12
Bedroom
- Description: Flooring: Wood
- Features: Vaulted Ceiling(s), Walk-In Closet(s)
- Level: Second
- Dimensions: 13 x 12
Primary bathroom
- Description: Flooring: Tile
- Features: Soaking Tub
- Level: First
- Dimensions: 13 x 10
Bathroom
- Description: Flooring: Luxury Vinyl Tile
- Level: Lower
- Dimensions: 6 x 4
Bathroom
- Description: Flooring: Tile
- Level: First
- Dimensions: 9 x 6
Bathroom
- Description: Flooring: Tile
- Level: Second
- Dimensions: 11 x 5
Bathroom
- Description: Flooring: Tile
- Level: Second
- Dimensions: 11 x 5
Bonus room
- Description: Flooring: Parquet
- Features: Vaulted Ceiling(s)
- Level: Second
- Dimensions: 34 x 24
Dining room
- Description: Flooring: Wood
- Level: First
- Dimensions: 16 x 13
Eat in kitchen
- Description: Flooring: Tile
- Features: Granite Counters
- Level: First
- Dimensions: 24 x 15
Entry foyer
- Description: Flooring: Parquet
- Level: First
- Dimensions: 13 x 12
Great room
- Description: Flooring: Wood
- Features: Wet Bar, Fireplace
- Level: First
- Dimensions: 19 x 17
Laundry
- Description: Flooring: Tile
- Features: Granite Counters
- Level: First
- Dimensions: 10 x 9
Library
- Description: Flooring: Parquet
- Features: Built-in Features
- Level: First
- Dimensions: 15 x 12
Media room
- Description: Flooring: Luxury Vinyl Tile
- Features: Built-in Features, Fireplace, Sound System, Bar, Wired for Sound
- Level: Lower
- Dimensions: 71 x 17
Pantry
- Description: Flooring: Tile
- Level: First
- Dimensions: 5 x 3
Heating
- Baseboard, Fireplace(s), Hot Water, Oil, Steam
Cooling
- Attic Fan, Central Air, Ceiling Fan(s), Zoned
Appliances
- Laundry: Washer Hookup, Electric Dryer Hookup, Main Level, Laundry Room
Features
- Wet Bar, Breakfast Bar, Bookcases, Built-in Features, Ceiling Fan(s), Chandelier, Crown Molding, Double Vanity, Entrance Foyer, Eat-in Kitchen, Granite Counters, High Ceilings, Kitchen Island, Low Flow Plumbing Fixtures, Primary Downstairs, Open Floorplan, Pantry, Recessed Lighting, Sound System, Storage, Soaking Tub
- Windows: Bay Window(s), Double Pane Windows, Screens, Skylight(s), Wood Frames
- Basement: Crawl Space,Daylight,Finished,Interior Entry,Concrete,Partially Finished,Sump Pump,Storage Space,Walk-Up Access
- Number of fireplaces: 2
- Fireplace features: Basement, Electric, Great Room, Raised Hearth, Stone, Wood Burning
Interior area
- Total structure area: 6,190
- Total interior livable area: 6,190 sqft
- Finished area above ground: 4,160
- Finished area below ground: 2,030
Video & virtual tour
Property
Parking
- Total spaces: 3
- Parking features: Attached, Concrete, Driveway, Garage, Garage Door Opener, Inside Entrance, Kitchen Level, Lighted
- Attached garage spaces: 3
Features
- Levels: Two
- Stories: 2
- Patio & porch: Deck, Front Porch
- Exterior features: Private Yard, Rain Gutters
- Has view: Yes
- On waterfront: Yes
- Waterfront features: River Front
- Frontage type: River
Lot
- Size: 5.09 Acres
- Features: Back Yard, Cul-De-Sac, Many Trees, Stream/Creek, Secluded, Spring, Views, Wooded
Details
- Parcel number: 26064925
- Special conditions: Standard
Construction
Type & style
- Home type: SingleFamily
- Architectural style: Colonial
- Property subtype: Single Family Residence
Materials
- Brick, Cedar, Concrete, Stone, Stucco, Wood Siding
- Roof: Asphalt
Condition
- Updated/Remodeled
- Year built: 1989
Details
- Builder name: The Walsh Co.
Utilities & green energy
- Sewer: Public Sewer
- Water: Well
Community & HOA
Community
- Subdivision: Whispering Pines
HOA
- Has HOA: No
Location
- Region: Novelty
Financial & listing details
- Price per square foot: $170/sqft
- Tax assessed value: $648,880
- Annual tax amount: $9,651
- Date on market: 7/2/2026
- Cumulative days on market: 134 days
Estimated market value
Not available
Estimated sales range
Not available
Not available
Price history
| Date | Event | Price |
|---|---|---|
| 7/2/2026 | Listed for sale | $1,050,000-20.5%$170/sqft |
Source:  MLS Now #5222934 Report a problem MLS Now #5222934 Report a problem | ||
| 7/2/2026 | Listing removed | $1,320,000$213/sqft |
Source: MLS Now #5198814 Report a problem | ||
| 5/6/2026 | Price change | $1,320,000-15.9%$213/sqft |
Source: MLS Now #5198814 Report a problem | ||
| 4/8/2026 | Listed for sale | $1,570,000$254/sqft |
Source: MLS Now #5198814 Report a problem | ||
Public tax history
| Year | Property taxes | Tax assessment |
|---|---|---|
| 2025 | $9,651 +9.7% | $227,110 |
| 2024 | $8,800 -1.1% | $227,110 +9.1% |
| 2023 | $8,902 +4.6% | $208,220 +23.1% |
| 2022 | $8,509 +0.3% | $169,160 |
| 2021 | $8,484 -4.7% | $169,160 |
| 2020 | $8,903 -6.6% | $169,160 |
| 2019 | $9,536 -1.1% | $169,160 |
| 2018 | $9,641 -0.1% | $169,160 |
| 2017 | $9,655 +1% | $169,160 +5.2% |
| 2016 | $9,560 +11.8% | $160,860 +5.9% |
| 2015 | $8,547 +3% | $151,870 |
| 2014 | $8,298 -0.6% | $151,870 |
| 2013 | $8,352 +3.9% | $151,870 |
| 2012 | $8,036 -5.8% | $151,870 |
| 2011 | $8,529 +0.4% | $151,870 -2.9% |
| 2010 | $8,498 +5.7% | $156,350 |
| 2009 | $8,041 +1.8% | $156,350 |
| 2008 | $7,899 +1.5% | $156,350 |
| 2007 | $7,781 0% | $156,350 |
| 2006 | $7,781 +0% | $156,350 |
| 2005 | $7,779 +12.3% | $156,350 +9.2% |
| 2004 | $6,928 +1.5% | $143,120 |
| 2003 | $6,829 +7.7% | $143,120 |
| 2002 | $6,342 +3.5% | $143,120 +7% |
| 2001 | $6,126 +3.8% | $133,700 |
| 2000 | $5,901 -3.1% | $133,700 |
| 1999 | $6,091 | $133,700 |
Find assessor info on the county website
Monthly payment
Est. payment
Payment breakdown
Explore the cost of this home by adjusting the details. Changes won't be saved.Climate risks
Neighborhood: 44072
Nearby schools
GreatSchools rating
- NAWestwood Elementary SchoolGrades: K-2Distance: 1.7 mi
- 9/10West Geauga Middle SchoolGrades: 6-8Distance: 2.4 mi
- 10/10West Geauga High SchoolGrades: 9-12Distance: 2.2 mi
Schools provided by the listing agent
- District: West Geauga LSD - 2807
Source: MLS Now. This data may not be complete. We recommend contacting the local school district to confirm school assignments for this home.
- $180,420-- bd-- ba-- sqft8215 Whispering Pines Dr, Novelty, OH 44072Off Market
- $575,0004 bd3 ba3.6k sqft8233 Whispering Pines Dr, Novelty, OH 44072Sold
- $708,3005 bd3 ba3.3k sqft8265 Whispering Pines Dr, Novelty, OH 44072Off Market
- $385,4004 bd2 ba2.1k sqft14605 Russell Ln, Novelty, OH 44072Off Market
- $337,2004 bd2 ba2.3k sqft14585 Russell Ln, Novelty, OH 44072Off Market
- $362,9004 bd2 ba2.2k sqft14621 Russell Ln, Novelty, OH 44072Off Market
- $411,9004 bd3 ba2.3k sqft14569 Russell Ln, Novelty, OH 44072Off Market
- $495,9004 bd4 ba3.2k sqft14637 Russell Ln, Novelty, OH 44072Off Market
A local agent can set up tours, give advice and negotiate with sellers.
Similar homes
- $995,0005 bd5 ba7.4k sqft7775 Woodlands Trl, Chesterland, OH 44026For Sale
 MLS ID #5219403, Terry Young, Keller Williams Greater Metropolitan. MLS Now
 - $525,0005 bd3 ba3.5k sqft13780 Caves Rd, Novelty, OH 44072For Sale
 MLS ID #5209297, Ann E Blair, RE/MAX Rising. MLS Now
 - $600,0004 bd3 ba3.6k sqft13931 Fox Hollow Dr, Novelty, OH 44072For Sale
 MLS ID #5231540, Annalie Glazen, Berkshire Hathaway HomeServices Professional Realty. MLS Now
 - $975,0005 bd5 ba6.1k sqft999 Hillcreek Ln, Gates Mills, OH 44040For Sale
 MLS ID #5218516, Shakiba N Soudmand, Howard Hanna. MLS Now
 - $1,175,0006 bd6 ba5.6k sqft20 Stonecreek Dr, Chagrin Falls, OH 44022For SaleMLS ID #5231564, Karen A Eagle, Elite Sotheby's International Realty. MLS Now
- $1,299,0003 bd4 ba4.7k sqft15265 Suffolk Ln, Chagrin Falls, OH 44022For SaleMLS ID #5235254, Karen A Eagle, Elite Sotheby's International Realty. MLS Now
- $975,0005 bd5 ba3.7k sqft2000 Berkshire Rd, Gates Mills, OH 44040For SaleMLS ID #5209241, Eric Tepfenhart, JMG Ohio. MLS Now
- $1,100,0005 bd4 ba5.6k sqft10704 Majesty Ln, Concord Township, OH 44077For SaleMLS ID #5225669, Bettie J Schmikla, RE/MAX Results. MLS Now
- $1,195,0005 bd7 ba8.6k sqft10 Woodburn Dr, Moreland Hills, OH 44022For SaleMLS ID #5221562, Mike Wold, RE/MAX Revealty. MLS Now
- $999,9955 bd4 ba5.6k sqft11205 Hampton Ridge Dr, Chardon, OH 44024For SaleMLS ID #5232684, Jodi A Consolo, McDowell Homes Real Estate Services. MLS Now
- $1,199,0004 bd5 ba6.9k sqft150 Sterncrest Dr, Moreland Hills, OH 44022For SaleMLS ID #5215472, Mike Wold, RE/MAX Revealty. MLS Now
- $1,095,0005 bd6 ba7.5k sqft36 Pepper Creek Dr, Pepper Pike, OH 44124For SaleMLS ID #5215499, Adam S Kaufman, Howard Hanna. MLS Now
- $999,9995 bd8 ba7k sqft7200 Bridlewood Dr, Concord Township, OH 44077For SaleMLS ID #5234082, Sally Stewart, Howard Hanna. MLS Now
- $1,075,0004 bd5 ba5.7k sqft7442 Worlington Dr, Solon, OH 44139For SaleMLS ID #5212929, Karine J Garfield, Howard Hanna. MLS Now
- $900,0005 bd6 ba5.1k sqft11280 Beechnut Ln, Chardon, OH 44024For SaleMLS ID #5203750, Andrew Gaebelein, Keller Williams Living. MLS Now
- $1,049,0005 bd6 ba7.2k sqft37356 Cherrybank Dr, Solon, OH 44139For SaleMLS ID #5232690, Christopher Trivisonno, Keller Williams Living. MLS Now
- $929,0004 bd4 ba5k sqft8840 Forest Edge Dr, Kirtland, OH 44094For SaleMLS ID #5226785, Jenifer Black, Howard Hanna. MLS Now
- $1,275,0005 bd7 ba9.1k sqft6146 Penfield Ln, Solon, OH 44139For SaleMLS ID #5236230, Minnie Gautam, Howard Hanna. MLS Now
- $1,250,0004 bd5 ba5.4k sqft7059 Deepwood Dr, Chagrin Falls, OH 44022For SaleMLS ID #5187398, Karen L Samonte, Howard Hanna. MLS Now
- $799,9003 bd3 ba4k sqft13540 Ledgebrook Ln, Chagrin Falls, OH 44022For SaleMLS ID #5219639, Karen Hillman, The Agency Cleveland Northcoast. MLS Now
