Welcome to 37356 Cherrybank Drive, an exceptional five-bedroom, five-and-a-half-bath colonial on a half-acre cul-de-sac lot in the prestigious gated community of Signature of Solon II. Designed for comfortable first-floor living and effortless entertaining, this spacious home features a luxurious primary suite with a walk-in closet and an en-suite bath with dual vanities, a soaking tub, and separate shower. A dramatic two-story foyer opens to a soaring great room with expansive backyard views and a gas fireplace. The main level also offers a formal dining room, private office, and beautifully appointed kitchen with abundant cabinetry, granite countertops, center island, stainless steel appliances, and walk-in pantry.
Upstairs, three generously sized bedrooms offer ample closet space, a combination of private and shared baths, and a versatile bonus room ideal for a playroom, media room, or additional living space. The finished lower level is built for entertaining with a theater area, game room, exercise room, bar, full bathroom, multiple recreation spaces, and an additional finished bonus room. Outside, the newly installed patio creates the perfect setting for outdoor dining, entertaining, or relaxing while overlooking the spacious backyard.
Recent improvements include a new first-floor AC unit and second-floor AC unit, both backed by 10-year warranties, along with fresh interior paint throughout much of the home, new first-floor carpeting, and elegant front walkway lighting. An oversized three-car attached garage and a prime location near shopping, dining, parks, and highway access complete the property.
Residents also enjoy exclusive access to resort-style amenities, including a pool, golf, fitness center, clubhouse, and on-site dining. Offering generous living spaces, quality craftsmanship, thoughtful updates, and an outstanding location, 37356 Cherrybank Dr presents a rare opportunity to enjoy luxury living in one of Solon's premier gated communities.
Active
Price cut: $49.1K (8/28)
$999,900
37356 Cherrybank Dr, Solon, OH 44139
5beds
7,259sqft
Single Family Residence
Built in 2006
0.52 Acres Lot
$-- Zestimate®
$138/sqft
$142/mo HOA
What's special
Gas fireplacePrivate officeGenerous living spacesOversized three-car attached garageLuxurious primary suiteElegant front walkway lightingHalf-acre cul-de-sac lot
- 22 days
- 2,103
- 120
Likely to sell faster than
Zillow last checked:
Listing updated:
Listed by:
Christopher Trivisonno 440-941-3854 cj@trivteam.com,
Keller Williams Living,
Mark Verdova 440-226-0101,
Keller Williams Living
Source: MLS Now,MLS#: 5232690 Originating MLS: Akron Cleveland Association of REALTORS
Originating MLS: Akron Cleveland Association of REALTORSFacts & features
Interior
Bedrooms & bathrooms
- Bedrooms: 5
- Bathrooms: 6
- Full bathrooms: 5
- 1/2 bathrooms: 1
- Main level bathrooms: 2
- Main level bedrooms: 1
Primary bedroom
- Level: First
- Dimensions: ND x ND
Bedroom
- Level: Second
- Dimensions: ND x ND
Bedroom
- Level: Second
- Dimensions: ND x ND
Bedroom
- Level: Second
- Dimensions: ND x ND
Bonus room
- Level: Second
- Dimensions: ND x ND
Dining room
- Description: Flooring: Wood
- Level: First
- Dimensions: ND x ND
Eat in kitchen
- Description: Flooring: Wood
- Level: First
- Dimensions: ND x ND
Entry foyer
- Description: Flooring: Wood
- Level: First
- Dimensions: ND x ND
Great room
- Features: Fireplace
- Level: First
- Dimensions: ND x ND
Laundry
- Description: Flooring: Ceramic Tile
- Level: First
- Dimensions: ND x ND
Media room
- Level: Basement
- Dimensions: ND x ND
Mud room
- Description: Flooring: Hardwood
- Level: First
- Dimensions: ND x ND
Office
- Description: Flooring: Wood
- Level: First
- Dimensions: ND x ND
Pantry
- Description: Flooring: Wood
- Level: First
- Dimensions: ND x ND
Recreation
- Description: Flooring: Laminate
- Level: Basement
- Dimensions: ND x ND
Heating
- Forced Air, Gas
Cooling
- Central Air
Appliances
- Included: Built-In Oven, Cooktop, Dryer, Dishwasher, Microwave, Refrigerator, Washer
- Laundry: Main Level
Features
- Built-in Features, Entrance Foyer, Eat-in Kitchen, Primary Downstairs, Pantry, Vaulted Ceiling(s), Bar, Walk-In Closet(s)
- Basement: Finished
- Number of fireplaces: 1
Interior area
- Total structure area: 7,259
- Total interior livable area: 7,259 sqft
- Finished area above ground: 4,723
- Finished area below ground: 2,536
Video & virtual tour
Property
Parking
- Total spaces: 3
- Parking features: Attached, Garage, Paved, Water Available
- Attached garage spaces: 3
Features
- Levels: Two
- Stories: 2
- Patio & porch: Patio, Porch
- Pool features: Community
- Has view: Yes
- View description: Trees/Woods
Lot
- Size: 0.52 Acres
- Features: Cul-De-Sac, Wooded
Details
- Parcel number: 95623051
- Special conditions: Standard
Construction
Type & style
- Home type: SingleFamily
- Architectural style: Colonial
- Property subtype: Single Family Residence
Materials
- Vinyl Siding
- Roof: Asphalt,Fiberglass
Condition
- Year built: 2006
Utilities & green energy
- Sewer: Public Sewer
- Water: Public
Community & HOA
Community
- Features: Fitness Center, Fitness, Golf, Playground, Park, Pool, Tennis Court(s)
- Subdivision: Sycamore Estates Ph 2b Sub
HOA
- Has HOA: Yes
- Services included: Insurance
- HOA fee: $1,700 annually
- HOA name: Carlye Management
Location
- Region: Solon
Financial & listing details
- Price per square foot: $138/sqft
- Tax assessed value: $836,000
- Annual tax amount: $16,353
- Date on market: 8/6/2026
- Cumulative days on market: 22 days
Estimated market value
Not available
Estimated sales range
Not available
Not available
Price history
| Date | Event | Price |
|---|---|---|
| 8/28/2026 | Price change | $999,900-4.7%$138/sqft |
Source:  MLS Now #5232690 Report a problem MLS Now #5232690 Report a problem | ||
| 8/6/2026 | Listed for sale | $1,049,000+25.5%$145/sqft |
Source: MLS Now #5232690 Report a problem | ||
| 8/31/2023 | Sold | $836,000-3.9%$115/sqft |
Source: MLS Now #4450489 Report a problem | ||
| 7/17/2023 | Pending sale | $869,900$120/sqft |
Source: MLS Now #4450489 Report a problem | ||
| 6/7/2023 | Listed for sale | $869,900-3.3%$120/sqft |
Source: MLS Now #4450489 Report a problem | ||
| 5/17/2023 | Listing removed | -- |
Source: MLS Now #4450489 Report a problem | ||
| 5/2/2023 | Listed for sale | $899,999$124/sqft |
Source: MLS Now #4450489 Report a problem | ||
| 4/15/2023 | Pending sale | $899,999$124/sqft |
Source: MLS Now #4450489 Report a problem | ||
| 4/13/2023 | Listed for sale | $899,999+23.3%$124/sqft |
Source: MLS Now #4450489 Report a problem | ||
| 9/7/2007 | Sold | $730,000$101/sqft |
Source: Public Record Report a problem | ||
Public tax history
| Year | Property taxes | Tax assessment |
|---|---|---|
| 2025 | $16,352 +0% | $292,600 |
| 2024 | $16,351 -14.8% | $292,600 +4.2% |
| 2023 | $19,181 +0.2% | $280,810 |
| 2022 | $19,143 +1.1% | $280,810 |
| 2021 | $18,940 -6.7% | $280,810 +2% |
| 2020 | $20,300 +3.2% | $275,310 |
| 2019 | $19,674 +11.4% | $275,310 |
| 2018 | $17,659 -34.7% | $275,310 +3.3% |
| 2017 | $27,046 +51% | $266,420 |
| 2016 | $17,916 | $266,420 |
| 2015 | $17,916 +3.2% | $266,420 +7% |
| 2014 | $17,366 +1.4% | $249,000 |
| 2013 | $17,126 +3.3% | $249,000 |
| 2012 | $16,577 +902.5% | $249,000 -1.6% |
| 2011 | $1,654 -90% | $253,020 |
| 2010 | $16,537 +11% | $253,020 |
| 2009 | $14,895 +3.5% | $253,020 |
| 2008 | $14,391 +68.5% | $253,020 +64.4% |
| 2007 | $8,541 +422.1% | $153,940 +421.7% |
| 2006 | $1,636 -43.1% | $29,510 -39.8% |
| 2005 | $2,874 +13.4% | $49,000 |
| 2004 | $2,535 +2.5% | $49,000 |
| 2003 | $2,473 -20.6% | $49,000 -18.5% |
| 2002 | $3,116 | $60,130 |
Find assessor info on the county website
Monthly payment
Est. payment
Payment breakdown
Explore the cost of this home by adjusting the details. Changes won't be saved.Climate risks
Neighborhood: 44139
Nearby schools
Schools provided by the listing agent
- District: Solon CSD - 1828
Source: MLS Now. This data may not be complete. We recommend contacting the local school district to confirm school assignments for this home.

Similar homes
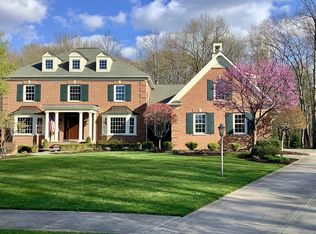
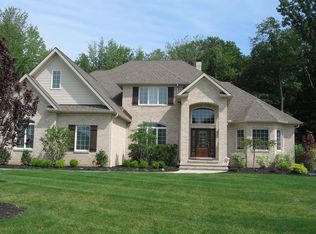
- $1,025,0004 bd5 ba5.7k sqft7442 Worlington Dr, Solon, OH 44139For Sale
 MLS ID #5212929, Karine J Garfield, Howard Hanna. MLS Now
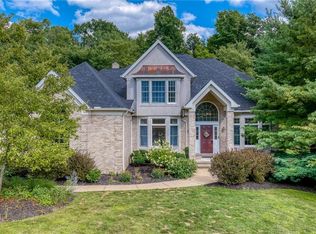
 - $1,125,0004 bd5 ba5.2k sqft37462 Tidewater Dr, Solon, OH 44139For Sale
 MLS ID #5230615, Rocco Buccasso, EXP Realty, LLC.. MLS Now
 - $830,0005 bd6 ba6.2k sqft6460 Laura Ln, Solon, OH 44139For Sale
 MLS ID #5219016, Michaleen A Paul, Keller Williams Living. MLS Now
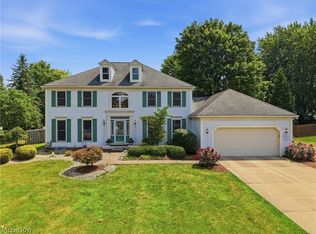
 - $619,9004 bd4 ba4.4k sqft33541 Seneca Dr, Solon, OH 44139For Sale
 MLS ID #5234719, Jacqueline Hunt, RE/MAX Revealty. MLS Now
