Back on the market through no fault of the sellers, this is a rare second chance at an extraordinary home.
Pantuso designed and completely rebuilt in 2021 on 1.5 serene acres in a sought after Kenston School District cul-de-sac, this custom residence offers over 7,000 square feet across six bedrooms, seven baths, and an elevated standard of living in every detail.
The heart of the home is a breathtaking kitchen that opens through accordion style patio doors to a screened porch overlooking a beautifully landscaped retreat. A full size butler's pantry with a sink, dishwasher, and refrigerator makes entertaining effortless. A main level workout room, two private offices, and a family friendly mudroom with cubbies and storage round out the main floor, along with main level laundry for smooth daily living.
The primary suite is a sanctuary, with a generous walk in closet, private en suite bath, and second floor laundry just steps away. Step onto your balcony to sweeping views of the landscaped grounds and serene water garden below, a moment that reminds you exactly why you chose this home.
The finished lower level includes a soundproof music room, additional bedroom, full bath, two fire escapes, and abundant storage. A Generac generator, reverse osmosis water system, and three car heated garage provide the infrastructure today's discerning buyers demand.
A four stop private elevator connects the garage, main, second floor, and basement levels. A main level ADA bathroom and a full ADA bath and shower suite upstairs, with accessibility woven throughout, make this home as functional as it is breathtaking. A rare offering at any price point.
Contingent
$1,499,000
9830 Greenway Trl, Chagrin Falls, OH 44023
6beds
7,402sqft
:
Get pre-qualified$9,948/mo
Single Family Residence
Built in 1993
1.5 Acres Lot
$-- Zestimate®
$203/sqft
$69/mo HOA
What's special
Accordion style patio doorsAdditional bedroomBreathtaking kitchenTwo private officesMain level laundryThree car heated garageMain level ada bathroom
- 11 days |
- 1,783 |
- 113 |
Zillow last checked:
Listing updated:
Listed by:
Danielle Angie 440-341-4971 danielleangie@mcdhomes.com,
McDowell Homes Real Estate Services,
Jodi A Consolo 216-210-8436,
McDowell Homes Real Estate Services
Source: MLS Now,MLS#: 5231694 Originating MLS: Lake Geauga Area Association of REALTORS
Originating MLS: Lake Geauga Area Association of REALTORSFacts & features
Interior
Bedrooms & bathrooms
- Bedrooms: 6
- Bathrooms: 7
- Full bathrooms: 5
- 1/2 bathrooms: 2
- Main level bathrooms: 2
Heating
- Forced Air, Gas
Cooling
- Central Air, Ceiling Fan(s)
Appliances
- Included: Built-In Oven, Cooktop, Dryer, Dishwasher, Disposal, Microwave, Refrigerator, Water Softener, Washer
- Laundry: Main Level, Laundry Room, Multiple Locations, Upper Level
Features
- Wet Bar, Bookcases, Bidet, Built-in Features, Ceiling Fan(s), Crown Molding, Cathedral Ceiling(s), Double Vanity, Entrance Foyer, Eat-in Kitchen, Elevator, Granite Counters, Kitchen Island, Open Floorplan, Pantry, Sound System, Bar, Walk-In Closet(s), Wired for Sound
- Windows: Double Pane Windows, Screens, Skylight(s)
- Basement: Full,Finished,Walk-Up Access
- Number of fireplaces: 1
- Fireplace features: Gas, Living Room, Wood Burning
Interior area
- Total structure area: 7,402
- Total interior livable area: 7,402 sqft
- Finished area above ground: 5,134
- Finished area below ground: 2,268
Video & virtual tour
Property
Parking
- Total spaces: 3
- Parking features: Attached, Garage, Heated Garage, Garage Faces Side
- Attached garage spaces: 3
Accessibility
- Accessibility features: Accessible Full Bath, Accessible Bedroom, Ceiling Track, Customized Wheelchair Accessible, Accessible Elevator Installed, Standby Generator, Accessible Central Living Area, Accessible Doors, Accessible Entrance, Accessible Hallway(s)
Features
- Levels: Three Or More,Two
- Stories: 2
- Patio & porch: Awning(s), Enclosed, Patio, Porch, Screened
- Exterior features: Fire Pit, Lighting, Playground
- Pool features: Community
- Fencing: None
- Has view: Yes
- View description: Pond
- Has water view: Yes
- Water view: Pond
Lot
- Size: 1.5 Acres
- Features: Cul-De-Sac, Landscaped, Pond on Lot
Details
- Parcel number: 01117499
Construction
Type & style
- Home type: SingleFamily
- Architectural style: Colonial
- Property subtype: Single Family Residence
Materials
- Brick, Vinyl Siding
- Foundation: Block
- Roof: Aluminum,Shingle
Condition
- Year built: 1993
Details
- Builder name: Jordon Construction
Utilities & green energy
- Sewer: Public Sewer
- Water: Private, Well
Community & HOA
Community
- Features: Common Grounds/Area, Pool
- Security: Carbon Monoxide Detector(s), Smoke Detector(s)
HOA
- Has HOA: Yes
- Services included: Maintenance Grounds, Pool(s), Snow Removal
- HOA fee: $823 annually
- HOA name: Lorien Woods Homeowners
Location
- Region: Chagrin Falls
Financial & listing details
- Price per square foot: $203/sqft
- Tax assessed value: $842,800
- Annual tax amount: $14,271
- Date on market: 7/29/2026
- Cumulative days on market: 31 days
- Listing terms: Cash,Conventional,FHA
Estimated market value
Not available
Estimated sales range
Not available
Not available
Price history
| Date | Event | Price |
|---|---|---|
| 8/4/2026 | Contingent | $1,499,000$203/sqft |
Source: MLS Now #5231694 Report a problem | ||
| 7/29/2026 | Listed for sale | $1,499,000$203/sqft |
Source:  MLS Now #5231694 Report a problem MLS Now #5231694 Report a problem | ||
| 7/26/2026 | Listing removed | $1,499,000$203/sqft |
Source: MLS Now #5219158 Report a problem | ||
| 7/25/2026 | Listed for sale | $1,499,000$203/sqft |
Source: MLS Now #5219158 Report a problem | ||
| 7/7/2026 | Pending sale | $1,499,000$203/sqft |
Source: MLS Now #5219158 Report a problem | ||
| 6/16/2026 | Listed for sale | $1,499,000+279.8%$203/sqft |
Source: MLS Now #5219158 Report a problem | ||
| 2/3/2017 | Sold | $394,725-12.1%$53/sqft |
Source: MLS Now #3762438 Report a problem | ||
| 12/19/2016 | Pending sale | $449,000$61/sqft |
Source: Howard Hanna - Chagrin Falls #3762438 Report a problem | ||
| 9/18/2016 | Price change | $449,000-4.3%$61/sqft |
Source: Howard Hanna - Chagrin Falls #3762438 Report a problem | ||
| 7/11/2016 | Price change | $469,000-3.3%$63/sqft |
Source: Howard Hanna - Chagrin Falls #3762438 Report a problem | ||
| 5/5/2016 | Price change | $485,000-2%$66/sqft |
Source: Howard Hanna - Chagrin Falls #3762438 Report a problem | ||
| 3/14/2016 | Listed for sale | $495,000$67/sqft |
Source: Howard Hanna - Chagrin Falls #3762438 Report a problem | ||
| 3/7/2016 | Pending sale | $495,000$67/sqft |
Source: Howard Hanna - Chagrin Falls #3762438 Report a problem | ||
| 1/8/2016 | Price change | $495,000-2.9%$67/sqft |
Source: Howard Hanna - Chagrin Falls #3762438 Report a problem | ||
| 11/11/2015 | Listed for sale | $510,000+26.7%$69/sqft |
Source: Howard Hanna - Chagrin Falls #3762438 Report a problem | ||
| 6/21/2012 | Sold | $402,500-6%$54/sqft |
Source: MLS Now #3298480 Report a problem | ||
| 3/7/2012 | Listed for sale | $428,000-8%$58/sqft |
Source: RE/MAX PREMIERE PROPERTIES #3298480 Report a problem | ||
| 3/26/2003 | Sold | $465,000$63/sqft |
Source: MLS Now #2060228 Report a problem | ||
Public tax history
| Year | Property taxes | Tax assessment |
|---|---|---|
| 2025 | $14,271 +0.1% | $294,980 |
| 2024 | $14,256 +7.3% | $294,980 |
| 2023 | $13,292 -4.1% | $294,980 +22.5% |
| 2022 | $13,855 +35.8% | $240,740 +36.4% |
| 2021 | $10,202 -2.8% | $176,550 |
| 2020 | $10,493 +5.9% | $176,550 +12.4% |
| 2019 | $9,907 +70.3% | $157,050 +69.7% |
| 2018 | $5,817 -37.5% | $92,550 -37.6% |
| 2017 | $9,312 -2.3% | $148,340 -0.6% |
| 2016 | $9,528 -0.1% | $149,170 |
| 2015 | $9,537 +10.1% | $149,170 |
| 2014 | $8,660 +2.8% | $149,170 |
| 2013 | $8,425 +0.1% | $149,170 |
| 2012 | $8,419 -0.2% | $149,170 |
| 2011 | $8,438 +2.2% | $149,170 -0.7% |
| 2010 | $8,255 +5% | $150,150 |
| 2009 | $7,862 -0.2% | $150,150 |
| 2008 | $7,879 +1% | $150,150 |
| 2007 | $7,797 -0.5% | $150,150 |
| 2006 | $7,835 +0.4% | $150,150 |
| 2005 | $7,804 +21% | $150,150 +11.4% |
| 2004 | $6,447 +1.8% | $134,790 |
| 2003 | $6,335 +0.5% | $134,790 |
| 2002 | $6,302 +6.2% | $134,790 +7.3% |
| 2001 | $5,935 +1.5% | $125,620 |
| 2000 | $5,849 +1.4% | $125,620 |
| 1999 | $5,768 | $125,620 |
Find assessor info on the county website
Monthly payment
Est. payment
Payment breakdown
Explore the cost of this home by adjusting the details. Changes won't be saved.Climate risks
Neighborhood: 44023
Nearby schools
GreatSchools rating
- 10/10Timmons Elementary SchoolGrades: PK-3Distance: 1.3 mi
- 7/10Kenston Middle SchoolGrades: 4-7Distance: 1.4 mi
- 8/10Kenston High SchoolGrades: 8-12Distance: 1.5 mi
Schools provided by the listing agent
- District: Kenston LSD - 2804
Source: MLS Now. This data may not be complete. We recommend contacting the local school district to confirm school assignments for this home.
- $706,9004 bd4 ba3.5k sqft9830 Greenway Trail, Auburn, OH 44023Off Market
- $735,7004 bd3 ba3.8k sqft9820 Greenway Trl, Chagrin Falls, OH 44023Off Market

- $737,8005 bd4 ba3.9k sqft9825 Lost Lakes Trl, Chagrin Falls, OH 44023Off Market
- $737,7004 bd5 ba3.3k sqft9815 Lost Lakes Trl, Chagrin Falls, OH 44023Off Market
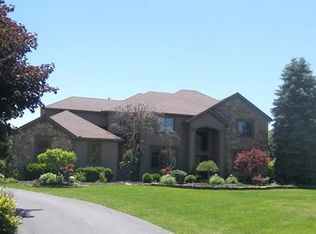
- $708,3005 bd4 ba2.7k sqft9835 Lost Lakes Trl, Chagrin Falls, OH 44023Off Market
- $745,2004 bd3 ba3.6k sqft9835 Greenway Trl, Chagrin Falls, OH 44023Off Market
- $38,400-- bd-- ba-- sqft9835 Greenway Trl, Chagrin Falls, OH 44023Off Market
- $692,7004 bd3 ba3.2k sqft9825 Greenway Trl, Chagrin Falls, OH 44023Off Market
A local agent can set up tours, give advice and negotiate with sellers.
Similar homes
- $1,236,9006 bd4 ba5.4k sqft11565 Robin Wood Ln, Chagrin Falls, OH 44023For Sale
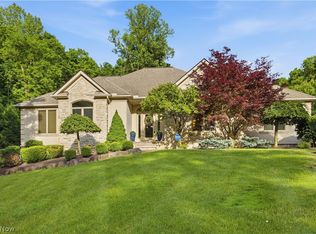 MLS ID #5216065, Melanie Leoni, Keller Williams Living. MLS Now
 - $1,775,0004 bd4 ba7.5k sqft16970 Auburn Rd, Chagrin Falls, OH 44023For Sale
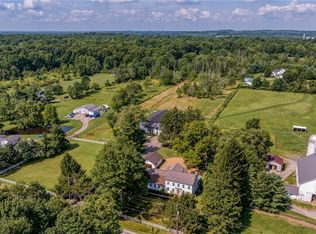 MLS ID #5144332, Adam S Kaufman, Howard Hanna. MLS Now
 - $1,295,0005 bd7 ba8.6k sqft10 Woodburn Dr, Moreland Hills, OH 44022For Sale
 MLS ID #5221562, Mike Wold, RE/MAX Revealty. MLS Now
 - $1,579,0006 bd5 ba7.1k sqft6100 Loch Lomond Ct, Solon, OH 44139For Sale
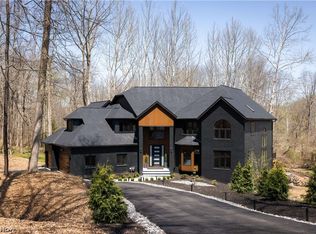 MLS ID #5204172, Scott A Marvin, Team Results Realty. MLS Now
 - $1,175,0006 bd6 ba5.6k sqft20 Stonecreek Dr, Chagrin Falls, OH 44022For SaleMLS ID #5231564, Karen A Eagle, Elite Sotheby's International Realty. MLS Now
- $1,475,0004 bd5 ba5.1k sqft915 Creek View Dr, Aurora, OH 44202For SaleMLS ID #5210549, Carol Y Joiner, Keller Williams Greater Metropolitan. MLS Now
- $1,595,0005 bd4 ba4.4k sqftS/l 413 Crescent Rdg, Chagrin Falls, OH 44023New ConstructionMLS ID #5208088, Terry Young, Keller Williams Greater Metropolitan. MLS Now
- $1,590,0005 bd6 ba7.8k sqft2571 Cedarwood Rd, Pepper Pike, OH 44124For SaleMLS ID #5228407, Wendy C Milligan, Keller Williams Greater Metropolitan. MLS Now
- $1,375,0004 bd7 ba8.2k sqft100 Easton Ln, Moreland Hills, OH 44022For SaleMLS ID #5215310, Adam S Kaufman, Howard Hanna. MLS Now
- $1,199,0004 bd5 ba6.9k sqft150 Sterncrest Dr, Moreland Hills, OH 44022For SaleMLS ID #5215472, Mike Wold, RE/MAX Revealty. MLS Now
- $1,800,0004 bd6 ba7.6k sqft285 Grey Fox Run, Bentleyville, OH 44022For SaleMLS ID #5225220, Susan A Metallo, Berkshire Hathaway HomeServices Professional Realty. MLS Now
- $1,495,0005 bd7 ba9.7k sqft8600 Sanctuary Dr, Mentor, OH 44060For SaleMLS ID #5231212, Beth A Osborne, HomeSmart Real Estate Momentum LLC. MLS Now
- $1,695,0005 bd5 ba3.7k sqft58 W Orange St, Chagrin Falls, OH 44022For SaleMLS ID #5208776, Adam T Zimmerman, Engel & Völkers Distinct. MLS Now
- $1,295,0006 bd5 ba6.3k sqft2862 Fairmount Blvd, Cleveland Heights, OH 44118For SaleMLS ID #5230860, Adam S Kaufman, Howard Hanna. MLS Now
- $1,695,0006 bd5 ba10k sqft9419 Robinson Rd, Chardon, OH 44024For SaleMLS ID #5188786, Michelle A Underwood, Platinum Real Estate. MLS Now
- $1,399,0004 bd7 ba4.9k sqft5360 Som Center Rd, Solon, OH 44139For SaleMLS ID #5209682, Karen A Eagle, Elite Sotheby's International Realty. MLS Now
- $1,284,9494 bd4 ba3.8k sqft5512 Stone Creek Dr, Solon, OH 44139For SaleMLS ID #5227373, Mike Wold, RE/MAX Revealty. MLS Now
- $1,750,0006 bd7 ba6.4k sqft28525 Hidden Valley Dr, Orange, OH 44022New ConstructionMLS ID #5229895, Mike Wold, RE/MAX Revealty. MLS Now
- $1,049,0005 bd6 ba7.2k sqft37356 Cherrybank Dr, Solon, OH 44139For SaleMLS ID #5232690, Christopher Trivisonno, Keller Williams Living. MLS Now
- $900,0005 bd6 ba5.1k sqft11280 Beechnut Ln, Chardon, OH 44024For SaleMLS ID #5203750, Andrew Gaebelein, Keller Williams Living. MLS Now
