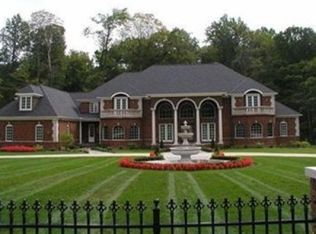
Beyond the stately entrance and winding drive lies an extraordinary Georgian estate where timeless architecture, impeccable craftsmanship, and unmatched privacy come together on five breathtaking wooded acres.
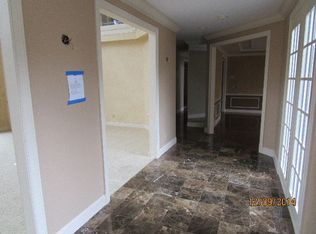
Every room tells a story of elegance. A grand marble foyer welcomes guests beneath a magnificent chandelier, while intricate millwork, soaring ceilings, rich hardwood floors, and beautifully appointed fireplaces create an atmosphere of refined luxury throughout. Designed for both intimate family living and unforgettable entertaining, the home offers gracious formal spaces balanced by warm, inviting gathering areas.
At its heart, the chef’s kitchen is a masterpiece of function and style, featuring premium custom cabinetry, granite countertops, a generous walk-in pantry, and a sunlit gazebo-style breakfast room overlooking the beautifully landscaped grounds. Just beyond, the spacious family room opens effortlessly to the outdoor terrace, creating the perfect setting for indoor-outdoor living.
The richly paneled library offers a quiet retreat for work or relaxation, while a private first-floor guest suite provides exceptional comfort for family and overnight visitors.
The owner’s retreat is a sanctuary unlike any other, complete with dual spa-inspired bathrooms, expansive walk-in closets, and luxurious finishes throughout. Three additional bedroom suites each offer their own private bath and walk-in closet, while a versatile bonus room and convenient second-floor laundry complete the upper level.
Every detail has been thoughtfully considered, from the heated 4+ car garage with epoxy flooring and circular motor court to the whole-house generator, premium mechanical systems, and built-in sound system. Surrounded by mature trees and lush landscaping, this remarkable estate offers a lifestyle defined by beauty, comfort, and privacy.
This is more than a home—it’s a legacy property designed to be treasured for generations.
Active
$1,495,000
8600 Sanctuary Dr, Mentor, OH 44060
5beds
9,741sqft
:
Get pre-qualified$10,174/mo
Single Family Residence
Built in 1999
5.02 Acres Lot
$-- Zestimate®
$153/sqft
$54/mo HOA
What's special
Beautifully landscaped groundsVersatile bonus roomFive breathtaking wooded acresOutdoor terraceGrand marble foyerCircular motor courtSoaring ceilings
- 14 days |
- 1,416 |
- 54 |
Zillow last checked:
Listing updated:
Listed by:
Beth A Osborne 216-695-2967 bethannosborne@yahoo.com,
HomeSmart Real Estate Momentum LLC
Source: MLS Now,MLS#: 5231212 Originating MLS: Lake Geauga Area Association of REALTORS
Originating MLS: Lake Geauga Area Association of REALTORSFacts & features
Interior
Bedrooms & bathrooms
- Bedrooms: 5
- Bathrooms: 7
- Full bathrooms: 6
- 1/2 bathrooms: 1
- Main level bathrooms: 2
- Main level bedrooms: 1
Primary bedroom
- Description: Flooring: Carpet
- Level: Second
- Dimensions: 19 x 26
Bedroom
- Description: Flooring: Carpet
- Level: Second
- Dimensions: 19 x 19
Bedroom
- Description: Flooring: Carpet
- Level: Second
- Dimensions: 20 x 17
Bedroom
- Description: Flooring: Carpet
- Level: Second
- Dimensions: 19 x 20
Bedroom
- Description: Flooring: Carpet
- Level: First
- Dimensions: 15 x 20
Primary bathroom
- Description: Flooring: Marble
- Level: Second
- Dimensions: 15 x 21
Bathroom
- Level: Second
- Dimensions: 13 x 18
Bonus room
- Description: Flooring: Carpet
- Level: Second
- Dimensions: 31 x 23
Dining room
- Description: Flooring: Hardwood
- Features: Fireplace
- Level: First
- Dimensions: 19 x 20
Entry foyer
- Description: Flooring: Marble
- Level: First
- Dimensions: 29 x 20
Family room
- Description: Flooring: Carpet
- Level: First
- Dimensions: 19 x 25
Kitchen
- Description: Flooring: Hardwood
- Level: First
- Dimensions: 19 x 28
Laundry
- Description: Flooring: Ceramic Tile
- Level: First
- Dimensions: 15 x 15
Library
- Description: Flooring: Carpet
- Level: First
- Dimensions: 18 x 18
Living room
- Description: Flooring: Hardwood
- Features: Fireplace
- Level: First
- Dimensions: 19 x 19
Sitting room
- Description: Flooring: Hardwood
- Level: First
- Dimensions: 14 x 14
Heating
- Forced Air, Fireplace(s), Gas
Cooling
- Central Air, Ceiling Fan(s), Zoned
Appliances
- Included: Dryer, Dishwasher, Disposal, Humidifier, Microwave, Range, Refrigerator, Water Softener, Washer
- Laundry: Main Level, Laundry Room, Multiple Locations, Upper Level
Features
- Breakfast Bar, Built-in Features, Ceiling Fan(s), Chandelier, Crown Molding, Double Vanity, Entrance Foyer, Eat-in Kitchen, Granite Counters, His and Hers Closets, Kitchen Island, Multiple Closets, Open Floorplan, Pantry, Sound System, Storage, Soaking Tub, Walk-In Closet(s), Wired for Sound, Air Filtration
- Basement: Storage Space,Unfinished,Sump Pump
- Number of fireplaces: 2
- Fireplace features: Dining Room, Gas, Gas Log, Living Room, Wood Burning
Interior area
- Total structure area: 9,741
- Total interior livable area: 9,741 sqft
- Finished area above ground: 9,741
Video & virtual tour
Property
Parking
- Total spaces: 4
- Parking features: Attached, Drain, Electricity, Garage, Garage Door Opener, Heated Garage, Paved, Garage Faces Side, Water Available
- Attached garage spaces: 4
Features
- Levels: One
- Stories: 1
- Patio & porch: Patio, Porch
- Exterior features: Sprinkler/Irrigation, Private Yard
Lot
- Size: 5.02 Acres
- Features: Flat, Landscaped, Level, Private, Paved, Wooded
Details
- Parcel number: 24A008A000230
- Other equipment: Air Purifier
Construction
Type & style
- Home type: SingleFamily
- Architectural style: Conventional
- Property subtype: Single Family Residence
Materials
- Brick, Concrete
- Roof: Asphalt,Fiberglass
Condition
- Year built: 1999
Details
- Warranty included: Yes
Utilities & green energy
- Sewer: Septic Tank
- Water: Public
Community & HOA
Community
- Security: Security System, Smoke Detector(s)
- Subdivision: The Sanctuary
HOA
- Has HOA: Yes
- Services included: Common Area Maintenance, Trash
- HOA fee: $650 annually
- HOA name: Sanctuary
Location
- Region: Mentor
Financial & listing details
- Price per square foot: $153/sqft
- Tax assessed value: $1,424,770
- Annual tax amount: $29,022
- Date on market: 7/27/2026
- Cumulative days on market: 16 days
Estimated market value
Not available
Estimated sales range
Not available
Not available
Price history
| Date | Event | Price |
|---|---|---|
| 7/27/2026 | Listed for sale | $1,495,000-0.3%$153/sqft |
Source:  MLS Now #5231212 Report a problem MLS Now #5231212 Report a problem | ||
| 9/27/2025 | Listing removed | $1,499,900$154/sqft |
Source: MLS Now #5135006 Report a problem | ||
| 7/22/2025 | Price change | $1,499,900-6.3%$154/sqft |
Source: MLS Now #5135006 Report a problem | ||
| 6/27/2025 | Price change | $1,599,900+0.3%$164/sqft |
Source: MLS Now #5135006 Report a problem | ||
| 5/23/2025 | Listed for sale | $1,595,000-5.6%$164/sqft |
Source: Owner Report a problem | ||
| 1/6/2025 | Listing removed | $1,690,000$173/sqft |
Source: BHHS broker feed #5076142 Report a problem | ||
| 10/10/2024 | Listed for sale | $1,690,000+2.5%$173/sqft |
Source: MLS Now #5076142 Report a problem | ||
| 8/10/2024 | Listing removed | -- |
Source: Owner Report a problem | ||
| 6/24/2024 | Listed for sale | $1,649,000+29.3%$169/sqft |
Source: Owner Report a problem | ||
| 8/3/2023 | Sold | $1,275,000-5.6%$131/sqft |
Source: MLS Now #4436467 Report a problem | ||
| 7/17/2023 | Pending sale | $1,350,000$139/sqft |
Source: MLS Now #4436467 Report a problem | ||
| 5/31/2023 | Listed for sale | $1,350,000-4.6%$139/sqft |
Source: MLS Now #4436467 Report a problem | ||
| 5/19/2023 | Listing removed | -- |
Source: MLS Now #4436467 Report a problem | ||
| 2/6/2023 | Listed for sale | $1,415,000$145/sqft |
Source: MLS Now #4436467 Report a problem | ||
| 12/16/2022 | Listing removed | -- |
Source: MLS Now #4332003 Report a problem | ||
| 7/15/2022 | Price change | $1,415,000-4.1%$145/sqft |
Source: MLS Now #4332003 Report a problem | ||
| 11/10/2021 | Listed for sale | $1,475,000+13.5%$151/sqft |
Source: MLS Now #4332003 Report a problem | ||
| 10/26/2018 | Listing removed | $1,300,000$133/sqft |
Source: Platinum Real Estate #3949196 Report a problem | ||
| 10/25/2017 | Listed for sale | $1,300,000$133/sqft |
Source: Platinum Real Estate #3949196 Report a problem | ||
Public tax history
| Year | Property taxes | Tax assessment |
|---|---|---|
| 2025 | $29,463 -2.6% | $498,670 |
| 2024 | $30,241 +3.9% | $498,670 +12.8% |
| 2023 | $29,097 +56.1% | $441,930 +56.9% |
| 2022 | $18,643 -0.1% | $281,750 |
| 2021 | $18,652 -6.7% | $281,750 |
| 2020 | $19,994 +0.1% | $281,750 |
| 2019 | $19,971 -12.2% | $281,750 -13.9% |
| 2018 | $22,750 | $327,220 |
| 2017 | $22,750 +0.2% | $327,220 |
| 2016 | $22,700 +0.4% | $327,220 |
| 2015 | $22,598 -0.9% | $327,220 |
| 2014 | $22,797 -0.3% | $327,220 |
| 2013 | $22,875 -0.2% | $327,220 |
| 2012 | $22,913 +4.5% | $327,220 -6.7% |
| 2011 | $21,929 -0.2% | $350,650 |
| 2010 | $21,968 +4% | $350,650 0% |
| 2009 | $21,115 -5.1% | $350,651 -9% |
| 2008 | $22,253 +0.7% | $385,333 |
| 2007 | $22,102 -47.3% | $385,333 |
| 2006 | $41,959 +27.4% | $385,333 +26.1% |
| 2005 | $32,923 -0.1% | $305,522 |
| 2004 | $32,956 -0.3% | $305,522 |
| 2003 | $33,054 +15.3% | $305,522 +14.4% |
| 2002 | $28,671 -0.4% | $267,033 |
| 2001 | $28,786 -0.1% | $267,033 |
| 2000 | $28,807 +659.9% | $267,033 +673% |
| 1999 | $3,791 | $34,545 |
Find assessor info on the county website
Monthly payment
Est. payment
Payment breakdown
Explore the cost of this home by adjusting the details. Changes won't be saved.Climate risks
Neighborhood: 44060
Nearby schools
GreatSchools rating
- 9/10Kirtland Elementary SchoolGrades: PK-5Distance: 1.5 mi
- 8/10Kirtland Middle SchoolGrades: 6-8Distance: 1.5 mi
- 9/10Kirtland High SchoolGrades: 9-12Distance: 1.5 mi
Schools provided by the listing agent
- District: Kirtland LSD - 4302
Source: MLS Now. This data may not be complete. We recommend contacting the local school district to confirm school assignments for this home.
- $1,705,3004 bd6 ba10k sqft8550 Sanctuary Dr, Kirtland Hills, OH 44060Off Market
- $829,9005 bd5 ba4k sqft8627 Cardinal Dr, Kirtland, OH 44094Off Market

- $1,510,8005 bd7 ba10k sqft8595 Sanctuary Dr, Kirtland Hills, OH 44060Off Market
- $777,1004 bd3 ba3.7k sqft8649 Cardinal Dr, Willoughby, OH 44094Off Market

- $885,9004 bd3 ba3.6k sqft8585 Cardinal Dr, Kirtland, OH 44094Off Market
- $693,1005 bd3 ba4.1k sqft8977 Red Tail Ln, Kirtland, OH 44094Off Market
- $879,1004 bd3 ba3.9k sqft8679 Cardinal Dr, Kirtland, OH 44094Off Market
- $1,327,3004 bd5 ba4.8k sqft8565 Sanctuary Dr, Mentor, OH 44060Off Market
A local agent can set up tours, give advice and negotiate with sellers.
Similar homes
- $1,675,0005 bd6 ba10k sqft11570 Kile Rd, Chardon, OH 44024For Sale
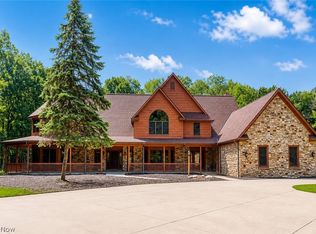 MLS ID #5231391, Adam S Kaufman, Howard Hanna. MLS Now
 - $929,0004 bd4 ba5k sqft8840 Forest Edge Dr, Kirtland, OH 44094For Sale
 MLS ID #5226785, Jenifer Black, Howard Hanna. MLS Now
 - $1,275,0006 bd5 ba7.3k sqft4670 Figgie Dr, Willoughby, OH 44094For Sale
 MLS ID #5226249, Michael Kaim, Real of Ohio. MLS Now
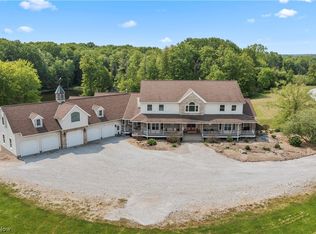
 - $1,621,9006 bd5 ba10k sqft9419 Robinson Rd, Chardon, OH 44024Off Market
- $1,295,0005 bd7 ba8.6k sqft10 Woodburn Dr, Moreland Hills, OH 44022For SaleMLS ID #5221562, Mike Wold, RE/MAX Revealty. MLS Now
- $1,700,0004 bd8 ba9k sqft9940 Chardon Rd, Chardon, OH 44024For SaleMLS ID #5208969, Dan McCaskey, RE/MAX Revealty. MLS Now
- $999,9955 bd4 ba5.6k sqft11205 Hampton Ridge Dr, Chardon, OH 44024For SaleMLS ID #5232684, Jodi A Consolo, McDowell Homes Real Estate Services. MLS Now
- $1,495,0004 bd4 ba6.7k sqft16040 Rapids Rd, Burton, OH 44021For SaleMLS ID #5225924, Jan Fragapane, Howard Hanna. MLS Now
- $999,9995 bd8 ba7k sqft7200 Bridlewood Dr, Concord Township, OH 44077For SaleMLS ID #5234082, Sally Stewart, Howard Hanna. MLS Now
- $1,189,0005 bd6 ba4.9k sqft8215 Eagle Ridge Dr, Concord Township, OH 44077For SaleMLS ID #5177982, Judie Crockett, Howard Hanna. MLS Now
- $1,250,0004 bd7 ba6.4k sqft7282 Pinehill Rd, Concord Township, OH 44077For SaleMLS ID #5223391, Katie McNeill, Platinum Real Estate. MLS Now
- $900,0005 bd6 ba5.1k sqft11280 Beechnut Ln, Chardon, OH 44024For SaleMLS ID #5203750, Andrew Gaebelein, Keller Williams Living. MLS Now
- $1,429,9004 bd6 ba8.6k sqft80 Easton Ln, Moreland Hills, OH 44022PendingMLS ID #5224882, Robert J Benjamin, Berkshire Hathaway HomeServices Professional Realty. MLS Now
- $1,300,0004 bd5 ba6k sqft999 Chestnut Run, Gates Mills, OH 44040For SaleMLS ID #5184239, Karen A Eagle, Elite Sotheby's International Realty. MLS Now
- $1,499,0004 bd4 ba5.4k sqft5227 Som Center Rd, Solon, OH 44139For SaleMLS ID #5221639, Susan W Smith, Keller Williams Living. MLS Now
- $1,350,0006 bd6 ba6.2k sqft14770 Hillbrook Ln E, Novelty, OH 44072For SaleMLS ID #5222217, Adam S Kaufman, Howard Hanna. MLS Now
- $1,750,0004 bd6 ba8k sqft975 Andrews Ln, Gates Mills, OH 44040For SaleMLS ID #5216022, David C Malone, Howard Hanna. MLS Now
- $1,375,0004 bd7 ba8.2k sqft100 Easton Ln, Moreland Hills, OH 44022For SaleMLS ID #5215310, Adam S Kaufman, Howard Hanna. MLS Now
- $1,695,0005 bd8 ba9.1k sqft32899 Pinetree Rd, Pepper Pike, OH 44124For SaleMLS ID #5211757, Adam S Kaufman, Howard Hanna. MLS Now
- $1,550,0004 bd6 ba13k sqft6 Whisperwood Ln, Hunting Valley, OH 44022For SaleMLS ID #5197981, Adam S Kaufman, Howard Hanna. MLS Now
