0+ Acre Private Estate Near Chardon Square. Private 6+acre estate just 10 minutes from Chardon Square featuring a 7,000+ sq ft luxury home, private pond, inground pool, and walkout lower level designed for separate living. A rare opportunity to own over 50 breathtaking acres of rolling countryside. Arriving via a long, winding drive, the property reveals the space, privacy, and tranquility that define this exceptional offering. The home spans more than 7,000 square feet and was thoughtfully designed to accommodate everyday living and large-scale entertaining. Expansive living areas, generous bedroom suites, and large windows capture peaceful views of the surrounding acreage and landscape. Step outside and the property truly comes to life. The in-ground pool creates the perfect setting for summer gatherings overlooking the countryside, while a private pond enhances the natural beauty of the setting. The home offers remarkable flexibility with over 3,000 additional square feet in the walkout lower level, complete with a full gourmet kitchen. This space could function as a separate living area for extended family or guests and includes access to a two-car garage or workshop. Throughout the home you will find luxury finishes and thoughtful details, offering both spacious gathering areas and quiet places to relax. The first-floor primary suite provides a peaceful retreat with its own private entrance to the front porch, an additional flex room for an office, craft, or workout space, two walk-in closets, and an en-suite bath with a newly tiled steam shower. A special opportunity for those seeking luxury living with land and privacy just minutes from Chardon Square.
Active
$1,299,900
9419 Robinson Rd, Chardon, OH 44024
6beds
10,875sqft
Single Family Residence
Built in 2000
6.15 Acres Lot
$-- Zestimate®
$120/sqft
$-- HOA
What's special
Inground poolPrivate pondLong winding driveGenerous bedroom suites
- 44 days
- 723
- 46
Zillow last checked:
Listing updated:
Listed by:
Michelle A Underwood 440-413-1818 michelleunderwoodrealtor@gmail.com,
Platinum Real Estate
Source: MLS Now,MLS#: 5232629 Originating MLS: Akron Cleveland Association of REALTORS
Originating MLS: Akron Cleveland Association of REALTORSFacts & features
Interior
Bedrooms & bathrooms
- Bedrooms: 6
- Bathrooms: 5
- Full bathrooms: 5
- Main level bathrooms: 2
- Main level bedrooms: 2
Primary bedroom
- Description: Flooring: Carpet
- Features: Walk-In Closet(s)
- Level: First
- Dimensions: 28 x 21
Bedroom
- Description: Jack & Jill Bathroom,Flooring: Carpet
- Level: Second
- Dimensions: 18 x 15
Bedroom
- Description: Flooring: Carpet
- Features: Built-in Features, Walk-In Closet(s)
- Level: Second
- Dimensions: 18 x 17
Bedroom
- Description: Bay window,Flooring: Carpet
- Features: Built-in Features, Walk-In Closet(s)
- Level: Second
- Dimensions: 18 x 16
Bedroom
- Description: Flooring: Carpet
- Features: Walk-In Closet(s)
- Level: Second
- Dimensions: 20 x 14
Primary bathroom
- Description: Walk-in Shower, Double Sink,Flooring: Ceramic Tile
- Level: First
- Dimensions: 18 x 14
Dining room
- Description: Flooring: Wood
- Level: First
- Dimensions: 18 x 18
Eat in kitchen
- Description: Flooring: Stone
- Level: First
- Dimensions: 25 x 17
Entry foyer
- Description: Flooring: Wood
- Level: First
- Dimensions: 15 x 14
Family room
- Description: Separate deck,Flooring: Carpet
- Features: Beamed Ceilings
- Level: First
- Dimensions: 40 x 28
Laundry
- Description: Flooring: Luxury Vinyl Tile
- Level: First
- Dimensions: 15 x 13
Library
- Description: Flooring: Wood
- Features: Walk-In Closet(s)
- Level: First
- Dimensions: 14 x 17
Living room
- Description: Stone, gas fireplace,Flooring: Luxury Vinyl Tile
- Features: Beamed Ceilings, Built-in Features, Fireplace
- Level: First
- Dimensions: 25 x 24
Loft
- Description: Flooring: Carpet
- Level: Second
- Dimensions: 25 x 14
Mud room
- Description: Flooring: Luxury Vinyl Tile
- Level: First
- Dimensions: 21 x 5
Other
- Description: Weight Room,Flooring: Laminate
- Level: Lower
- Dimensions: 20 x 18
Other
- Description: Garage - Epoxy Floors, Five Openers,Flooring: Other
- Level: First
- Dimensions: 66 x 16
Recreation
- Description: Flooring: Laminate
- Level: Lower
- Dimensions: 97 x 25
Sunroom
- Description: Flooring: Stone
- Level: First
- Dimensions: 16 x 17
Utility room
- Description: Flooring: Concrete
- Level: First
- Dimensions: 39 x 28
Heating
- Baseboard, Fireplace(s), Gas, Hot Water, Radiant, Steam, Zoned
Cooling
- Central Air, Ceiling Fan(s)
Appliances
- Included: Dryer, Dishwasher, Disposal, Humidifier, Microwave, Range, Refrigerator, Water Softener, Washer
- Laundry: Laundry Chute, In Hall, Main Level, Laundry Tub, Sink
Features
- Beamed Ceilings, Breakfast Bar, Bookcases, Built-in Features, Ceiling Fan(s), Chandelier, Crown Molding, Cathedral Ceiling(s), Dry Bar, Double Vanity, Entrance Foyer, Eat-in Kitchen, High Ceilings, His and Hers Closets, Kitchen Island, Primary Downstairs, Multiple Closets, Open Floorplan, Pantry, Stone Counters, Storage
- Basement: Full,Finished,Storage Space,Walk-Out Access
- Number of fireplaces: 1
- Fireplace features: Gas Log, Living Room, Gas
Interior area
- Total structure area: 10,875
- Total interior livable area: 10,875 sqft
- Finished area above ground: 7,175
- Finished area below ground: 3,700
Video & virtual tour
Property
Parking
- Total spaces: 5
- Parking features: Attached, Garage, Garage Door Opener
- Attached garage spaces: 5
Features
- Levels: Two
- Stories: 2
- Patio & porch: Rear Porch, Covered, Deck, Enclosed, Front Porch, Patio, Porch, Wrap Around
- Exterior features: Dock, Playground, Storage
- Has private pool: Yes
- Pool features: Diving Board, Heated, In Ground, Outdoor Pool
Lot
- Size: 6.15 Acres
- Features: Agricultural, Flag Lot, Farm, Pond on Lot, Wooded
Details
- Additional structures: Poultry Coop, Shed(s)
- Parcel number: 06120518
Construction
Type & style
- Home type: SingleFamily
- Architectural style: Colonial,Conventional
- Property subtype: Single Family Residence
Materials
- Shake Siding, Stone, Vinyl Siding
- Roof: Asphalt,Fiberglass
Condition
- Year built: 2000
Details
- Warranty included: Yes
Utilities & green energy
- Sewer: Septic Tank
- Water: Well
Community & HOA
HOA
- Has HOA: No
Location
- Region: Chardon
Financial & listing details
- Price per square foot: $120/sqft
- Tax assessed value: $1,014,000
- Annual tax amount: $9,471
- Date on market: 8/11/2026
- Cumulative days on market: 165 days
- Listing terms: Cash,Conventional,USDA Loan,VA Loan
Estimated market value
Not available
Estimated sales range
Not available
Not available
Price history
| Date | Event | Price |
|---|---|---|
| 8/11/2026 | Listed for sale | $1,299,900-23.3%$120/sqft |
Source:  MLS Now #5232629 Report a problem MLS Now #5232629 Report a problem | ||
| 8/10/2026 | Listing removed | $1,695,000$156/sqft |
Source: MLS Now #5188786 Report a problem | ||
| 7/31/2026 | Listed for sale | $1,695,000$156/sqft |
Source: MLS Now #5188786 Report a problem | ||
| 6/24/2026 | Listing removed | $1,695,000$156/sqft |
Source: MLS Now #5188786 Report a problem | ||
| 5/21/2026 | Price change | $1,695,000-15.2%$156/sqft |
Source: MLS Now #5188786 Report a problem | ||
| 4/6/2026 | Price change | $1,999,900-9.1%$184/sqft |
Source: MLS Now #5188786 Report a problem | ||
| 3/6/2026 | Listed for sale | $2,200,000-36.2%$202/sqft |
Source: MLS Now #5188786 Report a problem | ||
| 12/14/2023 | Listing removed | -- |
Source: MLS Now #4438043 Report a problem | ||
| 5/27/2023 | Price change | $3,450,000-1.4%$317/sqft |
Source: MLS Now #4438043 Report a problem | ||
| 4/28/2023 | Price change | $3,499,0000%$322/sqft |
Source: MLS Now #4438043 Report a problem | ||
| 4/22/2023 | Price change | $3,500,000-12.5%$322/sqft |
Source: MLS Now #4438043 Report a problem | ||
| 2/14/2023 | Listed for sale | $3,999,000$368/sqft |
Source: MLS Now #4438043 Report a problem | ||
Public tax history
| Year | Property taxes | Tax assessment |
|---|---|---|
| 2025 | $17,414 -0.2% | $354,900 |
| 2024 | $17,443 +7.1% | $354,900 |
| 2023 | $16,286 -10.9% | $354,900 +7.3% |
| 2022 | $18,283 +0.5% | $330,820 |
| 2021 | $18,185 -1.1% | $330,820 |
| 2020 | $18,383 +7% | $330,820 +15.9% |
| 2019 | $17,176 0% | $285,430 |
| 2018 | $17,179 +7.5% | $285,430 |
| 2017 | $15,979 -0.5% | $285,430 +1.9% |
| 2016 | $16,052 +0% | $280,000 |
| 2015 | $16,045 +4.6% | $280,000 |
| 2014 | $15,337 | $280,000 |
Find assessor info on the county website
Monthly payment
Est. payment
Payment breakdown
Explore the cost of this home by adjusting the details. Changes won't be saved.Climate risks
Neighborhood: 44024
Nearby schools
Similar homes
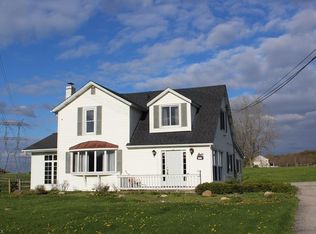
- $1,170,0004 bd6 ba6.6k sqft11955 Epping Trl, Chardon, OH 44024For Sale
 MLS ID #5244593, Melissa R Penza, HomeSmart Real Estate Momentum LLC. MLS Now
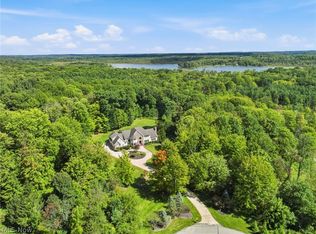
 - $1,200,0004 bd5 ba6.8k sqft11400 Bean Rd, Chardon, OH 44024For Sale
 MLS ID #5239729, Linda E Ebersbacher, Howard Hanna. MLS Now
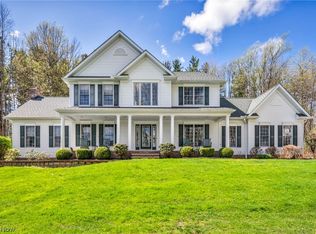
 - $900,0005 bd6 ba7.3k sqft11280 Beechnut Ln, Chardon, OH 44024For Sale
 MLS ID #5203750, Andrew Gaebelein, Keller Williams Living. MLS Now
 - $949,0005 bd4 ba5.6k sqft11205 Hampton Ridge Dr, Chardon, OH 44024For Sale
 MLS ID #5232684, Jodi A Consolo, McDowell Homes Real Estate Services. MLS Now
