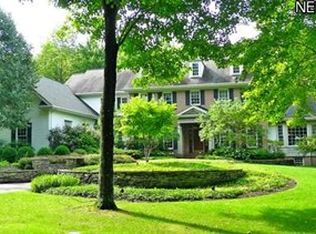
Welcome to Peaceful Serenity...Welcome to 15685 N. Ridge Road in Novelty...Welcome to "Gray Stone" Place - a gorgeous, custom built, 5-bedroom home located in the beautiful neighborhood of Deer Lakes Estates in Novelty. Tucked away, this home features an ultra-private setting with manicured grounds that includes a quiet and serene spot by a brook to sit, relax, reflect and unwind. Inside you will find all of the rooms and spaces to be comfortable and spacious. Upon entering the large entry foyer there is a large formal living room to the left and to the right is the gracious formal dining room. Straight ahead is the Grand Great Room that features 20' high ceilings, a Gray Stone fireplace and a built-in entertaining area. Just to the right of the Great Room is the well-appointed kitchen with New appliances and a terrific eat-in bay. Also on the main level is a private office, first floor laundry and drop-zone, and 2 staircases. Upstairs there is an extremely large primary suite with an equally large primary bath. There are 4 additional large bedrooms on the second level, making the total number of sleeping quarters at 5. The lower level is finished with a built-in bar, 2 large entertaining areas, a beautiful full bath plus an additional hobby room. The home features a 4-bay garage with a separate-detached stone storage shed for lawn equipment. Around the back of the home there is a very private and spacious entertaining deck plus the backyard includes screened in Gazebo.
Finally, one of the other very special features of Gray Stone is the community Park & Lake. This is private spot features a fire pit, a canoe & boat slip, and a reflecting deck overlooking a beautiful pond where one can take in gorgeous sunsets. There's no question about it; Gray Stone Place would be a very special place to call home.
Active
$1,150,000
15685 N Ridge Dr, Novelty, OH 44072
4beds
6,884sqft
Single Family Residence
Built in 1996
3.43 Acres Lot
$-- Zestimate®
$167/sqft
$67/mo HOA
What's special
Private officeLarge entry foyerExtremely large primary suiteTerrific eat-in bayGracious formal dining roomBuilt-in entertaining areaGray stone fireplace
- 10 days
- 1,136
- 85
Zillow last checked:
Listing updated:
Listed by:
David C Malone 740-507-3630 davidmalone@howardhanna.com,
Howard Hanna
Source: MLS Now,MLS#: 5249328Originating MLS: Akron Cleveland Association of REALTORS
Facts & features
Interior
Bedrooms & bathrooms
- Bedrooms: 4
- Bathrooms: 5
- Full bathrooms: 5
- Main level bathrooms: 1
Primary bedroom
- Level: Second
- Dimensions: ND x ND
Bedroom
- Level: Second
- Dimensions: ND x ND
Bedroom
- Level: Second
- Dimensions: ND x ND
Bedroom
- Level: Second
- Dimensions: ND x ND
Primary bathroom
- Level: Second
- Dimensions: ND x ND
Basement
- Level: Basement
- Dimensions: ND x ND
Bonus room
- Level: Second
- Dimensions: ND x ND
Dining room
- Level: First
- Dimensions: ND x ND
Entry foyer
- Level: First
- Dimensions: ND x ND
Great room
- Level: First
- Dimensions: ND x ND
Kitchen
- Level: First
- Dimensions: ND x ND
Laundry
- Level: First
- Dimensions: ND x ND
Living room
- Level: First
- Dimensions: ND x ND
Office
- Level: First
- Dimensions: ND x ND
Other
- Description: Kitchen Nook
- Level: First
- Dimensions: ND x ND
Heating
- Forced Air
Cooling
- Central Air
Features
- Basement: Finished
- Number of fireplaces: 1
Interior area
- Total structure area: 6,884
- Total interior livable area: 6,884 sqft
- Finished area above ground: 4,604
- Finished area below ground: 2,280
Video & virtual tour
Property
Parking
- Parking features: Attached, Garage
- Attached garage spaces: 4
Features
- Levels: Two
- Stories: 2
Lot
- Size: 3.43 Acres
Details
- Parcel number: 26213934
- Special conditions: Standard
Construction
Type & style
- Home type: SingleFamily
- Architectural style: Traditional
- Property subtype: Single Family Residence
Materials
- Stone
- Roof: Asphalt
Condition
- Year built: 1996
Utilities & green energy
- Sewer: Septic Tank
- Water: Well
Community & HOA
HOA
- Has HOA: Yes
- Services included: Other
- HOA fee: $800 annually
- HOA name: Deer Lake Estates Hoa
Location
- Region: Novelty
Financial & listing details
- Price per square foot: $167/sqft
- Tax assessed value: $773,300
- Annual tax amount: $13,203
- Date on market: 10/1/2026
- Cumulative days on market: 11 days
- Listing agreement: Exclusive Right To Sell
- Listing terms: Cash,Conventional
Estimated market value
Not available
Estimated sales range
Not available
Not available
Price history
| Date | Event | Price |
|---|---|---|
| 10/1/2026 | Listed for sale | $1,150,000+784.6%$167/sqft |
Source: MLS Now #5249328 Report a problem | ||
| 2/15/1996 | Sold | $130,000$19/sqft |
Source: Public Record Report a problem | ||
Public tax history
| Year | Property taxes | Tax assessment |
|---|---|---|
| 2025 | $13,203 +9.9% | $270,660 |
| 2024 | $12,017 -0.8% | $270,660 |
| 2023 | $12,118 -13.3% | $270,660 +2.7% |
| 2022 | $13,983 +0.3% | $263,450 |
| 2021 | $13,943 -4.7% | $263,450 |
| 2020 | $14,631 +1.2% | $263,450 +8.5% |
| 2019 | $14,451 -1.1% | $242,870 |
| 2018 | $14,610 -0.1% | $242,870 |
| 2017 | $14,631 -7.9% | $242,870 -3.8% |
| 2016 | $15,893 +5.2% | $252,390 |
| 2015 | $15,102 +3% | $252,390 |
| 2014 | $14,662 -0.6% | $252,390 |
| 2013 | $14,757 +3.9% | $252,390 |
| 2012 | $14,201 0% | $252,390 |
| 2011 | $14,204 -0.3% | $252,390 -3.5% |
| 2010 | $14,243 +5.7% | $261,490 |
| 2009 | $13,477 +1.8% | $261,490 |
| 2008 | $13,239 +1.5% | $261,490 |
| 2007 | $13,042 0% | $261,490 |
| 2006 | $13,042 +0% | $261,490 |
| 2005 | $13,038 +5.4% | $261,490 +2.6% |
| 2004 | $12,368 +1.5% | $254,980 |
| 2003 | $12,189 +7.7% | $254,980 |
| 2002 | $11,321 +3.8% | $254,980 +7.3% |
| 2001 | $10,909 +3.8% | $237,660 |
| 2000 | $10,509 -3.1% | $237,660 |
| 1999 | $10,847 | $237,660 |
Find assessor info on the county website
Monthly payment
Est. payment
Payment breakdown
Explore the cost of this home by adjusting the details. Changes won't be saved.Climate risks
Neighborhood: 44072
Nearby schools
Schools provided by the listing agent
- District: West Geauga LSD - 2807
Source: MLS Now. This data may not be complete. We recommend contacting the local school district to confirm school assignments for this home.

Similar homes
- $1,098,0004 bd6 ba6.6k sqft11955 Epping Trl, Chardon, OH 44024For Sale
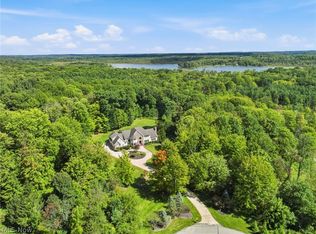 MLS ID #5244593, Melissa R Penza, HomeSmart Real Estate Momentum LLC. MLS Now
 - $1,150,0005 bd4 ba4.6k sqft18180 Sedge Ct, Auburn Township, OH 44023For Sale
 MLS ID #5242690, Annalie Glazen, Berkshire Hathaway HomeServices Professional Realty. MLS Now
 - $1,150,0005 bd7 ba6.2k sqft38275 Flanders Dr, Solon, OH 44139For Sale
 MLS ID #5240924, Christina A Cox, Howard Hanna. MLS Now
 - $1,100,0004 bd5 ba5.4k sqft7059 Deepwood Dr, Chagrin Falls, OH 44022For Sale
 MLS ID #5187398, Karen L Samonte, Howard Hanna. MLS Now
