Welcome to 11955 Epping Trail, one of the most coveted roads in Munson Township. Set on a quiet cul-de-sac, this property features a circular drive leading to 5 private acres — the perfect introduction to a home designed to impress.
A brand-new glass panel front door opens to an airy foyer with French doors to both the first-floor office and the formal dining room. New LVP flooring flows throughout the main level, guiding you into the beautifully updated kitchen with Quartz countertops, cooktop, new sink and faucets. A stunning new patio door leads to a large deck with steps down to the above-ground pool.
Just off the kitchen are the walk-in pantry, first-floor laundry, mud room, full bath, garage access, and entry to the screened-in porch. The great room features a gas fireplace and soaring vaulted ceilings, opening to a bright sitting room wrapped in windows.
Upstairs you’ll find four bedrooms, including the primary suite — each with its own private bath. A full bath is also located on the main floor, plus another in the finished walkout basement, which includes a wet bar, newer carpet, and expansive open space.
Car enthusiasts will love the 6-car garage setup, including an EV charger in the attached 4-car garage. The detached 2 car garage features a walk up for additional storage. Additional updates include: Furnace (2026), Generator (2021), water pressure tank (2019) and new pool pump system.
Located just 30 miles East of Cleveland and backs up to 200 acre nature preserve. This home is perfect for multigenerational living. Schedule your viewing today!
Active
Price cut: $72K (9/28)
$1,098,000
11955 Epping Trl, Chardon, OH 44024
4beds
6,610sqft
Single Family Residence
Built in 2003
5.03 Acres Lot
$-- Zestimate®
$166/sqft
$46/mo HOA
What's special
Quiet cul-de-sacStunning new patio doorFirst-floor laundrySoaring vaulted ceilingsAiry foyerCircular driveBeautifully updated kitchen
- 29 days
- 2,300
- 96
Zillow last checked:
Listing updated:
Listed by:
Melissa R Penza 440-336-1164 penzamelissa@gmail.com,
HomeSmart Real Estate Momentum LLC,
Sheila S Zullo 440-313-5216,
HomeSmart Real Estate Momentum LLC
Source: MLS Now,MLS#: 5244593 Originating MLS: Lake Geauga Area Association of REALTORS
Originating MLS: Lake Geauga Area Association of REALTORSFacts & features
Interior
Bedrooms & bathrooms
- Bedrooms: 4
- Bathrooms: 6
- Full bathrooms: 6
- Main level bathrooms: 1
Heating
- Forced Air, Gas
Cooling
- Central Air
Appliances
- Included: Built-In Oven, Cooktop, Dryer, Dishwasher, Disposal, Microwave, Range, Water Softener, Washer
- Laundry: Washer Hookup, Electric Dryer Hookup, Main Level, Laundry Room, Laundry Tub, Sink
Features
- Wet Bar, Breakfast Bar, Built-in Features, Tray Ceiling(s), Ceiling Fan(s), Chandelier, Double Vanity, Entrance Foyer, Eat-in Kitchen, High Ceilings, His and Hers Closets, Kitchen Island, Multiple Closets, Open Floorplan, Pantry, Stone Counters, Recessed Lighting, Storage, Soaking Tub, Vaulted Ceiling(s), Walk-In Closet(s)
- Windows: Window Treatments
- Basement: Full,Finished,Storage Space,Walk-Out Access
- Number of fireplaces: 2
- Fireplace features: Basement, Gas, Great Room
Interior area
- Total structure area: 6,610
- Total interior livable area: 6,610 sqft
- Finished area above ground: 4,575
- Finished area below ground: 2,035
Video & virtual tour
Property
Parking
- Total spaces: 6
- Parking features: Attached, Circular Driveway, Concrete, Driveway, Detached, Electric Vehicle Charging Station(s), Garage
- Attached garage spaces: 6
Accessibility
- Accessibility features: Standby Generator
Features
- Levels: Two
- Stories: 2
- Patio & porch: Rear Porch, Deck, Front Porch, Screened
- Exterior features: Lighting, Private Yard
- Has private pool: Yes
- Pool features: Above Ground
- Has view: Yes
- View description: Pool, Trees/Woods
Lot
- Size: 5.03 Acres
- Features: Back Yard, Cul-De-Sac, Dead End, Front Yard, Landscaped, Private, Many Trees, Secluded, Views
Details
- Additional structures: Garage(s)
- Parcel number: 21176816
Construction
Type & style
- Home type: SingleFamily
- Architectural style: Conventional
- Property subtype: Single Family Residence
Materials
- Shake Siding, Stone, Stone Veneer, Vinyl Siding
- Foundation: Block
- Roof: Asphalt,Fiberglass
Condition
- Year built: 2003
Utilities & green energy
- Sewer: Septic Tank
- Water: Well
Community & HOA
Community
- Security: Security System, Smoke Detector(s)
- Subdivision: Reserve At Bass Lake
HOA
- Has HOA: Yes
- Services included: Common Area Maintenance
- HOA fee: $550 annually
- HOA name: The Reserve At Bass Lake
Location
- Region: Chardon
Financial & listing details
- Price per square foot: $166/sqft
- Tax assessed value: $838,100
- Annual tax amount: $13,845
- Date on market: 9/16/2026
- Cumulative days on market: 29 days
- Listing terms: Relocation Property
Estimated market value
Not available
Estimated sales range
Not available
Not available
Price history
| Date | Event | Price |
|---|---|---|
| 9/28/2026 | Price change | $1,098,000-6.2%$166/sqft |
Source:  MLS Now #5244593 Report a problem MLS Now #5244593 Report a problem | ||
| 9/24/2026 | Price change | $1,170,000-2.5%$177/sqft |
Source: MLS Now #5244593 Report a problem | ||
| 9/16/2026 | Listed for sale | $1,200,000+27%$182/sqft |
Source: MLS Now #5244593 Report a problem | ||
| 6/12/2025 | Sold | $945,000-5%$143/sqft |
Source: MLS Now #5114369 Report a problem | ||
| 6/2/2025 | Pending sale | $995,000$151/sqft |
Source: MLS Now #5114369 Report a problem | ||
| 5/21/2025 | Contingent | $995,000$151/sqft |
Source: MLS Now #5114369 Report a problem | ||
| 5/16/2025 | Price change | $995,000-5.2%$151/sqft |
Source: MLS Now #5114369 Report a problem | ||
| 4/15/2025 | Listed for sale | $1,050,000-4.1%$159/sqft |
Source: MLS Now #5114369 Report a problem | ||
| 4/14/2025 | Listing removed | $1,095,000$166/sqft |
Source: MLS Now #5067645 Report a problem | ||
| 4/3/2025 | Contingent | $1,095,000$166/sqft |
Source: MLS Now #5067645 Report a problem | ||
| 1/11/2025 | Price change | $1,095,000-3.9%$166/sqft |
Source: MLS Now #5067645 Report a problem | ||
| 11/6/2024 | Price change | $1,140,000-4.9%$172/sqft |
Source: MLS Now #5067645 Report a problem | ||
| 9/6/2024 | Listed for sale | $1,199,000+699.3%$181/sqft |
Source: MLS Now #5067645 Report a problem | ||
| 8/5/1999 | Sold | $150,000$23/sqft |
Source: Public Record Report a problem | ||
Public tax history
| Year | Property taxes | Tax assessment |
|---|---|---|
| 2025 | $13,845 -0.3% | $293,340 |
| 2024 | $13,883 +5.4% | $293,340 |
| 2023 | $13,170 +5.8% | $293,340 +28.9% |
| 2022 | $12,451 +0.4% | $227,510 |
| 2021 | $12,396 -6.4% | $227,510 -2% |
| 2020 | $13,244 +2.9% | $232,060 +11.3% |
| 2019 | $12,871 0% | $208,430 |
| 2018 | $12,874 +6.8% | $208,430 |
| 2017 | $12,057 +1.4% | $208,430 +4% |
| 2016 | $11,886 +2.9% | $200,380 |
| 2015 | $11,549 +3.2% | $200,380 |
| 2014 | $11,195 -4.7% | $200,380 -4.1% |
| 2013 | $11,751 +11.4% | $209,020 |
| 2012 | $10,547 +0.9% | $209,020 |
| 2011 | $10,451 -7.1% | $209,020 -10.5% |
| 2010 | $11,248 +2.8% | $233,460 |
| 2009 | $10,939 -8.2% | $233,460 -8.9% |
| 2008 | $11,912 +0.4% | $256,210 |
| 2007 | $11,863 -11.4% | $256,210 -13.1% |
| 2006 | $13,390 +12.7% | $294,670 |
| 2005 | $11,877 +4.6% | $294,670 +13.8% |
| 2004 | $11,356 +438.3% | $258,870 +447.1% |
| 2003 | $2,110 | $47,320 |
Find assessor info on the county website
Monthly payment
Est. payment
Payment breakdown
Explore the cost of this home by adjusting the details. Changes won't be saved.Climate risks
Neighborhood: 44024
Nearby schools
Schools provided by the listing agent
- District: Chardon LSD - 2803
Source: MLS Now. This data may not be complete. We recommend contacting the local school district to confirm school assignments for this home.

Similar homes
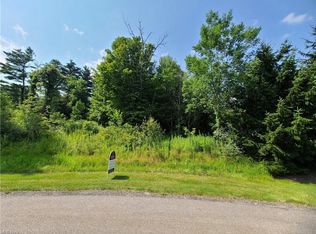
- $944,9005 bd4 ba5.6k sqft11205 Hampton Ridge Dr, Chardon, OH 44024For Sale
 MLS ID #5252428, Jodi A Consolo, McDowell Homes Real Estate Services. MLS Now
 - $900,0005 bd6 ba7.3k sqft11280 Beechnut Ln, Chardon, OH 44024For Sale
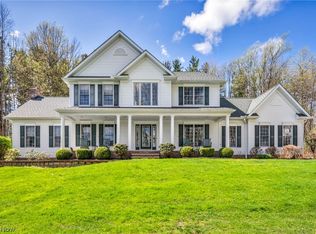 MLS ID #5203750, Andrew Gaebelein, Keller Williams Living. MLS Now
 - $650,0003 bd5 ba4.7k sqft11440 Glenmora Dr, Chardon, OH 44024For Sale
 MLS ID #5253054, Greg Pernus, HomeSmart Real Estate Momentum LLC. MLS Now
 - $1,097,0004 bd5 ba3.7k sqft17444 Ravenna Rd, Chagrin Falls, OH 44023For Sale
 MLS ID #5250685, Lisa Cole, Engel & Völkers Distinct. MLS Now
