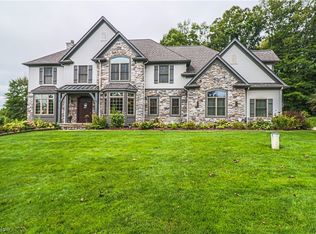
Conveniently located in Munson Township with easy access to Mayfield Rd. & Wilson Mills Rd., this absolutely stunning home is sited on the most peaceful and tranquil cul de sac lot offering incredible privacy! Over 5 + acres envelop this gracious transitional home offering a wonderfully open floor plan and beautiful neutral decorating throughout! A dramatic two-story foyer with a custom wrought iron railing opens into the formal living room & gracious dining room! The gourmet dream kitchen is the heart of this home offering every imaginable amenity including a center island, granite counter tops, high-end stainless-steel appliances, GE Monogram refrigerator, walls of windows, & a gracious eating area! Open to the kitchen is the fabulous family room which features a vaulted ceiling and handsome stone fireplace flanked by custom cabinetry! Off of the family room is the amazing octagonal glass walled sunroom which opens onto the expansive deck! Additionally, there is a huge walk-in pantry, mud room, laundry room, & a fabulous office which can be a first floor bedroom suite! The expansive second floor has 4 bedroom suites, 4 full bathrooms, & a bonus room! The owner's suite is beyond luxurious offering a newly remodeled glamour bathroom & the most fabulous walk-in dressing room with custom built-ins and island! There is even an amazing, finished walk out lower level with a huge entertainment area, billiard room, full bathroom, & tremendous storage! Summers will be enjoyed on the expansive deck with covered pergola or the stone patio which features a built-in fire pit! Car enthusiasts or hobbyists will love the 4-car attached garage and the 3-car detached garage, which has a workshop & a finished second floor! The possibilities are unlimited! Exceptionally maintained, this is a truly wonderful home and superb location within 15 miles of Chagrin Falls, highway access, hospitals, & so much more. Enjoy feeling like you're "away from it all" with convenient access to it all!
Closed
$1,025,000
11950 Epping Trl, Chardon, OH 44024
5beds
7,254sqft
Single Family Residence
Built in 2005
5.03 Acres Lot
$1,104,900 Zestimate®
$141/sqft
$6,010 Estimated rent
Home value
$1,104,900
$1.05M - $1.17M
$6,010/mo
Zestimate® history
Owner options
List your home for rent
$6,010/mo
Rent Zestimate®
Find your next renter with Zillow Rental Manager. Plus, with online applications, you can quickly screen prospective tenants – for free.
$6,010/mo
Rent Zestimate®
Refinance and save
$5,702/mo
Est. payment
Refinancing to a lower rate could help reduce your monthly payments and save thousands over the life of the loan.
$5,702/mo
Est. payment
Explore your selling options
Work with a Zillow partner agent
Leverage their expertise and Zillow's premium Showcase listings to get your home seen by more buyers.
Get startedList with your own agent
Get your home in front of millions of buyers by listing it on Zillow.
Learn how to do itSell it yourself
Take full control of how buyers see your home on Zillow by listing For Sale by Owner (FSBO).
List your homeWhat's special
Zillow last checked:
Listing updated:
Listed by:
Adam S Kaufman adamkaufman@howardhanna.com216-831-7370,
Howard Hanna
Bought with:
Wendy J Werman, 2001007198
HomeSmart Real Estate Momentum LLC
Source: MLS Now,MLS#: 5029434Originating MLS: Akron Cleveland Association of REALTORS
Facts & features
Interior
Bedrooms & bathrooms
- Bedrooms: 5
- Bathrooms: 6
- Full bathrooms: 6
- Main level bathrooms: 1
- Main level bedrooms: 1
Primary bedroom
- Description: Flooring: Carpet
- Level: Second
- Dimensions: 20 x 17
Bedroom
- Description: Flooring: Carpet
- Level: First
- Dimensions: 13 x 11
Bedroom
- Description: Flooring: Carpet
- Level: Second
- Dimensions: 16 x 14
Bedroom
- Description: Flooring: Carpet
- Level: Second
- Dimensions: 20 x 16
Bedroom
- Description: Flooring: Carpet
- Level: Second
- Dimensions: 18 x 13
Primary bathroom
- Description: Flooring: Ceramic Tile
- Level: Second
- Dimensions: 18 x 16
Bonus room
- Description: Flooring: Carpet
- Level: Second
- Dimensions: 15 x 13
Dining room
- Description: Flooring: Carpet
- Level: First
- Dimensions: 17 x 15
Entry foyer
- Description: Flooring: Ceramic Tile
- Level: First
- Dimensions: 15 x 13
Family room
- Description: Flooring: Carpet
- Features: Fireplace
- Level: First
- Dimensions: 22 x 19
Gym
- Description: Flooring: Carpet
- Level: Lower
- Dimensions: 18 x 17
Kitchen
- Description: Flooring: Ceramic Tile
- Level: First
- Dimensions: 22 x 17
Laundry
- Description: Flooring: Ceramic Tile
- Level: First
- Dimensions: 12 x 11
Living room
- Description: Flooring: Carpet
- Level: First
- Dimensions: 20 x 14
Mud room
- Description: Flooring: Ceramic Tile
- Level: First
- Dimensions: 13 x 11
Recreation
- Description: Flooring: Carpet
- Level: Lower
- Dimensions: 35 x 25
Sitting room
- Description: Dining Area in Kitchen,Flooring: Ceramic Tile
- Level: First
- Dimensions: 14 x 14
Sunroom
- Description: Pellet Stove, Walls of windows,Flooring: Carpet
- Level: First
- Dimensions: 19 x 17
Heating
- Forced Air, Gas
Cooling
- Central Air
Appliances
- Included: Dryer, Dishwasher, Disposal, Humidifier, Microwave, Range, Refrigerator, Water Softener, Washer
- Laundry: Main Level
Features
- Basement: Full,Partially Finished,Walk-Out Access
- Number of fireplaces: 1
- Fireplace features: Gas Starter, Pellet Stove, Wood Burning
Interior area
- Total structure area: 7,254
- Total interior livable area: 7,254 sqft
- Finished area above ground: 4,753
- Finished area below ground: 2,501
Property
Parking
- Parking features: Attached, Drain, Electricity, Garage, Garage Door Opener, Heated Garage, Paved, Workshop in Garage, Water Available
- Attached garage spaces: 7
Features
- Levels: Two
- Stories: 2
- Patio & porch: Deck, Patio
- Exterior features: Fire Pit
- Has spa: Yes
- Spa features: Hot Tub
Lot
- Size: 5.03 Acres
- Features: Cul-De-Sac, Wooded
Details
- Additional structures: Garage(s), Workshop
- Parcel number: 21176813
- Special conditions: Standard
Construction
Type & style
- Home type: SingleFamily
- Architectural style: Colonial
- Property subtype: Single Family Residence
Materials
- Stone, Vinyl Siding
- Roof: Asphalt,Fiberglass
Condition
- Year built: 2005
Details
- Warranty included: Yes
Utilities & green energy
- Sewer: Septic Tank
- Water: Well
Community & HOA
Community
- Security: Security System, Carbon Monoxide Detector(s), Smoke Detector(s)
- Subdivision: Reserve/Bass Lake
HOA
- Has HOA: Yes
- Services included: Common Area Maintenance
- HOA fee: $250 annually
- HOA name: Reserve At Bass Lake
Location
- Region: Chardon
Financial & listing details
- Price per square foot: $141/sqft
- Tax assessed value: $881,900
- Annual tax amount: $14,305
- Date on market: 4/17/2024
- Cumulative days on market: 92 days
- Listing agreement: Exclusive Right To Sell
- Listing terms: Cash,Conventional
Price history
| Date | Event | Price |
|---|---|---|
| 7/26/2024 | Sold | $1,025,000-6.8%$141/sqft |
Source: MLS Now #5029434 Report a problem | ||
| 7/16/2024 | Pending sale | $1,100,000$152/sqft |
Source: MLS Now #5029434 Report a problem | ||
| 6/7/2024 | Contingent | $1,100,000$152/sqft |
Source: MLS Now #5029434 Report a problem | ||
| 4/17/2024 | Listed for sale | $1,100,000+95.6%$152/sqft |
Source: MLS Now #5029434 Report a problem | ||
| 5/20/2011 | Sold | $562,500-13.4%$78/sqft |
Source: Agent Provided Report a problem | ||
| 12/5/2010 | Listed for sale | $649,900+2.8%$90/sqft |
Source: Prudential Real Estate #3187912 Report a problem | ||
| 2/26/2009 | Sold | $632,500+305.7%$87/sqft |
Source: MLS Now #2486908 Report a problem | ||
| 10/8/2003 | Sold | $155,900$21/sqft |
Source: Public Record Report a problem | ||
Public tax history
| Year | Property taxes | Tax assessment |
|---|---|---|
| 2025 | $15,091 -0.1% | $308,670 |
| 2024 | $15,113 +5.6% | $308,670 |
| 2023 | $14,305 -0.9% | $308,670 +21.7% |
| 2022 | $14,434 +0.4% | $253,620 |
| 2021 | $14,370 -0.7% | $253,620 |
| 2020 | $14,476 +3.1% | $253,620 +11.6% |
| 2019 | $14,040 0% | $227,330 |
| 2018 | $14,043 +6.8% | $227,330 |
| 2017 | $13,152 +4.6% | $227,330 +7.2% |
| 2016 | $12,578 +2.9% | $212,000 |
| 2015 | $12,221 +12.2% | $212,000 +8.6% |
| 2014 | $10,896 -0.6% | $195,130 |
| 2013 | $10,966 +11.4% | $195,130 |
| 2012 | $9,842 +0.9% | $195,130 |
| 2011 | $9,753 -9% | $195,130 -12.3% |
| 2010 | $10,719 +2.8% | $222,430 |
| 2009 | $10,424 +0.8% | $222,430 |
| 2008 | $10,341 +0.4% | $222,430 |
| 2007 | $10,299 +1.8% | $222,430 |
| 2006 | $10,119 | $222,430 |
Find assessor info on the county website
Neighborhood: 44024
Nearby homes
- $805,0004 bd5 ba3.4k sqft11990 Epping Trl, Chardon, OH 44024Sold
- $346,4003 bd2 ba2.4k sqft11955 Auburn Rd, Chardon, OH 44024Off Market
- $437,2004 bd3 ba2.9k sqft11937 Auburn Rd, Chardon, OH 44024Off Market
- $400,6003 bd2 ba2.2k sqft11971 Auburn Rd, Chardon, OH 44024Off Market
- $335,0005.1 Acres11900 Epping Trl, Chardon, OH 44024Sold
- $605,5004 bd3 ba2.7k sqft11923 Auburn Rd, Chardon, OH 44024Off Market
- $361,8003 bd2 ba1.8k sqft11985 Auburn Rd, Chardon, OH 44024Off Market
- $292,7004 bd1 ba1.4k sqft11911 Auburn Rd, Chardon, OH 44024Off Market
Nearby schools
GreatSchools rating
- 10/10Munson Elementary SchoolGrades: 1-3Distance: 2 mi
- 8/10Chardon Middle SchoolGrades: 4-7Distance: 3.7 mi
- 8/10Chardon High SchoolGrades: 8-12Distance: 3.8 mi
Schools provided by the listing agent
- District: Chardon LSD - 2803
Source: MLS Now. This data may not be complete. We recommend contacting the local school district to confirm school assignments for this home.
Get a cash offer in 3 minutes
Find out how much your home could sell for in as little as 3 minutes with a no-obligation cash offer.
Estimated market value
$1,104,900
Get a cash offer in 3 minutes
Find out how much your home could sell for in as little as 3 minutes with a no-obligation cash offer.
Estimated market value
$1,104,900
- Ohio
- Geauga County
- Chardon
- 44024
- 11950 Epping Trl
Nearby cities
Nearby neighborhoods
Nearby zip codes
Other Chardon Topics
