Nestled on one of Moreland Hills' most prestigious streets, this exceptional all-brick estate offers 5,846 sq. ft. of finished living space plus a 2,786 sq. ft. finished lower level for over 8,200 sq. ft. under roof. Situated on a private wooded lot, this beautifully maintained home features 4 bedrooms, 6 baths, including a luxurious primary suite and three additional upstairs bedrooms with private and Jack-and-Jill baths. The dramatic two-story great room anchors the home, while the spacious kitchen is ideal for entertaining. The first floor also includes a private office, bonus room, movie theater, full bath, and flexible space that could easily serve as a first-floor guest or in-law suite. A convenient powder room is located off the kitchen. The finished lower level offers exceptional additional living space with a custom bar, workout room, kids' art room, powder room, and abundant storage.
Outdoor amenities include a heated salt water pool with an electric child-safety cover& new pool filter, outdoor cooktop, gas fire pit, fenced yard, and mature wooded surroundings offering outstanding privacy. Additional features include hardwood floors, a 3½-car garage, whole-house 22kW generator, security system, updated window treatments (2021), new hardwood flooring, carpeting and renovated bath (2016), and new pool filters (2026). Major mechanical updates include a new A/C (2025), second A/C (2019), two furnaces (2019), two 50-gallon water heaters (approximately 2 years old), roof (2012), new windows in master bedroom & bath and pool installation (2011). Ideally located in the award-winning Orange City School District and just minutes from premier private schools, world-class healthcare, freeway access, upscale shopping, restaurants, and everyday conveniences, this remarkable home offers luxury, privacy, and an unbeatable location.
Pending
$1,429,900
80 Easton Ln, Moreland Hills, OH 44022
4beds
8,632sqft
Single Family Residence
Built in 1991
1.99 Acres Lot
$-- Zestimate®
$166/sqft
$-- HOA
What's special
Fenced yardPrivate officeWorkout roomBonus roomOutdoor cooktopMovie theaterGas fire pit
- 49 days |
- 351 |
- 6 |
Zillow last checked:
Listing updated:
Listed by:
Robert J Benjamin 216-410-3485 robertbenjamin22@gmail.com,
Berkshire Hathaway HomeServices Professional Realty
Source: MLS Now,MLS#: 5224882 Originating MLS: Akron Cleveland Association of REALTORS
Originating MLS: Akron Cleveland Association of REALTORSFacts & features
Interior
Bedrooms & bathrooms
- Bedrooms: 4
- Bathrooms: 6
- Full bathrooms: 4
- 1/2 bathrooms: 2
- Main level bathrooms: 3
Primary bedroom
- Description: Flooring: Carpet
- Features: Tray Ceiling(s), Walk-In Closet(s)
- Level: Second
- Dimensions: 18 x 18
Bedroom
- Description: Flooring: Carpet
- Features: Walk-In Closet(s)
- Level: Second
- Dimensions: 16 x 12
Bedroom
- Description: Flooring: Carpet
- Features: Built-in Features
- Level: Second
- Dimensions: 14 x 12
Bedroom
- Description: Flooring: Carpet
- Features: Walk-In Closet(s)
- Level: Second
- Dimensions: 16 x 12
Primary bathroom
- Description: Flooring: Ceramic Tile
- Features: Soaking Tub, Walk-In Closet(s)
- Level: Second
- Dimensions: 18 x 16
Bonus room
- Level: First
- Dimensions: ND x ND
Dining room
- Description: Flooring: Hardwood
- Features: Chandelier
- Level: First
- Dimensions: 18 x 18
Eat in kitchen
- Description: Flooring: Slate
- Features: Wet Bar, Breakfast Bar, Granite Counters, Bar
- Level: First
- Dimensions: 30 x 15
Entry foyer
- Description: Flooring: Hardwood
- Features: High Ceilings
- Level: First
- Dimensions: 12 x 11
Great room
- Description: Flooring: Hardwood
- Features: Built-in Features, Fireplace, High Ceilings, Vaulted Ceiling(s)
- Level: First
- Dimensions: 24 x 22
Laundry
- Level: First
- Dimensions: ND x ND
Media room
- Description: Flooring: Carpet
- Level: First
- Dimensions: 19 x 18
Office
- Description: Flooring: Hardwood
- Features: Bookcases, Built-in Features
- Level: First
- Dimensions: 17 x 16
Other
- Description: screened-in porch
- Level: First
- Dimensions: 16 x 14
Pantry
- Level: First
- Dimensions: ND x ND
Heating
- Forced Air, Fireplace(s)
Cooling
- Central Air
Appliances
- Included: Built-In Oven, Cooktop, Dishwasher, Microwave, Refrigerator, Washer
- Laundry: Main Level
Features
- Wet Bar, Bookcases, Cathedral Ceiling(s), Entrance Foyer, Eat-in Kitchen, Granite Counters, High Ceilings, His and Hers Closets, Kitchen Island, Multiple Closets, Pantry, Recessed Lighting, Vaulted Ceiling(s), Bar, Walk-In Closet(s)
- Basement: Full,Partially Finished
- Number of fireplaces: 1
- Fireplace features: Glass Doors, Gas Log, Gas Starter, Great Room, Gas
Interior area
- Total structure area: 8,632
- Total interior livable area: 8,632 sqft
- Finished area above ground: 5,846
- Finished area below ground: 2,786
Video & virtual tour
Property
Parking
- Total spaces: 3
- Parking features: Attached, Circular Driveway, Concrete, Driveway, Garage, Garage Door Opener, Kitchen Level, Parking Pad
- Attached garage spaces: 3
Features
- Levels: Two
- Stories: 2
- Patio & porch: Rear Porch, Deck, Patio, Porch, Screened
- Exterior features: Lighting, Outdoor Grill, Private Yard, Rain Gutters, Fire Pit
- Has private pool: Yes
- Pool features: Heated, In Ground, Outdoor Pool, Pool Cover, See Remarks
- Fencing: Back Yard,Gate,Wrought Iron
- Has view: Yes
- View description: Pool, Trees/Woods
Lot
- Size: 1.99 Acres
- Features: Cul-De-Sac, Landscaped, Private, Many Trees, Wooded
Details
- Parcel number: 91126026
Construction
Type & style
- Home type: SingleFamily
- Architectural style: Colonial
- Property subtype: Single Family Residence
Materials
- Brick, Cedar
- Foundation: Block
- Roof: Asphalt,Shingle
Condition
- Year built: 1991
Utilities & green energy
- Sewer: Public Sewer
- Water: Public
Community & HOA
Community
- Features: Street Lights
- Security: Security System, Smoke Detector(s)
- Subdivision: Easton Lane
HOA
- Has HOA: No
Location
- Region: Moreland Hills
Financial & listing details
- Price per square foot: $166/sqft
- Tax assessed value: $1,072,400
- Annual tax amount: $22,282
- Date on market: 7/6/2026
- Cumulative days on market: 31 days
Estimated market value
Not available
Estimated sales range
Not available
Not available
Price history
| Date | Event | Price |
|---|---|---|
| 7/30/2026 | Pending sale | $1,429,900$166/sqft |
Source:  MLS Now #5224882 Report a problem MLS Now #5224882 Report a problem | ||
| 7/12/2026 | Contingent | $1,429,900$166/sqft |
Source: BHHS broker feed #5224882 Report a problem | ||
| 7/12/2026 | Pending sale | $1,429,900$166/sqft |
Source: BHHS broker feed #5224882 Report a problem | ||
| 7/12/2026 | Listed for sale | $1,429,900$166/sqft |
Source: MLS Now #5224882 Report a problem | ||
| 7/12/2026 | Pending sale | $1,429,900$166/sqft |
Source: MLS Now #5224882 Report a problem | ||
| 7/6/2026 | Listed for sale | $1,429,900+76.5%$166/sqft |
Source: MLS Now #5224882 Report a problem | ||
| 6/12/2001 | Sold | $810,000$94/sqft |
Source: Public Record Report a problem | ||
Public tax history
| Year | Property taxes | Tax assessment |
|---|---|---|
| 2025 | $21,676 -0.1% | $375,340 |
| 2024 | $21,690 -1.3% | $375,340 +16.3% |
| 2023 | $21,965 -0.2% | $322,770 |
| 2022 | $22,009 +1% | $322,770 |
| 2021 | $21,799 -2.9% | $322,770 +4% |
| 2020 | $22,456 +3.3% | $310,350 +0% |
| 2019 | $21,730 -2.2% | $310,340 0% |
| 2018 | $22,209 -1.3% | $310,350 -0.9% |
| 2017 | $22,495 +0.3% | $313,260 |
| 2016 | $22,429 | $313,260 |
| 2015 | $22,429 +2.2% | $313,260 +5.2% |
| 2014 | $21,951 +1.6% | $297,680 |
| 2013 | $21,603 +2.5% | $297,680 |
| 2012 | $21,078 +1.8% | $297,680 +1.9% |
| 2011 | $20,707 +1002.2% | $292,040 +3.2% |
| 2010 | $1,879 +0.8% | $282,980 |
| 2009 | $1,863 -92.4% | $282,980 -5% |
| 2008 | $24,576 +1.8% | $297,860 |
| 2007 | $24,145 +0% | $297,860 |
| 2006 | $24,142 -0.3% | $297,860 +5.1% |
| 2005 | $24,207 +1.3% | $283,510 |
| 2004 | $23,894 +55.2% | $283,510 |
| 2003 | $15,396 -5.8% | $283,510 -3.8% |
| 2002 | $16,352 -47.2% | $294,670 |
| 2001 | $30,940 | $294,670 |
| 2000 | $30,940 | $294,670 |
Find assessor info on the county website
Monthly payment
Est. payment
Payment breakdown
Explore the cost of this home by adjusting the details. Changes won't be saved.Climate risks
Neighborhood: 44022
Nearby schools
GreatSchools rating
- 10/10Moreland Hills Elementary SchoolGrades: K-5Distance: 1.8 mi
- 9/10Ballard Brady Middle SchoolGrades: 6-8Distance: 1.8 mi
- 9/10Orange High SchoolGrades: 9-12Distance: 1.8 mi
Schools provided by the listing agent
- District: Orange CSD - 1823
Source: MLS Now. This data may not be complete. We recommend contacting the local school district to confirm school assignments for this home.
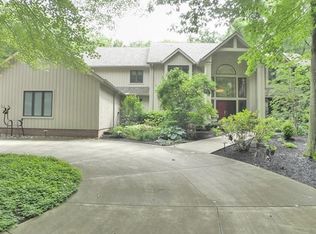
- $1,205,0004 bd6 ba7.5k sqft90 Easton Ln, Moreland Hills, OH 44022Sold

- $1,285,7006 bd6 ba6k sqft70 Easton Ln, Moreland Hills, OH 44022Off Market
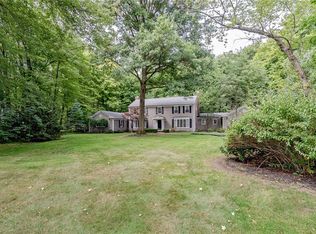
- $1,022,9005 bd5 ba3.8k sqft75 Lochspur Ln, Moreland Hills, OH 44022Off Market
- $838,3005 bd4 ba3.5k sqft65 Lochspur Ln, Moreland Hills, OH 44022Off Market
- $696,7004 bd3 ba2.9k sqft115 Easton Ln, Moreland Hills, OH 44022Off Market
- $1,137,8004 bd3 ba4.4k sqft85 Lochspur Ln, Moreland Hills, OH 44022Off Market
- $2,987,4004 bd6 ba7.9k sqft60 Easton Ln, Moreland Hills, OH 44022Off Market
- $893,5004 bd3 ba2.8k sqft95 Easton Ln, Moreland Hills, OH 44022Off Market
A local agent can set up tours, give advice and negotiate with sellers.
Similar homes
- $1,625,0004 bd7 ba7.9k sqft8 Pebblebrook Ln, Moreland Hills, OH 44022For Sale
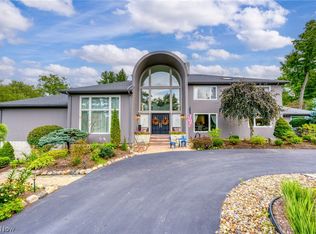 MLS ID #5237102, Adam S Kaufman, Howard Hanna. MLS Now
 - $1,375,0004 bd7 ba8.2k sqft100 Easton Ln, Moreland Hills, OH 44022For Sale
 MLS ID #5215310, Adam S Kaufman, Howard Hanna. MLS Now
 - $1,199,0004 bd5 ba6.9k sqft150 Sterncrest Dr, Moreland Hills, OH 44022For Sale
 MLS ID #5215472, Mike Wold, RE/MAX Revealty. MLS Now
 - $1,875,0004 bd6 ba6.5k sqft50 E Juniper Ln, Moreland Hills, OH 44022For Sale
 MLS ID #5235780, Adam S Kaufman, Howard Hanna. MLS Now
 - $1,195,0005 bd7 ba8.6k sqft10 Woodburn Dr, Moreland Hills, OH 44022For SaleMLS ID #5221562, Mike Wold, RE/MAX Revealty. MLS Now
- $1,299,0003 bd4 ba4.7k sqft15265 Suffolk Ln, Chagrin Falls, OH 44022For SaleMLS ID #5235254, Karen A Eagle, Elite Sotheby's International Realty. MLS Now
- $1,385,0004 bd4 ba6.9k sqft1249 W Hill Dr, Gates Mills, OH 44040For SaleMLS ID #5239096, Adam S Kaufman, Howard Hanna. MLS Now
- $1,399,0004 bd7 ba4.9k sqft5360 Som Center Rd, Solon, OH 44139For SaleMLS ID #5209682, Karen A Eagle, Elite Sotheby's International Realty. MLS Now
- $1,275,0005 bd7 ba9.1k sqft6146 Penfield Ln, Solon, OH 44139For SaleMLS ID #5236230, Minnie Gautam, Howard Hanna. MLS Now
- $1,499,0004 bd4 ba5.4k sqft5227 Som Center Rd, Solon, OH 44139For SaleMLS ID #5221639, Susan W Smith, Keller Williams Living. MLS Now
- $1,800,0004 bd6 ba7.6k sqft285 Grey Fox Run, Bentleyville, OH 44022For SaleMLS ID #5225220, Susan A Metallo, Berkshire Hathaway HomeServices Professional Realty. MLS Now
- $1,175,0006 bd6 ba5.6k sqft20 Stonecreek Dr, Chagrin Falls, OH 44022For SaleMLS ID #5231564, Karen A Eagle, Elite Sotheby's International Realty. MLS Now
- $1,695,0004 bd5 ba4.6k sqft90 Lancaster Ct, Moreland Hills, OH 44022For SaleMLS ID #5216114, Nick Zawitz, The Agency Cleveland Northcoast. MLS Now
- $1,149,0004 bd6 ba6k sqft125 Orange Tree Dr, Orange, OH 44022For SaleMLS ID #5220765, Adam S Kaufman, Howard Hanna. MLS Now
- $1,590,0005 bd6 ba7.8k sqft2571 Cedarwood Rd, Pepper Pike, OH 44124For SaleMLS ID #5228407, Wendy C Milligan, Keller Williams Greater Metropolitan. MLS Now
- $1,100,0004 bd5 ba5.4k sqft7059 Deepwood Dr, Chagrin Falls, OH 44022For SaleMLS ID #5187398, Karen L Samonte, Howard Hanna. MLS Now
- $1,675,0006 bd5 ba6.2k sqft316 Woodridge Ln, Moreland Hills, OH 44022For SaleMLS ID #5214832, Patty Sullivan, Howard Hanna. MLS Now
- $1,150,0005 bd5 ba5k sqft495 North St, Chagrin Falls, OH 44022For SaleMLS ID #5215707, Stephen N Gates, Keller Williams Elevate. MLS Now
- $1,695,0005 bd8 ba9.1k sqft32899 Pinetree Rd, Pepper Pike, OH 44124For SaleMLS ID #5211757, Adam S Kaufman, Howard Hanna. MLS Now
- $1,300,0004 bd5 ba6k sqft999 Chestnut Run, Gates Mills, OH 44040For SaleMLS ID #5184239, Karen A Eagle, Elite Sotheby's International Realty. MLS Now
