Nestled within over 3 rolling acres, you'll feel how special this custom build is, from the moment you pull up. 9000 sf of superb detailing & solid construction, w/ vaulted ceilings & picture windows throughout. One can truly feel the presence of nature in the setting, no matter the season. Whether fishing in your own private pond, or snuggled by the fire and staring out at the falling snow, you feel completely secluded. The home is grand, but at the same time there is no wasted space. It's elegant yet functional, spacious, yet cozy. It suits both a large gathering & a need for private spaces. Thanks to the current owner, there are now technically six bedrooms, a brand new stone fireplace and entertainment center in the lower level, & new luxury vinyl, where there was once carpeting. Primary on 1st, has it's own sitting room, his & hers walk in closets & yet another cathedral ceiling w/ picture window framing the soaking tub & steam shower. 3 ensuite beds up, accompanied by double staircase. Upstairs bonus space over the garage. 5/6th suite in 13 course, above grade, walkout lower level. Lower level has private access from garage & a massive amount of storage space. On first floor, solid cherry flooring & trim, cream-colored walls & natural light, providing excellent balance. The custom kitchen will suit any chef, with double ovens, range & high-end appliances. Open to great room, & adjacent to the sun room, it truly is the heart of the home. A double butler's pantry provides perfect location for a wet bar and serving station, as they sit side by side, between kitchen, great room & dining. Also off kitchen is mud room w/1st fl laundry, extra refrigerator, freezer, dog wash, 1 of 2 powder rooms & 4 car garage. Grand living room & cherry paneled library with coffered ceiling. 4 gas fireplaces in all. High end security & generator. Private Pond fed through natural stream, as well as Community Lake w/canoe & boat slip to enjoy all amenities. A true hidden gem!!
Closed
$1,430,000
15750 N Ridge Dr, Novelty, OH 44072
5beds
9,000sqft
Single Family Residence
Built in 1998
3.01 Acres Lot
$1,472,800 Zestimate®
$159/sqft
$-- Estimated rent
Home value
$1,472,800
Estimated sales range
Not available
Not available
Zestimate® history
Owner options
List your home for rent
Find your next renter with Zillow Rental Manager. Plus, with online applications, you can quickly screen prospective tenants – for free.
Refinance and save
$8,407/mo
Est. payment
Refinancing to a lower rate could help reduce your monthly payments and save thousands over the life of the loan.
$8,407/mo
Est. payment
Explore your selling options
Work with a Zillow partner agent
Leverage their expertise and Zillow's premium Showcase listings to get your home seen by more buyers.
Get startedList with your own agent
Get your home in front of millions of buyers by listing it on Zillow.
Learn how to do itSell it yourself
Take full control of how buyers see your home on Zillow by listing For Sale by Owner (FSBO).
List your homeWhat's special
Vaulted ceilingsPicture windows throughoutDouble staircasePrivate pondBrand new stone fireplace
Zillow last checked:
Listing updated:
Listed by:
Rachel D Liberati 440-226-6575 rachelliberati@howardhanna.com,
Howard Hanna
Bought with:
Emily C Burns, 2016000874
RE/MAX Revealty
Source: MLS Now,MLS#: 5203252Originating MLS: Akron Cleveland Association of REALTORS
Facts & features
Interior
Bedrooms & bathrooms
- Bedrooms: 5
- Bathrooms: 6
- Full bathrooms: 4
- 1/2 bathrooms: 2
- Main level bathrooms: 3
- Main level bedrooms: 1
Primary bedroom
- Description: Flooring: Luxury Vinyl Tile
- Features: Bookcases, Built-in Features, Cathedral Ceiling(s), Fireplace, Primary Downstairs, Walk-In Closet(s)
- Level: First
Bedroom
- Description: Guest Suite w/full bath (tub/shower)
- Level: Second
Bedroom
- Description: Jack and Jill bath (tub/shower),Flooring: Luxury Vinyl Tile
- Level: Second
Bedroom
- Description: Jack and Jill Bathroom (tub/shower)
- Level: Second
Other
- Description: Flooring: Luxury Vinyl Tile
- Level: Lower
Dining room
- Description: Flooring: Wood
- Features: High Ceilings, Window Treatments
- Level: First
Eat in kitchen
- Description: Flooring: Wood
- Features: Breakfast Bar, Granite Counters, Natural Woodwork
- Level: First
Entry foyer
- Description: Flooring: Wood
- Features: Built-in Features, High Ceilings, Natural Woodwork
- Level: First
Great room
- Description: Flooring: Wood
- Features: Built-in Features, Cathedral Ceiling(s), Fireplace, High Ceilings, Bar, Natural Woodwork
- Level: First
Library
- Description: Flooring: Wood
- Features: Bookcases, Coffered Ceiling(s), Natural Woodwork
- Level: First
Living room
- Description: Flooring: Luxury Vinyl Tile
- Features: Bookcases, Built-in Features, Cathedral Ceiling(s), Fireplace
- Level: First
Mud room
- Description: Dog wash
- Features: Built-in Features
- Level: First
Pantry
- Description: Pantry, Wet Bar and Butler's Pantry
- Features: Built-in Features, Granite Counters
- Level: First
Recreation
- Description: unfinished
- Features: Vaulted Ceiling(s)
- Level: Second
Sunroom
- Description: Flooring: Stone
- Features: Cathedral Ceiling(s)
- Level: First
Heating
- Forced Air, Gas
Cooling
- Central Air
Features
- Basement: Daylight,Exterior Entry,Full,Finished,Walk-Up Access,Walk-Out Access
- Number of fireplaces: 4
Interior area
- Total structure area: 9,000
- Total interior livable area: 9,000 sqft
- Finished area above ground: 9,000
Property
Parking
- Parking features: Attached, Direct Access, Enclosed, Garage, Garage Door Opener, Garage Faces Rear
- Attached garage spaces: 4
Features
- Levels: Three Or More
- On waterfront: Yes
Lot
- Size: 3.01 Acres
Details
- Parcel number: 26213940
- Special conditions: Standard
Construction
Type & style
- Home type: SingleFamily
- Architectural style: Colonial
- Property subtype: Single Family Residence
Materials
- Cedar, Stone
- Roof: Asphalt,Fiberglass
Condition
- Year built: 1998
Utilities & green energy
- Sewer: Septic Tank
- Water: Well
Community & HOA
Community
- Subdivision: Deer Lake Estate
HOA
- Has HOA: Yes
- Services included: Common Area Maintenance, Insurance
- HOA fee: $800 annually
- HOA name: Deer Lakes
Location
- Region: Novelty
Financial & listing details
- Price per square foot: $159/sqft
- Tax assessed value: $918,100
- Annual tax amount: $14,573
- Date on market: 4/24/2026
- Cumulative days on market: 25 days
- Listing agreement: Exclusive Right To Sell
Price history
| Date | Event | Price |
|---|---|---|
| 5/19/2026 | Sold | $1,430,000-11.7%$159/sqft |
Source: MLS Now #5203252 Report a problem | ||
| 5/19/2026 | Pending sale | $1,620,000$180/sqft |
Source: MLS Now #5203252 Report a problem | ||
| 4/28/2026 | Contingent | $1,620,000$180/sqft |
Source: MLS Now #5203252 Report a problem | ||
| 4/24/2026 | Listed for sale | $1,620,000+29.6%$180/sqft |
Source: MLS Now #5203252 Report a problem | ||
| 9/27/2023 | Sold | $1,250,000-3.8%$139/sqft |
Source: Public Record Report a problem | ||
| 9/12/2023 | Pending sale | $1,299,999$144/sqft |
Source: MLS Now #4471680 Report a problem | ||
| 9/8/2023 | Contingent | $1,299,999$144/sqft |
Source: MLS Now #4471680 Report a problem | ||
| 8/23/2023 | Price change | $1,299,999-3.7%$144/sqft |
Source: MLS Now #4471680 Report a problem | ||
| 7/26/2023 | Listed for sale | $1,350,000$150/sqft |
Source: MLS Now #4471680 Report a problem | ||
| 7/20/2023 | Contingent | $1,350,000$150/sqft |
Source: MLS Now #4471680 Report a problem | ||
| 7/7/2023 | Listed for sale | $1,350,000$150/sqft |
Source: MLS Now #4471680 Report a problem | ||
Public tax history
| Year | Property taxes | Tax assessment |
|---|---|---|
| 2025 | $16,032 +10% | $321,340 |
| 2024 | $14,573 -0.9% | $321,340 |
| 2023 | $14,700 -14.9% | $321,340 +0.9% |
| 2022 | $17,266 +0.3% | $318,500 |
| 2021 | $17,213 -4.7% | $318,500 |
| 2020 | $18,063 +1.8% | $318,500 +9.1% |
| 2019 | $17,740 -1.1% | $292,040 |
| 2018 | $17,935 -0.1% | $292,040 |
| 2017 | $17,961 +0.1% | $292,040 +4.7% |
| 2016 | $17,946 +5.1% | $278,990 |
| 2015 | $17,071 +2.9% | $278,990 |
| 2014 | $16,584 -0.6% | $278,990 |
| 2013 | $16,691 +3.8% | $278,990 |
| 2012 | $16,079 0% | $278,990 |
| 2011 | $16,083 -5.3% | $278,990 -8.3% |
| 2010 | $16,977 +5.7% | $304,260 |
| 2009 | $16,064 +1.8% | $304,260 |
| 2008 | $15,781 +1.5% | $304,260 |
| 2007 | $15,545 0% | $304,260 |
| 2006 | $15,545 +2.6% | $304,260 |
| 2005 | $15,154 +11% | $304,260 +8% |
| 2004 | $13,649 +1.5% | $281,650 |
| 2003 | $13,452 +7.7% | $281,650 |
| 2002 | $12,494 +3.6% | $281,650 +7.1% |
| 2001 | $12,063 +3.8% | $263,030 |
| 2000 | $11,621 -8.7% | $263,030 -3.4% |
| 1999 | $12,733 | $272,300 |
Find assessor info on the county website
Neighborhood: 44072
Nearby homes
- $1,313,7004 bd6 ba5k sqft15740 N Ridge Dr, Novelty, OH 44072Off Market
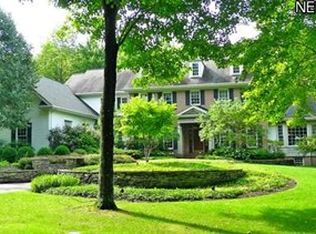
- $1,256,0004 bd6 ba5k sqft15740 N Ridge Dr, Russell, OH 44072Off Market

- $1,149,2004 bd4 ba3.6k sqft15760 N Ridge Dr, Novelty, OH 44072Off Market
- $1,522,9004 bd3 ba4.3k sqft9099 Fawn Ct, Novelty, OH 44072Off Market
- $1,150,0004 bd5 ba6.8k sqft15685 N Ridge Dr, Novelty, OH 44072For Sale
- $1,794,7004 bd6 ba8.5k sqft15770 N Ridge Dr, Novelty, OH 44072Off Market
- $3,200-- bd-- ba-- sqftFawn Ct, Novelty, OH 44072Off Market
- $820,4004 bd2 ba3.8k sqft15755 N Ridge Dr, Novelty, OH 44072Off Market
Nearby schools
GreatSchools rating
- NAWestwood Elementary SchoolGrades: K-2Distance: 4.5 mi
- 9/10West Geauga Middle SchoolGrades: 6-8Distance: 4.6 mi
- 10/10West Geauga High SchoolGrades: 9-12Distance: 4.5 mi
Schools provided by the listing agent
- District: West Geauga LSD - 2807
Source: MLS Now. This data may not be complete. We recommend contacting the local school district to confirm school assignments for this home.
Get a cash offer in 3 minutes
Find out how much your home could sell for in as little as 3 minutes with a no-obligation cash offer.
Estimated market value
$1,472,800
Get a cash offer in 3 minutes
Find out how much your home could sell for in as little as 3 minutes with a no-obligation cash offer.
Estimated market value
$1,472,800
- Ohio
- Geauga County
- Chagrin Falls
- 44072
- 15750 N Ridge Dr
