Just Updated June 2026, new carpet was installed in four bedrooms, lower level, family room, hallway, and stairs to garage. Plus beautiful quartz countertops sinks and faucets in three bathrooms!
Minutes to Kirtland Country Club! Private secluded ravined lot overlooking a leg of the Chagrin River and amazing panoramic view! Feel’s like you're in the Smoky Mountain Nat'l Park!
Elevator to all 3 levels! this home was designed for entertaining with elegant three story entrance with dramatic 8' designer double stained glass front door, crystal chandelier and marble floor. Walk up 3 stairs to elevator installed in 2017. Two story great room with featured fireplace wall plus amazing custom cabinetry with built in tv and floor to ceiling wall of windows. Formal dining room plus breakfast room with 20 ft buffett area. First floor bedroom with full bath.
Kitchen features 2 dishwashers, double oven plus warming drawer plus 8 burner gas Thermador cook top, two sinks, instant hot and cold, tons of cabinets and huge L-shaped breakfast bar to seat six! Attached to kitchen is large breakfast room with buffet area and wall of windows overlooking fabulous ravined back yard.
Elevator to 2FL master suite plus 2 additional bedrooms with jack and jill bath.
Elevator to lower level 36' great room wi brick fireplace wall plus sliding glass doors to large patio. Two bedrooms, full bath plus laundry room. space for 2 washers/two dryers or extra refrigerator. This LL could easily be an amazing in-law suite!
5 car garage, 3 across front plus 2 tandem. Garage floor resurfaced 2021with Armorlike Coating.
Side front yard features various patios, gazebo, waterfall with pond. Whole house generator. Upgrades include Entire first floor plus numerous windows 2015/2017, 2015 roof + 2 furnaces & air, 2017 new deck floor, 2019 new garage doors, 2020 exterior house painted, 2020 Karastan luxury vinyl kitchen floor plus June 2026 updates!
Active
$1,275,000
4670 Figgie Dr, Willoughby, OH 44094
6beds
7,300sqft
:
Get pre-qualified$8,716/mo
Single Family Residence
Built in 1989
5.03 Acres Lot
$-- Zestimate®
$175/sqft
$-- HOA
What's special
Large patioCrystal chandelierFormal dining roomMarble floor
- 21 days |
- 1,274 |
- 43 |
Zillow last checked:
Listing updated:
Listed by:
Michael Kaim janekaim503@gmail.com440-823-2004,
Real of Ohio,
Jane M Kaim 440-823-2004,
Real of Ohio
Source: MLS Now,MLS#: 5226249 Originating MLS: Lake Geauga Area Association of REALTORS
Originating MLS: Lake Geauga Area Association of REALTORSFacts & features
Interior
Bedrooms & bathrooms
- Bedrooms: 6
- Bathrooms: 5
- Full bathrooms: 4
- 1/2 bathrooms: 1
- Main level bathrooms: 1
- Main level bedrooms: 1
Primary bedroom
- Description: Take Elevator to amazing master suite featuring Vaulted ceiling and gas fireplace between bedroom and bathroom. 13'X19' Walk in closet with built in drawers and shelves, shoe racks and a small locked security closet for valuables!,Flooring: Carpet
- Features: Fireplace
- Level: Second
- Dimensions: 21 x 17.6
Bedroom
- Description: BR#4 FULL BATH BETWEEN BEDROOMS,Flooring: Carpet
- Level: Second
- Dimensions: 16.8 x 13
Bedroom
- Description: BR #5 HUGE BEDROOM WITH BUILT IN STUDY AREA AND DOOR TO FULL BATH,Flooring: Carpet
- Level: Lower
- Dimensions: 14.4 x 17
Bedroom
- Description: BR #6,Flooring: Carpet
- Level: Lower
- Dimensions: 12 x 12.4
Bedroom
- Description: BR#3 DOUBLE CLOSETS, FULL BATH BETWEEN BEDROOMS,Flooring: Carpet
- Level: Second
- Dimensions: 17 x 16
Bedroom
- Description: BR #2 RIGHT NEXT TO FULL BATHROOM,Flooring: Carpet
- Level: First
- Dimensions: 11.3 x 13.6
Primary bathroom
- Description: Room size Plus 13x8, total length 26'. Tile shower, double sinks with vanity area. all gold plated faucets,Flooring: Tile
- Level: Second
- Dimensions: 13.6 x 15
Dining room
- Description: TWIN CHANDELIERS, DESIGNER CARPET SURROUNDED WITH MARBLE FLOORING , BUILT IN BUFFET AND 40"X34" STAINED GLASS WINDOW BETWEEN DR AND KITCHEN..,Flooring: Marble,Wood
- Level: First
- Dimensions: 14.8 x 18
Entry foyer
- Description: 3 STORY FOYER WITH DAZZLING SCHOENBEK CRYSTAL CHANDELIER AND AMAZING 8' DOUBLE STAINED GLASS DOORS !,Flooring: Marble
- Level: First
- Dimensions: 11.3 x 13.4
Family room
- Description: LOWER LEVEL WALKOUT WITH HUGE CARPETED FAMILY ROOM WITH ROOM FOR SEATING AREA, EATING AREA, WORKOUT AREA AND SLIDING GLASS DOORS TO LARGE CONCRETE PATIO! WOODBURNING & GAS LOG FIREPLACE.,Flooring: Carpet
- Features: Built-in Features, Central Vacuum, Fireplace
- Level: Lower
- Dimensions: 24 x 36
Great room
- Description: BUILT IN TV CUSTOM BUILT CABINETRY. VAULTED 2 STORY CEILINGS, GAS/WOODBURNING FIREPLACE WALL WITH 2 MANTELS. FULL BAR, WALL OF WINDOWS OVERLOOKING RIVER AND MAGNIFICENT WOODED RAVINE.,Flooring: Carpet
- Features: Built-in Features, Cathedral Ceiling(s), Fireplace, High Ceilings, Sound System, Vaulted Ceiling(s), Bar, Wired for Sound
- Level: First
- Dimensions: 27.8 x 27
Kitchen
- Description: FABULOUS KITCHEN WITH VAULTED CEILING WITH 3 SKYLIGHTS, TONS OF CABINETS, DOUBLE OVENS, VIKING GAS 8 BURNER STOVE TOP AND TWO SINKS,Flooring: Wood
- Level: First
- Dimensions: 17.6 x 25.6
Laundry
- Description: CABINETS, HOOK UPS FOR 2 WASHERS AND 2 DRYERS, LAUNDRY CHUTE CLOSET.,Flooring: Ceramic Tile
- Level: Lower
- Dimensions: 17.2 x 12.5
Library
- Description: ORIGINALLY LIVING ROOM, CHANGED TO OFFICE,Flooring: Carpet
- Level: First
- Dimensions: 13.2 x 21.2
Mud room
- Description: 1/2 BATH PLUS 6 FT AND 4 FT CLOTHES CLOSETS, HUGE WALK IN PANTRY PLUS FRONT DOOR AND BACK DOOR.,Flooring: Wood
- Level: First
- Dimensions: 15 x 8
Other
- Description: BAR AT END OF 1ST FLOOR GREAT ROOM WITH GRANITE COUNTERTOPS AND CRYSTAL CHANDELIER,Flooring: Ceramic Tile
- Level: First
- Dimensions: 9 x 10
Other
- Description: WINE CELLAR / L SHAPED UNFINISHED STORAGE ROOM USED FOR WINE AND OTHER STORAGE
- Level: Lower
- Dimensions: 13.4 x 26
Pantry
- Description: TWO LARGE WALK IN PANTRIES ONE IN KITCHEN AND ONE IN MUD ROOM.,Flooring: Wood
- Level: First
- Dimensions: ND x ND
Sitting room
- Description: BREAKFAST ROOM AT END OF KITCHEN WITH 20' GRANITE TOPPED BUFFET CABINETS, TOTAL ROOM LENGTH 41FEET! WALL OF WINDOWS OVERLOOKING PICTURESQUE DECK AND WOODED RAVINE AND RIVER.,Flooring: Wood
- Level: First
- Dimensions: 15.3 x 17.4
Utility room
- Description: TAKE ELEVATOR TO LOWER LEVEL LAUNDRY ROOM, LOADS OF CABINETS AND HOOK UPS FOR TWO WASHERS AND TWO DRYERS , HANGING AREA FOR CLOTHES & BUILT IN IRONING BOARD ALSO CLOSET WITH LAUNDRY SHUTE FROM 2FL BR.,Flooring: Ceramic Tile
- Level: Lower
- Dimensions: 12.5 x 17.2
Heating
- Forced Air, Fireplace(s), Gas
Cooling
- Central Air, Ceiling Fan(s), Dual, Multi Units, Zoned
Appliances
- Laundry: Laundry Chute, Washer Hookup, Electric Dryer Hookup, Gas Dryer Hookup, Laundry Closet, Lower Level, Laundry Tub, Sink
Features
- Wet Bar, Breakfast Bar, Bidet, Built-in Features, Ceiling Fan(s), Chandelier, Crown Molding, Cathedral Ceiling(s), Central Vacuum, Double Vanity, Entrance Foyer, Elevator, Granite Counters, High Ceilings, High Speed Internet, Kitchen Island, Open Floorplan, Pantry, Recessed Lighting, Sound System, Storage
- Windows: Double Pane Windows, Insulated Windows, Screens, Skylight(s), Tinted Windows, Window Treatments
- Basement: Exterior Entry,Full,Finished,Storage Space,Walk-Out Access
- Number of fireplaces: 3
- Fireplace features: Basement, Bedroom, Double Sided, Family Room, Glass Doors, Gas Log, Great Room, Primary Bedroom, See Through, Stone, Gas, Wood Burning
Interior area
- Total structure area: 7,300
- Total interior livable area: 7,300 sqft
- Finished area above ground: 5,040
- Finished area below ground: 2,260
Property
Parking
- Total spaces: 5
- Parking features: Attached, Driveway, Garage Faces Front, Garage, Garage Door Opener, Inside Entrance, Outside, Tandem
- Attached garage spaces: 5
Features
- Levels: Three Or More
- Stories: 3
- Patio & porch: Rear Porch, Covered, Deck, Front Porch, Patio, Side Porch
- Exterior features: Lighting, Rain Gutters
- Has view: Yes
- View description: Mountain(s), Panoramic, Trees/Woods
- Waterfront features: River Front
- Frontage type: River
Lot
- Size: 5.03 Acres
- Features: Back Yard, Dead End, Front Yard, Garden, Irregular Lot, Landscaped, Private, Paved, Many Trees, Secluded, Sloped, Views, Waterfall, Wooded
Details
- Additional structures: Gazebo
- Parcel number: 21A021A000120
- Special conditions: Standard
Construction
Type & style
- Home type: SingleFamily
- Architectural style: Other
- Property subtype: Single Family Residence
Materials
- Attic/Crawl Hatchway(s) Insulated, Cedar, Vertical Siding, Wood Siding
- Roof: Shingle
Condition
- Updated/Remodeled
- Year built: 1989
Details
- Warranty included: Yes
Utilities & green energy
- Sewer: Public Sewer
- Water: Public
Community & HOA
Community
- Features: Street Lights
- Subdivision: Sherwin Woods Estates
HOA
- Has HOA: No
Location
- Region: Willoughby
Financial & listing details
- Price per square foot: $175/sqft
- Tax assessed value: $1,150,550
- Annual tax amount: $18,666
- Date on market: 7/10/2026
- Cumulative days on market: 22 days
Estimated market value
Not available
Estimated sales range
Not available
Not available
Price history
| Date | Event | Price |
|---|---|---|
| 7/10/2026 | Listed for sale | $1,275,000$175/sqft |
Source:  MLS Now #5226249 Report a problem MLS Now #5226249 Report a problem | ||
| 6/30/2026 | Listing removed | $1,275,000$175/sqft |
Source: MLS Now #5170290 Report a problem | ||
| 12/22/2025 | Price change | $1,275,000-14.9%$175/sqft |
Source: MLS Now #5170290 Report a problem | ||
| 11/11/2025 | Price change | $1,499,000+7.1%$205/sqft |
Source: MLS Now #5170290 Report a problem | ||
| 7/21/2025 | Price change | $1,399,000-1.8%$192/sqft |
Source: MLS Now #5100518 Report a problem | ||
| 7/15/2025 | Price change | $1,425,000-1.7%$195/sqft |
Source: MLS Now #5100518 Report a problem | ||
| 7/7/2025 | Price change | $1,450,000-1.7%$199/sqft |
Source: MLS Now #5100518 Report a problem | ||
| 7/1/2025 | Price change | $1,475,000-1.3%$202/sqft |
Source: MLS Now #5100518 Report a problem | ||
| 2/28/2025 | Listed for sale | $1,495,000$205/sqft |
Source: MLS Now #5100518 Report a problem | ||
| 11/8/2024 | Listing removed | $1,495,000-16.7%$205/sqft |
Source: MLS Now #5078070 Report a problem | ||
| 10/30/2024 | Price change | $1,795,000+20.1%$246/sqft |
Source: MLS Now #5080496 Report a problem | ||
| 10/17/2024 | Listed for sale | $1,495,000$205/sqft |
Source: MLS Now #5078070 Report a problem | ||
Public tax history
| Year | Property taxes | Tax assessment |
|---|---|---|
| 2025 | $18,666 -2% | $402,700 |
| 2024 | $19,054 +6.1% | $402,700 +21.1% |
| 2023 | $17,951 +4.1% | $332,630 |
| 2022 | $17,240 -0.1% | $332,630 |
| 2021 | $17,256 +1.8% | $332,630 +12% |
| 2020 | $16,953 +0.1% | $296,990 |
| 2019 | $16,933 +25.9% | $296,990 +29.9% |
| 2018 | $13,453 | $228,690 |
| 2017 | $13,453 +0.3% | $228,690 |
| 2016 | $13,417 +0.6% | $228,690 |
| 2015 | $13,337 -1.1% | $228,690 |
| 2014 | $13,484 -0.4% | $228,690 |
| 2013 | $13,542 -0.2% | $228,690 |
| 2012 | $13,572 +13.7% | $228,690 +0.2% |
| 2011 | $11,934 -0.2% | $228,310 |
| 2010 | $11,962 +1.3% | $228,310 -1.5% |
| 2009 | $11,807 -4.7% | $231,903 -10% |
| 2008 | $12,394 +0.7% | $257,667 |
| 2007 | $12,305 -53.4% | $257,667 -4.9% |
| 2006 | $26,390 +33% | $270,813 +28.7% |
| 2005 | $19,847 -0.2% | $210,382 |
| 2004 | $19,891 -7.5% | $210,382 -7.1% |
| 2003 | $21,504 +19.7% | $226,401 +15% |
| 2002 | $17,966 -0.5% | $196,872 |
| 2001 | $18,055 -8% | $196,872 -7.9% |
| 2000 | $19,623 +7% | $213,784 +9.5% |
| 1999 | $18,338 | $195,265 |
Find assessor info on the county website
Monthly payment
Est. payment
Payment breakdown
Explore the cost of this home by adjusting the details. Changes won't be saved.Climate risks
Neighborhood: 44094
Nearby schools
GreatSchools rating
- 9/10Kirtland Elementary SchoolGrades: PK-5Distance: 1.6 mi
- 8/10Kirtland Middle SchoolGrades: 6-8Distance: 1.6 mi
- 9/10Kirtland High SchoolGrades: 9-12Distance: 1.6 mi
Schools provided by the listing agent
- District: Kirtland LSD - 4302
Source: MLS Now. This data may not be complete. We recommend contacting the local school district to confirm school assignments for this home.
- $300,0007.32 Acres4700 Figgie Dr, Willoughby, OH 44094Sold
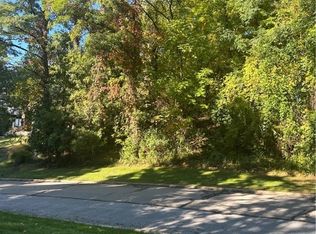
- $960,6004 bd6 ba4k sqft4750 Figgie Dr, Willoughby, OH 44094Off Market
- $--7.3 AcresFiggie Dr, Willoughby, OH 44094Off Market
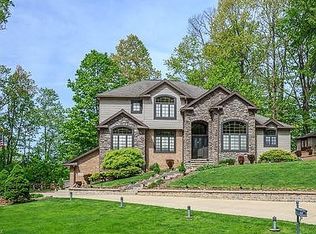
- $706,1004 bd4 ba2.7k sqft4780 Figgie Dr, Willoughby, OH 44094Off Market
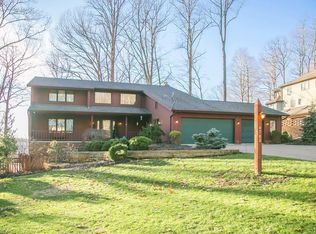
- $680,6004 bd4 ba4.2k sqft4711 Figgie Dr, Willoughby, OH 44094Off Market
- $595,0005 bd4 ba3.7k sqft4800 Figgie Dr, Kirtland, OH 44094Sold
- $694,9004 bd3 ba4.1k sqft4701 Figgie Dr, Kirtland, OH 44094Off Market
- $78,590-- bd-- ba-- sqft4330 Sherwin Rd, Kirtland, OH 44094Off Market
A local agent can set up tours, give advice and negotiate with sellers.
Similar homes
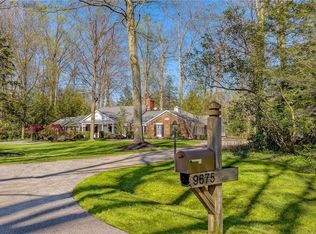
- $1,350,0004 bd6 ba4.4k sqft9675 Rollin Rd, Waite Hill, OH 44094For Sale
 MLS ID #5190799, David C Malone, Howard Hanna. MLS Now
 - $1,175,0006 bd6 ba5.6k sqft20 Stonecreek Dr, Chagrin Falls, OH 44022For Sale
 MLS ID #5231564, Karen A Eagle, Elite Sotheby's International Realty. MLS Now
 - $1,495,0005 bd7 ba9.7k sqft8600 Sanctuary Dr, Mentor, OH 44060For Sale
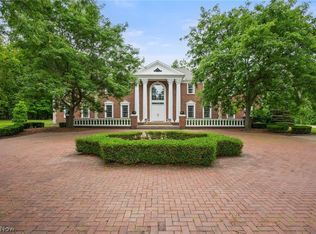 MLS ID #5231212, Beth A Osborne, HomeSmart Real Estate Momentum LLC. MLS Now
 - $1,295,0004 bd7 ba6.4k sqft7282 Pinehill Rd, Concord Township, OH 44077For Sale
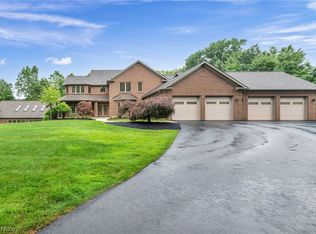 MLS ID #5223391, Katie McNeill, Platinum Real Estate. MLS Now
 - $929,0004 bd4 ba5k sqft8840 Forest Edge Dr, Kirtland, OH 44094For SaleMLS ID #5226785, Jenifer Black, Howard Hanna. MLS Now
- $999,9955 bd4 ba5.6k sqft11205 Hampton Ridge Dr, Chardon, OH 44024For SaleMLS ID #5232684, Jodi A Consolo, McDowell Homes Real Estate Services. MLS Now
- $1,100,0005 bd4 ba5.6k sqft10704 Majesty Ln, Concord Township, OH 44077For SaleMLS ID #5225669, Bettie J Schmikla, RE/MAX Results. MLS Now
- $1,295,0005 bd5 ba4.8k sqft7885 Pear Tree Dr, Chesterland, OH 44026For SaleMLS ID #5215468, Danielle Angie, McDowell Homes Real Estate Services. MLS Now
- $1,300,0004 bd5 ba6k sqft999 Chestnut Run, Gates Mills, OH 44040For SaleMLS ID #5184239, Karen A Eagle, Elite Sotheby's International Realty. MLS Now
- $1,199,0005 bd6 ba4.9k sqft8215 Eagle Ridge Dr, Concord Township, OH 44077For SaleMLS ID #5177982, Judie Crockett, Howard Hanna. MLS Now
- $995,0005 bd5 ba7.4k sqft7775 Woodlands Trl, Chesterland, OH 44026For SaleMLS ID #5219403, Terry Young, Keller Williams Greater Metropolitan. MLS Now
- $1,490,0004 bd5 ba5.1k sqft39470 Stillman Ln, Willoughby, OH 44094For SaleMLS ID #5079408, Denise M Zervos, Platinum Real Estate. MLS Now
- $1,695,0006 bd5 ba10k sqft9419 Robinson Rd, Chardon, OH 44024For SaleMLS ID #5188786, Michelle A Underwood, Platinum Real Estate. MLS Now
- $1,499,0006 bd7 ba7.4k sqft9830 Greenway Trl, Chagrin Falls, OH 44023For SaleMLS ID #5231694, Danielle Angie, McDowell Homes Real Estate Services. MLS Now
- $1,225,0004 bd5 ba7.1k sqft427 Diana Ct, Highland Heights, OH 44143For SaleMLS ID #5214354, Adam T Zimmerman, Engel & Völkers Distinct. MLS Now
- $975,0005 bd5 ba6.1k sqft999 Hillcreek Ln, Gates Mills, OH 44040For SaleMLS ID #5218516, Shakiba N Soudmand, Howard Hanna. MLS Now
- $1,236,9006 bd4 ba5.4k sqft11565 Robin Wood Ln, Chagrin Falls, OH 44023For SaleMLS ID #5216065, Melanie Leoni, Keller Williams Living. MLS Now
- $1,100,0005 bd6 ba7.5k sqft6291 Maypine Farm Blvd, Cleveland, OH 44143For SaleMLS ID #5204895, Katherine A White-Ridley, Berkshire Hathaway HomeServices Professional Realty. MLS Now
- $1,050,0005 bd5 ba6.1k sqft8215 Whispering Pines Dr, Novelty, OH 44072For SaleMLS ID #5222934, Joel R Gabelman, Red 1 Realty, LLC. MLS Now
- $1,250,0004 bd5 ba5.4k sqft7059 Deepwood Dr, Chagrin Falls, OH 44022For SaleMLS ID #5187398, Karen L Samonte, Howard Hanna. MLS Now
