Skip main navigation
Off market
  • $770,900

    8649 Cardinal Dr, Willoughby, OH 44094

    4beds
    3,715sqft
    SingleFamily
    Built in 1995
    2.01 Acres Lot
    $770,900 Zestimate®
    $208/sqft
    $3,943 Estimated rent

    Home value

    $770,900

    $725,000 - $825,000

    $3,943/mo

    Zestimate® history
    Loading
    Loading...

    Owner options

    List your home for rent

    $3,943/mo

    Rent Zestimate®

    Find your next renter with Zillow Rental Manager. Plus, with online applications, you can quickly screen prospective tenants – for free.

    Learn more

    $3,943/mo

    Rent Zestimate®

    Refinance and save

    $5,149/mo

    Est. payment

    Refinancing to a lower rate could help reduce your monthly payments and save thousands over the life of the loan.

    See today's rates

    $5,149/mo

    Est. payment

    Explore your selling options

    Work with a Zillow partner agent

    Leverage their expertise and Zillow's premium Showcase listings to get your home seen by more buyers.

    Get started

    List with your own agent

    Get your home in front of millions of buyers by listing it on Zillow.

    Learn how to do it

    Sell it yourself

    Take full control of how buyers see your home on Zillow by listing For Sale by Owner (FSBO).

    List your home

    What's special

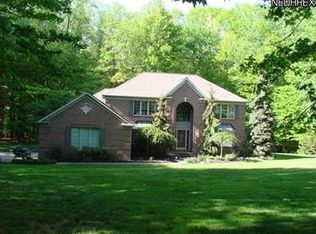
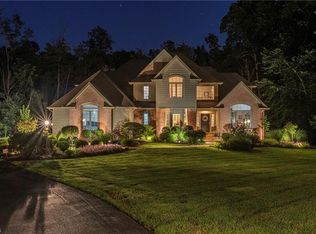
    Welcome to this like new colonial home featuring 4 bdr, 3 full baths on a mature two acre lot in the prestigious Sanctuary Community Assn. The development features about 14 miles of contiguous cul-de-sac roads for privacy and minimal traffic. The home is a repose with the surrounding beauty of nature visible from virtually all the windows. You'll enjoy the changing scenery year-round from almost every room in the house. The 2-story great room has a wall of windows overlooking the private rear yard, and a wood stove w/ blower keeps you toasty warm on the coldest days. The most ardent chefs will enjoy this gourmet kitchen with dual built-in ovens, downdraft gas cooktop, and granite countertops, along with island seating; perfect when you need to grab a quick bite. Formal dining room is ideal when you're hosting a great dinner party, and the living room allows you to relax in comfort away from the mainstay. First fl office is awesome for the times when work follows you home. There is also a finished lower level & adjoining workshop. Updated mechanicals include two high efficiency HVAC systems, central vacuum and efficient H2O tank. Even your 4 legged family member will appreciate the dog door from the laundry rm to the garage & outside. Garage has extra tall ceilings for plenty of storage. This gem is tastefully decorated, yet neutral enough to accommodate any decor. Nearby homes are priced at more than double this offering, so make this beauty yours while opportunity knocks.

    This property is off market, which means it's not currently listed for sale or rent on Zillow. This may be different from what's available on other websites or public sources.
    Facts & features

    Interior

    Bedrooms & bathrooms
    • Bedrooms: 4
    • Bathrooms: 3
    • Full bathrooms: 3
    Heating
    • Forced air, Gas
    Cooling
    • Central
    Appliances
    • Included: Dishwasher, Dryer, Garbage disposal, Microwave, Range / Oven, Refrigerator, Washer
    Features
    • Flooring: Tile, Carpet, Hardwood
    • Basement: Finished
    • Has fireplace: Yes
    Interior area
    • Total interior livable area: 3,715 sqft

    Property

    Parking
    • Total spaces: 3
    • Parking features: Garage - Attached
    Features
    • Exterior features: Stone, Vinyl
    • Has spa: Yes
    Lot
    • Size: 2.01 Acres
    Details
    • Parcel number: 20A007C000020

    Construction

    Type & style
    • Home type: SingleFamily
    • Architectural style: Contemporary
    Materials
    • Roof: Asphalt
    Condition
    • Year built: 1995

    Community & neighborhood

    Location
    • Region: Willoughby

    HOA & financial

    HOA
    • Has HOA: Yes
    • HOA fee: $45 monthly

    Other

    Other facts
    • Appliances Equipment: Smoke Detector, Oven, Central Vacuum
    • Driveway: Paved
    • Garage Features: Drain, Door Opener, Electric
    • View Description: Wooded
    • Last Change Type: Pending
    • Water Sewer: Public Water, Septic
    • Available Financing: Cash, Conventional, FHA, VA
    • Contingent Type: Inspections
    • Year Built Exception: Actual YBT
    • State: Ohio
    • Association: Akron Cleveland Association of REALTORS?
    • Sq Ft Above Source: Auditors Website
    • Sq Ft Below Source: Auditors Website
    • Geocode Source: PxPoint
    • Parcel Number: 20-A-007-C-00-002-0
    • Legal Description: SL 2 PHASE 111-B RIVER OAKS ESATES SUBD 94-182 202

    Price history

    DateEventPrice
    1/3/2019Sold$515,000-2.8%$139/sqft
    Source: MLS Now #4048272 Report a problem
    11/21/2018Pending sale$530,000$143/sqft
    Source: Keller Williams Greater Cleveland #4048272 Report a problem
    10/25/2018Listed for sale$530,000-11.5%$143/sqft
    Source: Keller Williams Greater Cleveland #4048272 Report a problem
    1/7/2009Listing removed$599,000$161/sqft
    Source: Number1Expert #2466286 Report a problem
    6/6/2008Listed for sale$599,000+31.9%$161/sqft
    Source: Number1Expert #2466286 Report a problem
    6/30/1995Sold$454,055+116.2%$122/sqft
    Source: Public Record Report a problem
    12/29/1994Sold$210,000$57/sqft
    Source: Public Record Report a problem

    Public tax history

    YearProperty taxesTax assessment
    2025$9,606 -2.7%$216,620
    2024$9,872 +9.2%$216,620 +23.2%
    2023$9,040 -0.6%$175,880
    2022$9,098 -0.1%$175,880
    2021$9,103 +10.8%$175,880 +22%
    2020$8,219 +0.1%$144,170
    2019$8,207 -5.2%$144,170 +3.1%
    2018$8,658 $139,860
    2017$8,658 +0.2%$139,860
    2016$8,636 +0.5%$139,860
    2015$8,592 +2.4%$139,860 +3.6%
    2014$8,388 +2.9%$135,010
    2013$8,150 -0.2%$135,010
    2012$8,165 -0.7%$135,010 -12.8%
    2011$8,224 -0.2%$154,910
    2010$8,241 +4.4%$154,910 +0%
    2009$7,894 -5.9%$154,907 -10.7%
    2008$8,385 +3.2%$173,387
    2007$8,124 -53.1%$173,387
    2006$17,329 +6%$173,387 +4.8%
    2005$16,341 -0.1%$165,386
    2004$16,359 -0.3%$165,386
    2003$16,412 +20%$165,386 +15.4%
    2002$13,672 -0.4%$143,276
    2001$13,733 -0.1%$143,276
    2000$13,745 +4.4%$143,276 +6.4%
    1999$13,164 $134,639

    Find assessor info on the county website

    Neighborhood: 44094

    Nearby schools

    GreatSchools rating
    Schools provided by the listing agent
    • District: Kirtland LSD

    Source: The MLS. This data may not be complete. We recommend contacting the local school district to confirm school assignments for this home.

    Get a cash offer in 3 minutes
    Find out how much your home could sell for in as little as 3 minutes with a no-obligation cash offer.
    Estimated market value
    $770,900
    Get a cash offer in 3 minutes
    Find out how much your home could sell for in as little as 3 minutes with a no-obligation cash offer.
    Estimated market value
    $770,900