DECEMBER 2026 COMPLETION! CURRENTLY UNDER CONSTRUCTION! TOUR IT TODAY! EXTERIOR RENDERING IS OF ACTUAL HOME BEING BUILT. INTERIOR PHOTOS FROM PREVIOUS COMPLETED BUILD (TOTAL ALMOST 7,000 SQ FT = 5,028 ABOVE GRADE SQ FT + 1400-1600 SQ FT FINISHED BASEMENT, 6 BED, 7 BATH) - V.S. Management presents to you this massive ultimate luxury home located in the heart of Orange Village and the prestigious Orange School District. Situated on this exclusive prime over 2 acre heavily wooded parcel on a serene and quiet cul-de-sac street, this remarkable new construction luxury spec home for sale will be completed by December 2026. LUXURY CUSTOM FEATURES INCLUDE - PELLA LIFESTYLE WINDOWS, JENN AIR PROFESSIONAL LINE APPLIANCES FEATURING 48" RANGE & 48" REFRIGERATOR, HARDWOOD FLOORS, REAL WOOD FLOATING STAIRCASE, CUSTOM AMISH BUILT KITCHEN CABINETS AND VANITIES, CUSTOM AMISH MILLWORK, AND SO MUCH MORE. Featuring unrivaled design & uncompromising quality. Step inside and be captivated by almost 7,000 finished sq ft of meticulously designed living space. This 6-bedroom, 7-bath home presents a stunning modern open layout, perfectly suited for both grand entertaining & family life. The dramatic 2-story foyer & great room, featuring a striking modern fireplace, creates an immediate sense of awe. Every detail has been thoughtfully curated, from rich hardwood floors and lustrous quartz countertops to the elegant high-end porcelain tile & professional-grade Jennair appliances. The gourmet kitchen is further enhanced by exquisite custom amish built maple cabinetry and the home is bathed in natural light through premium Pella Lifestyle Windows. A Sanctuary for elevated living, designed for gracious gatherings, this luxury new build provides an idyllic setting for creating cherished memories with family and friends. The expansive driveway ensures effortless parking for both residents and guests. Embrace a lifestyle of unparalleled convenience, with everything you desire just moments away.
Contingent
$1,750,000
28525 Hidden Valley Dr, Orange, OH 44022
6beds
6,428sqft
Single Family Residence
Built in 2026
2.02 Acres Lot
$-- Zestimate®
$272/sqft
$-- HOA
What's special
Striking modern fireplaceCustom amish millworkElegant high-end porcelain tileLustrous quartz countertopsProfessional-grade jennair appliancesStunning modern open layoutPella lifestyle windows
- 94 days
- 489
- 19
Zillow last checked:
Listing updated:
Listed by:
Mike Wold 216-789-9110 mikewoldremax@gmail.com,
RE/MAX Revealty
Source: MLS Now,MLS#: 5229895 Originating MLS: Akron Cleveland Association of REALTORS
Facts & features
Interior
Bedrooms & bathrooms
- Bedrooms: 6
- Bathrooms: 7
- Full bathrooms: 6
- 1/2 bathrooms: 1
- Main level bathrooms: 2
- Main level bedrooms: 1
Heating
- Forced Air, Gas
Cooling
- Central Air
Appliances
- Included: Built-In Oven, Cooktop, Dishwasher, Disposal, Microwave, Range, Refrigerator
Features
- Basement: Full,Finished
- Number of fireplaces: 1
Interior area
- Total structure area: 6,428
- Total interior livable area: 6,428 sqft
- Finished area above ground: 5,028
- Finished area below ground: 1,400
Property
Parking
- Total spaces: 3
- Parking features: Attached, Garage
- Attached garage spaces: 3
Features
- Levels: Two
- Stories: 2
Lot
- Size: 2.02 Acres
Details
- Parcel number: 90132029
- Special conditions: Builder Owned
Construction
Type & style
- Home type: SingleFamily
- Architectural style: Contemporary,Colonial,Modern
- Property subtype: Single Family Residence
Materials
- Stone Veneer, Vinyl Siding
- Roof: Asphalt,Fiberglass
Condition
- New Construction,Under Construction
- New construction: Yes
- Year built: 2026
Details
- Warranty included: Yes
Utilities & green energy
- Sewer: Septic Tank
- Water: Public
Community & HOA
Community
- Security: Carbon Monoxide Detector(s), Smoke Detector(s)
- Subdivision: Hv Colony Sub
HOA
- Has HOA: No
Location
- Region: Orange
Financial & listing details
- Price per square foot: $272/sqft
- Tax assessed value: $254,200
- Annual tax amount: $4,847
- Date on market: 8/7/2026
- Cumulative days on market: 95 days
- Listing terms: Cash,Conventional
Estimated market value
Not available
Estimated sales range
Not available
Not available
Price history
| Date | Event | Price |
|---|---|---|
| 9/2/2026 | Contingent | $1,750,000$272/sqft |
Source: MLS Now #5229895 Report a problem | ||
| 8/7/2026 | Listed for sale | $1,750,000+600%$272/sqft |
Source:  MLS Now #5229895 Report a problem | ||
| 2/27/2026 | Sold | $250,000+108.3%$39/sqft |
Source: MLS Now #5188545 Report a problem | ||
| 12/14/2018 | Sold | $120,000$19/sqft |
Source: MLS Now #4050149 Report a problem | ||
| 11/29/2018 | Pending sale | $120,000$19/sqft |
Source: Howard Hanna - Pepper Pike #4050149 Report a problem | ||
| 11/1/2018 | Listed for sale | $120,000$19/sqft |
Source: Howard Hanna #4050149 Report a problem | ||
Public tax history
| Year | Property taxes | Tax assessment |
|---|---|---|
| 2025 | $4,847 -0.1% | $88,970 |
| 2024 | $4,850 +78.3% | $88,970 +111.8% |
| 2023 | $2,721 -0.2% | $42,000 |
| 2022 | $2,727 +1% | $42,000 |
| 2021 | $2,699 -31.9% | $42,000 -26.8% |
| 2020 | $3,966 +3.5% | $57,400 |
| 2019 | $3,832 +21.1% | $57,400 |
| 2018 | $3,164 -16.7% | $57,400 -11% |
| 2017 | $3,798 +1.1% | $64,480 |
| 2016 | $3,756 | $64,480 |
| 2015 | $3,756 +14.4% | $64,480 +15% |
| 2014 | $3,283 +1.7% | $56,080 |
| 2013 | $3,228 +3.3% | $56,080 |
| 2012 | $3,125 -8.4% | $56,080 -7.5% |
| 2011 | $3,413 +7.4% | $60,630 |
| 2010 | $3,178 +0.9% | $60,630 |
| 2009 | $3,150 -10.7% | $60,630 -12.1% |
| 2008 | $3,526 +2.5% | $68,960 |
| 2007 | $3,441 -12.6% | $68,960 |
| 2006 | $3,938 +3.8% | $68,960 +9.4% |
| 2005 | $3,794 +1.8% | $63,040 |
| 2004 | $3,726 +9.9% | $63,040 |
| 2003 | $3,391 +2% | $63,040 +4.4% |
| 2002 | $3,325 -48.2% | $60,410 |
| 2001 | $6,422 | $60,410 |
| 2000 | $6,422 | $60,410 |
Find assessor info on the county website
Monthly payment
Est. payment
Payment breakdown
Explore the cost of this home by adjusting the details. Changes won't be saved.Climate risks
Neighborhood: 44022
Nearby schools
Schools provided by the listing agent
- District: Orange CSD - 1823
Source: MLS Now. This data may not be complete. We recommend contacting the local school district to confirm school assignments for this home.
- $451,9003 bd2 ba2.3k sqft28599 Hidden Valley Dr, Orange, OH 44022Off Market
- $613,9005 bd4 ba2.8k sqft28449 Hidden Valley Dr, Orange, OH 44022Off Market
- $603,8004 bd4 ba2.9k sqft28675 Hidden Valley Dr, Orange, OH 44022Off Market
- $667,7004 bd2 ba2.4k sqft28299 Hidden Valley Dr, Orange, OH 44022Off Market
Similar homes
- $1,749,0005 bd7 ba8.2k sqft5 Brandon Ct, Moreland Hills, OH 44022For Sale
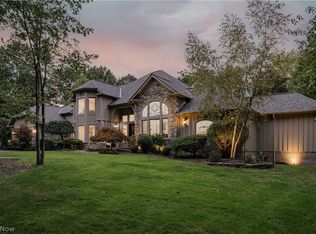 MLS ID #5248213, Terry Young, Keller Williams Greater Metropolitan. MLS Now
- $1,845,0005 bd7 ba5.8k sqft110 Meadowhill Ln, Moreland Hills, OH 44022New Construction
 MLS ID #5254540, David Aronovich, Keller Williams Living. MLS Now
- $1,795,0004 bd6 ba6.5k sqft50 E Juniper Ln, Moreland Hills, OH 44022For Sale
 MLS ID #5235780, Adam S Kaufman, Howard Hanna. MLS Now
- $1,997,0005 bd7 ba7k sqft45 Sterncrest Dr, Moreland Hills, OH 44022New Construction
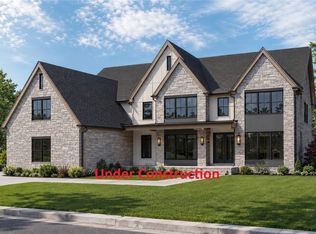 MLS ID #5256960, David Aronovich, Keller Williams Living. MLS Now
