A stunning French Country-inspired masterpiece, beautifully situated on one of Pepper Pike's most desirable and picturesque streets. From the moment you enter through the gorgeous arched front door, you are welcomed by a grand two-story foyer highlighted by a striking circular staircase and exquisite cherry hardwood floors that extend throughout the first floor(except office). Elegant arched, wood-cased openings lead to the breathtaking two-story family room, featuring a dramatic beamed ceiling, impressive fireplace, and patio doors on either side that open to a hand-stamped brick patio and beautifully landscaped, level, fenced backyard complete with a built-in outdoor fireplace.
The first floor offers an exceptional blend of elegance and functionality, including a formal living room, great room, private office, elegant dining room, and gourmet kitchen appointed with Viking and Bosch appliances, a stunning custom range hood, granite countertops, and beautiful lighting. A full bath, half bath, glamorous laundry room, and spacious rear mudroom with custom built-ins complete this thoughtfully designed level.
An elegant circular staircase leads to the freshly carpeted second floor, where four generously sized bedrooms each feature their own private en-suite bath. The luxurious primary suite offers abundant closet space and breathtaking views of the private rear yard.
The finished lower level provides an impressive array of additional living and entertaining spaces, including a theater room, exercise room, craft room, sauna, half bath, and expansive gathering area.
A three-plus-car garage and circular driveway add convenience and curb appeal. Ideally located just minutes from shopping, dining, and everyday conveniences, this exceptional residence offers the perfect balance of grand-scale living, timeless architectural detail, and a peaceful, uncrowded setting. A truly remarkable place to call home!
Active
$1,695,000
29909 Bolingbrook Rd, Pepper Pike, OH 44124
4beds
7,890sqft
Single Family Residence
Built in 2007
1.2 Acres Lot
$-- Zestimate®
$215/sqft
$-- HOA
What's special
Built-in outdoor fireplacePrivate officeGreat roomHand-stamped brick patioLuxurious primary suiteThree-plus-car garageStunning custom range hood
- 5 days
- 1,436
- 119
Zillow last checked:
Listing updated:
Listed by:
Karen A Helffrich 216-789-7599 khelffrich@gmail.com,
Howard Hanna
Source: MLS Now,MLS#: 5259364Originating MLS: Akron Cleveland Association of REALTORS
Facts & features
Interior
Bedrooms & bathrooms
- Bedrooms: 4
- Bathrooms: 7
- Full bathrooms: 5
- 1/2 bathrooms: 2
- Main level bathrooms: 2
Primary bedroom
- Description: Flooring: Carpet
- Features: High Ceilings
- Level: Second
- Dimensions: 20 x 13
Bedroom
- Description: Flooring: Carpet
- Features: High Ceilings
- Level: Second
- Dimensions: 12 x 16
Bedroom
- Description: Flooring: Carpet
- Features: High Ceilings
- Level: Second
- Dimensions: 21 x 14
Bedroom
- Description: Flooring: Carpet
- Features: High Ceilings
- Level: Second
- Dimensions: 20 x 15
Dining room
- Description: Flooring: Wood
- Features: Built-in Features, Chandelier, High Ceilings
- Level: First
- Dimensions: 21 x 15
Eat in kitchen
- Description: Flooring: Wood
- Features: Breakfast Bar, Granite Counters, High Ceilings
- Level: First
- Dimensions: 19 x 13
Entry foyer
- Description: Flooring: Wood
- Features: Chandelier
- Level: First
- Dimensions: 21 x 14
Exercise room
- Description: Flooring: Carpet
- Level: Lower
- Dimensions: 21 x 16
Great room
- Description: Flooring: Wood
- Features: Beamed Ceilings, Bookcases, Built-in Features, Cathedral Ceiling(s), Fireplace, High Ceilings, Sound System, Wired for Sound
- Level: First
- Dimensions: 22 x 17
Laundry
- Description: Flooring: Wood
- Features: Chandelier
- Level: First
- Dimensions: 8 x 8
Living room
- Description: Flooring: Wood
- Features: High Ceilings
- Level: First
- Dimensions: 18 x 16
Media room
- Description: Flooring: Carpet
- Level: Lower
- Dimensions: 16 x 15
Mud room
- Description: Flooring: Wood
- Level: First
- Dimensions: 9 x 8
Office
- Description: Flooring: Carpet
- Level: First
- Dimensions: 15 x 9
Office
- Description: Flooring: Carpet
- Level: Lower
- Dimensions: 16 x 11
Other
- Description: Flooring: Carpet,Ceramic Tile
- Level: Lower
- Dimensions: 15 x 11
Recreation
- Description: Flooring: Carpet
- Level: Lower
- Dimensions: 48 x 19
Heating
- Forced Air
Cooling
- Central Air
Appliances
- Included: Dryer, Dishwasher, Disposal, Microwave, Range, Refrigerator, Washer
- Laundry: Main Level, Laundry Room
Features
- Built-in Features, Chandelier, Cathedral Ceiling(s), Double Vanity, Entrance Foyer, Eat-in Kitchen, Granite Counters, High Ceilings, His and Hers Closets, Kitchen Island, Multiple Closets, Open Floorplan, Pantry, Sound System, Storage, Sauna, Walk-In Closet(s), Wired for Sound, Central Vacuum
- Basement: Full,Finished,Storage Space,Sump Pump
- Number of fireplaces: 1
- Fireplace features: Gas Log, Great Room
Interior area
- Total structure area: 7,890
- Total interior livable area: 7,890 sqft
- Finished area above ground: 5,192
- Finished area below ground: 2,698
Video & virtual tour
Property
Parking
- Parking features: Asphalt, Attached, Circular Driveway, Drain, Direct Access, Driveway, Electricity, Garage, Garage Door Opener, Lighted, Garage Faces Side, Water Available
- Attached garage spaces: 3
Features
- Levels: Three Or More
- Patio & porch: Deck, Patio, Balcony
- Exterior features: Balcony, Irrigation Sprinklers, Lighting, Private Yard
- Fencing: Back Yard,Full,Wood
Lot
- Size: 1.2 Acres
- Dimensions: 125 x 418
- Features: Back Yard, Flat, Front Yard, Level
Details
- Parcel number: 87208025
Construction
Type & style
- Home type: SingleFamily
- Architectural style: Colonial,French Provincial
- Property subtype: Single Family Residence
Materials
- Stone, Synthetic Stucco
- Foundation: Block
- Roof: Asphalt,Fiberglass
Condition
- Year built: 2007
Details
- Warranty included: Yes
Utilities & green energy
- Sewer: Septic Tank
- Water: Public
Community & HOA
Community
- Security: Smoke Detector(s)
- Subdivision: Vansweringen
HOA
- Has HOA: No
Location
- Region: Pepper Pike
Financial & listing details
- Price per square foot: $215/sqft
- Tax assessed value: $1,700,000
- Annual tax amount: $32,499
- Date on market: 11/7/2026
- Cumulative days on market: 6 days
- Listing agreement: Exclusive Right To Sell
- Listing terms: Cash,Conventional
Estimated market value
Not available
Estimated sales range
Not available
Not available
Price history
| Date | Event | Price |
|---|---|---|
| 11/7/2026 | Listed for sale | $1,695,000+69.5%$215/sqft |
Source: MLS Now #5259364 Report a problem | ||
| 1/3/2018 | Sold | $1,000,000-9.1%$127/sqft |
Source:  MLS Now #3886554 Report a problem | ||
| 9/15/2017 | Price change | $1,099,900-4.3%$139/sqft |
Source: Howard Hanna - Pepper Pike #3886554 Report a problem | ||
| 8/10/2017 | Price change | $1,149,900-3.8%$146/sqft |
Source: Howard Hanna - Pepper Pike #3886554 Report a problem | ||
| 3/21/2017 | Price change | $1,195,000-4.3%$151/sqft |
Source: Howard Hanna - Pepper Pike #3886554 Report a problem | ||
| 1/17/2017 | Listed for sale | $1,249,000-3.8%$158/sqft |
Source: Howard Hanna - Pepper Pike #3886554 Report a problem | ||
| 12/5/2016 | Sold | --0 |
Source: Agent Provided Report a problem | ||
| 9/28/2016 | Price change | $1,299,000+0.7%$165/sqft |
Source: Howard Hanna - Pepper Pike #3886554 Report a problem | ||
| 9/24/2016 | Listed for sale | $1,290,000+171.6%$163/sqft |
Source: Howard Hanna - Pepper Pike #3886554 Report a problem | ||
| 12/4/2014 | Sold | $475,000+61%$60/sqft |
Source: Public Record Report a problem | ||
| 7/31/2006 | Sold | $295,000+19%$37/sqft |
Source: Public Record Report a problem | ||
| 9/23/1999 | Sold | $248,000$31/sqft |
Source: Public Record Report a problem | ||
Public tax history
| Year | Property taxes | Tax assessment |
|---|---|---|
| 2025 | $32,372 -0.1% | $595,000 |
| 2024 | $32,391 +42.3% | $595,000 +70% |
| 2023 | $22,767 -0.2% | $350,000 |
| 2022 | $22,806 +1.1% | $350,000 |
| 2021 | $22,567 +11.1% | $350,000 +19.6% |
| 2020 | $20,314 +0.9% | $292,670 |
| 2019 | $20,129 +3.2% | $292,670 |
| 2018 | $19,511 +13.9% | $292,670 +19.5% |
| 2017 | $17,137 -2.6% | $245,000 |
| 2016 | $17,591 -40.3% | $245,000 -40.6% |
| 2015 | $29,478 -34.1% | $412,720 +5% |
| 2014 | $44,757 +59.7% | $393,050 |
| 2013 | $28,023 +5.2% | $393,050 |
| 2012 | $26,645 +1% | $393,050 +0.6% |
| 2011 | $26,376 +7.1% | $390,640 |
| 2010 | $24,620 +908.7% | $390,640 |
| 2009 | $2,441 -90.1% | $390,640 -5% |
| 2008 | $24,668 +1222.3% | $411,180 +1196.7% |
| 2007 | $1,866 -72.3% | $31,710 -72.4% |
| 2006 | $6,746 +17.5% | $115,080 +24.5% |
| 2005 | $5,741 -1% | $92,440 |
| 2004 | $5,797 +10.5% | $92,440 |
| 2003 | $5,244 +3.9% | $92,440 +6.5% |
| 2002 | $5,047 -46.3% | $86,800 |
| 2001 | $9,392 | $86,800 |
| 2000 | $9,392 | $86,800 |
Find assessor info on the county website
Monthly payment
Est. payment
Payment breakdown
Explore the cost of this home by adjusting the details. Changes won't be saved.Climate risks
Neighborhood: 44124
Nearby schools
Schools provided by the listing agent
- District: Orange CSD - 1823
Source: MLS Now. This data may not be complete. We recommend contacting the local school district to confirm school assignments for this home.
- $426,8003 bd2 ba1.6k sqft29891 Bolingbrook Rd, Pepper Pike, OH 44124Off Market
- $472,4003 bd2 ba2k sqft29915 Bolingbrook Rd, Pepper Pike, OH 44124Off Market
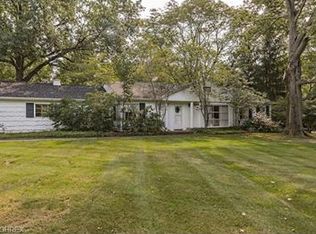
- $565,0002 bd3 ba2.1k sqft29923 Bolingbrook Rd, Pepper Pike, OH 44124Sold
- $1,261,0005 bd7 ba4.8k sqft29875 Bolingbrook Rd, Lyndhurst, OH 44124Off Market
Similar homes
- $1,495,0005 bd7 ba7.5k sqft3008 Old Brainard Rd, Cleveland, OH 44124For Sale
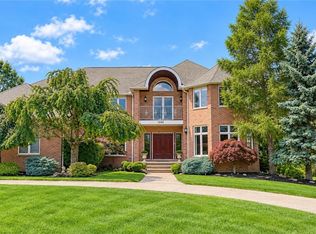 MLS ID #5229014, Adam S Kaufman, Howard Hanna. MLS Now
- $1,875,0005 bd7 ba6.8k sqft3376 Kersdale Rd, Pepper Pike, OH 44124New Construction
 MLS ID #5225246, Andrey Godes, Keller Williams Living. MLS Now
- $1,795,0005 bd5 ba6.9k sqft3474 Som Center Rd, Pepper Pike, OH 44124For Sale
 MLS ID #5216932, Adam S Kaufman, Howard Hanna. MLS Now
- $2,150,0005 bd7 ba8.3k sqft33651 Lombardy Ln, Pepper Pike, OH 44124For Sale
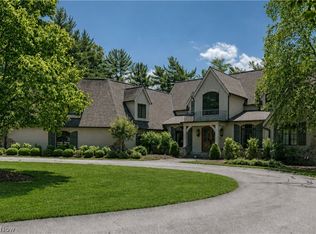 MLS ID #5229460, Terry Young, Keller Williams Greater Metropolitan. MLS Now
