A truly rare offering minutes from the heart of Downtown Chagrin Falls, this exceptional custom-built residence is set on 5 pristine acres with a swimming pool and direct access to a private, resident-owned lake. Expansive decking, beautiful wooded surroundings and a private staircase leading to the water create an extraordinary setting where fishing, boating and canoeing can all be enjoyed from the backyard. Recently enhanced with a BRAND NEW roof, much new siding, soon to be installed new windows throughout, the home pairs substantial improvements with a warm, light-filled interior designed to take full advantage of this remarkable setting. The entry opens to a dining room with a large bay window and opens into the fresh, inviting kitchen featuring a center island, stainless steel appliances and beautiful views of the property. An adjoining dining area with sliding doors opens to the outdoors, while the pantry, laundry room and full bath provide exceptional functionality just off the kitchen and garage entry. The great room is the heart of the home, with a dramatic wall of windows framing the wooded landscape. It opens to a four-season sunroom with access to the back deck. A separate sitting room offers a cozy retreat for a media room, den or quiet gathering space. The first-floor owner’s suite provides privacy and convenience with generous closet space and an en-suite bath. Upstairs, a loft with fireplace offers another inviting living area, accompanied by two well-appointed bedrooms, each with its own private en-suite bath. The lower level extends the living space even further with areas for recreation, a home gym and sauna. Additional two car detached garage. Outside, spend afternoons at the pool, entertain on the expansive decks, follow a private path down to the lake, garden at the raised beds, or simply enjoy the peace and privacy of 5 wooded acres. A rare opportunity to experience resort-style outdoor living and lake access minutes to Chagrin Falls.
Active
$1,799,000
5600 Liberty Rd, Bentleyville, OH 44022
3beds
5,786sqft
Single Family Residence
Built in 1990
5.05 Acres Lot
$-- Zestimate®
$311/sqft
$-- HOA
What's special
Swimming poolExpansive deckingFresh inviting kitchenStainless steel appliancesBeautiful wooded surroundingsWarm light-filled interiorCenter island
- 42 days
- 1,470
- 95
Zillow last checked:
Listing updated:
Listed by:
Karen A Eagle 216-352-4700 admin@kareneagle.com,
Elite Sotheby's International Realty
Source: MLS Now,MLS#: 5243028 Originating MLS: Akron Cleveland Association of REALTORS
Facts & features
Interior
Bedrooms & bathrooms
- Bedrooms: 3
- Bathrooms: 6
- Full bathrooms: 5
- 1/2 bathrooms: 1
- Main level bathrooms: 3
- Main level bedrooms: 1
Primary bedroom
- Description: Flooring: Carpet
- Level: First
- Dimensions: 21.6 x 15.11
Bedroom
- Description: Flooring: Carpet
- Level: Second
- Dimensions: 14.1 x 14.2
Bedroom
- Description: Flooring: Carpet
- Level: Second
- Dimensions: 14.11 x 12.1
Primary bathroom
- Level: First
- Dimensions: 11.9 x 15.9
Basement
- Description: Flooring: Other
- Level: Basement
- Dimensions: 27.4 x 31.2
Dining room
- Description: Flooring: Wood
- Level: First
- Dimensions: 14.11 x 17.7
Eat in kitchen
- Description: Flooring: Wood
- Level: First
- Dimensions: 14.4 x 15.11
Entry foyer
- Description: Flooring: Wood
- Level: First
- Dimensions: 14.3 x 15.11
Exercise room
- Description: Flooring: Carpet
- Level: Basement
- Dimensions: 23.9 x 15.3
Family room
- Description: Flooring: Carpet
- Level: First
- Dimensions: 22.3 x 24.1
Kitchen
- Description: Flooring: Wood
- Level: First
- Dimensions: 14.1 x 15.7
Laundry
- Description: Flooring: Tile
- Level: First
- Dimensions: 9 x 11.8
Living room
- Description: Flooring: Carpet
- Level: First
- Dimensions: 14 x 14.11
Loft
- Description: Flooring: Carpet
- Level: Second
- Dimensions: 17.11 x 24.7
Recreation
- Description: Flooring: Carpet
- Level: Basement
- Dimensions: 23.9 x 15.3
Sunroom
- Description: Flooring: Tile
- Level: First
- Dimensions: 16 x 15.7
Workshop
- Description: Flooring: Other
- Level: Basement
- Dimensions: 19.7 x 20.11
Heating
- Forced Air
Cooling
- Central Air
Features
- Basement: Full,Partially Finished
- Number of fireplaces: 4
Interior area
- Total structure area: 5,786
- Total interior livable area: 5,786 sqft
- Finished area above ground: 4,586
- Finished area below ground: 1,200
Video & virtual tour
Property
Parking
- Total spaces: 4
- Parking features: Attached, Detached, Garage
- Attached garage spaces: 4
Features
- Levels: Three Or More
- Stories: 3
- Has private pool: Yes
- Pool features: In Ground
- On waterfront: Yes
Lot
- Size: 5.05 Acres
Details
- Parcel number: 94106004
Construction
Type & style
- Home type: SingleFamily
- Architectural style: Colonial
- Property subtype: Single Family Residence
Materials
- Wood Siding
- Roof: Asphalt,Fiberglass
Condition
- Year built: 1990
Utilities & green energy
- Sewer: Septic Tank
- Water: Public
Community & HOA
Community
- Subdivision: Solon 01
HOA
- Has HOA: Yes
- Services included: Other
- HOA name: O'neil Lake Association
Location
- Region: Bentleyville
Financial & listing details
- Price per square foot: $311/sqft
- Tax assessed value: $1,525,000
- Annual tax amount: $32,100
- Date on market: 9/14/2026
- Cumulative days on market: 43 days
- Listing terms: Cash,Conventional
Estimated market value
Not available
Estimated sales range
Not available
Not available
Price history
| Date | Event | Price |
|---|---|---|
| 9/14/2026 | Listed for sale | $1,799,000+94.5%$311/sqft |
Source:  MLS Now #5243028 Report a problem | ||
| 1/16/1997 | Sold | $925,000$160/sqft |
Source: MLS Now #718660 Report a problem | ||
| 11/1/1996 | Sold | $925,000$160/sqft |
Source: Public Record Report a problem | ||
Public tax history
| Year | Property taxes | Tax assessment |
|---|---|---|
| 2025 | $32,100 -1.2% | $533,750 |
| 2024 | $32,487 +22.2% | $533,750 +40.1% |
| 2023 | $26,594 -5.6% | $381,050 |
| 2022 | $28,163 +0.4% | $381,050 |
| 2021 | $28,044 -5.3% | $381,050 +2% |
| 2020 | $29,601 -2.8% | $373,590 |
| 2019 | $30,448 +2.8% | $373,590 |
| 2018 | $29,630 -1.8% | $373,590 +2.8% |
| 2017 | $30,174 +11.7% | $363,480 |
| 2016 | $27,013 | $363,480 |
| 2015 | $27,013 -1.4% | $363,480 |
| 2014 | $27,404 +1% | $363,480 |
| 2013 | $27,144 +3.1% | $363,480 |
| 2012 | $26,339 +4.9% | $363,480 -1.2% |
| 2011 | $25,108 +2.8% | $367,710 |
| 2010 | $24,419 +894.8% | $367,710 |
| 2009 | $2,455 -89.8% | $367,710 |
| 2008 | $24,141 +2.5% | $367,710 |
| 2007 | $23,561 +9.2% | $367,710 |
| 2006 | $21,579 -0.1% | $367,710 +4% |
| 2005 | $21,590 +1.4% | $353,500 |
| 2004 | $21,291 +5.1% | $353,500 |
| 2003 | $20,265 +18.8% | $353,500 +8.9% |
| 2002 | $17,055 -55.7% | $324,630 |
| 2001 | $38,501 -0.2% | $324,630 |
| 2000 | $38,566 | $324,630 |
Find assessor info on the county website
Monthly payment
Est. payment
Payment breakdown
Explore the cost of this home by adjusting the details. Changes won't be saved.Climate risks
Neighborhood: 44022
Nearby schools
Schools provided by the listing agent
- District: Chagrin Falls EVSD - 1808
Source: MLS Now. This data may not be complete. We recommend contacting the local school district to confirm school assignments for this home.

Similar homes
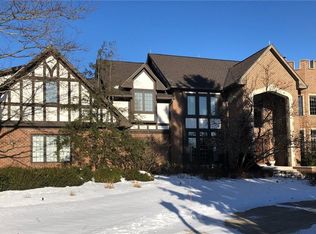
- $1,795,0004 bd6 ba6.5k sqft50 E Juniper Ln, Moreland Hills, OH 44022For Sale
 MLS ID #5235780, Adam S Kaufman, Howard Hanna. MLS Now
- $1,849,0005 bd7 ba8.2k sqft5 Brandon Ct, Moreland Hills, OH 44022For Sale
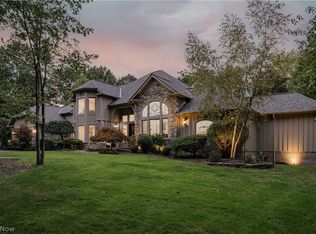 MLS ID #5248213, Terry Young, Keller Williams Greater Metropolitan. MLS Now
- $1,549,0004 bd7 ba7.9k sqft8 Pebblebrook Ln, Moreland Hills, OH 44022For Sale
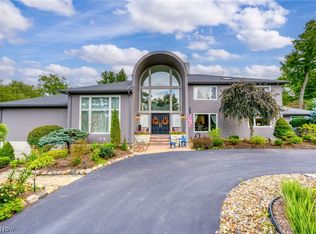 MLS ID #5237102, Adam S Kaufman, Howard Hanna. MLS Now
- $1,845,0005 bd7 ba5.8k sqft110 Meadowhill Ln, Moreland Hills, OH 44022New Construction
 MLS ID #5254540, David Aronovich, Keller Williams Living. MLS Now
