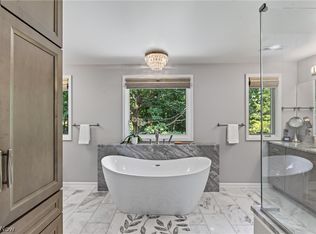
Stunning brand-new construction! This property showcases exceptional attention to detail & luxury! Situated on a generous 1.5 acre wooded lot, this home offers the craftsmanship & design of new construction with the rare advantage of being fully completed & ready for immediate occupancy. Featuring 4 bedrooms & 3.5 baths, the thoughtfully designed floor plan balances sophisticated entertaining spaces with effortless everyday living. The grand foyer welcomes you with a custom-milled staircase and striking architectural details. A private first-floor office, with refined custom millwork offers an elegant and functional retreat. The first-floor primary suite is an oasis of its own - featuring a floating ceiling with integrated lighting, a fireplace, & an expansive walk-in closet with custom built-ins. The spa-inspired primary bath offers a luxurious soaking tub & an oversized walk-in shower with bench seating for a serene, resort-like experience. The chef's kitchen opens seamlessly to an impressive great room designed for both everyday living & entertaining. The great room is anchored by an extraordinary 18-foot coffered ceiling and floor-to-ceiling fireplace, while the kitchen showcases premium Thermador appliances, double ovens, custom cabinetry, quartz countertops, oversized island, a generous walk-in pantry, thought out lighting throughout & connects to a sophisticated formal dining area. Expansive Anderson windows with sleek black frames fill the home with natural light and complement its clean, modern aesthetic. The first floor is thoughtfully completed by a spacious mudroom with a drop zone, a full laundry room, & a stylish powder room. Upstairs, 3 generously sized bedrooms feature tray ceilings and are complemented by 2 beautiful full baths, a spacious bonus room, & a *second laundry* area for added convenience. The large basement features high ceilings & is the footprint of the whole first floor. Located just a stones throw from Eton Collection and Pinecrest!
Active
$1,575,000
3880 Brainard Rd, Orange, OH 44122
4beds
6,400sqft
Single Family Residence
Built in 2026
1.5 Acres Lot
$-- Zestimate®
$246/sqft
$-- HOA
What's special
Oversized islandPrivate first-floor officeRefined custom millworkStriking architectural detailsSpacious bonus roomFirst-floor primary suiteThought out lighting throughout
- 16 days
- 1,214
- 66
Zillow last checked:
Listing updated:
Listed by:
Chelsea Roth 831-291-0777 chelseasellscleveland@gmail.com,
RE/MAX Crossroads Properties,
Susan M Loparo 216-390-8500,
RE/MAX Crossroads Properties
Source: MLS Now,MLS#: 5240698 Originating MLS: Akron Cleveland Association of REALTORS
Originating MLS: Akron Cleveland Association of REALTORSFacts & features
Interior
Bedrooms & bathrooms
- Bedrooms: 4
- Bathrooms: 4
- Full bathrooms: 3
- 1/2 bathrooms: 1
- Main level bathrooms: 2
- Main level bedrooms: 1
Primary bedroom
- Features: Fireplace, Walk-In Closet(s)
- Level: First
- Dimensions: 16 x 20
Bedroom
- Features: Tray Ceiling(s)
- Level: Second
- Dimensions: 15 x 12
Bedroom
- Features: Tray Ceiling(s)
- Level: Second
- Dimensions: 15 x 13
Bedroom
- Features: Tray Ceiling(s)
- Level: Second
- Dimensions: 15 x 13
Primary bathroom
- Level: First
- Dimensions: ND x ND
Dining room
- Level: First
- Dimensions: 15 x 14
Kitchen
- Level: First
- Dimensions: 15 x 18
Living room
- Features: Coffered Ceiling(s), Fireplace, High Ceilings
- Level: First
- Dimensions: 18 x 19
Loft
- Level: Second
- Dimensions: 14 x 12
Office
- Level: First
- Dimensions: 13 x 12
Pantry
- Level: First
- Dimensions: 11 x 10
Heating
- Forced Air, Fireplace(s), Gas
Cooling
- Central Air
Appliances
- Included: Dishwasher, Microwave, Range, Refrigerator
- Laundry: Washer Hookup, Main Level, Multiple Locations, Upper Level
Features
- Basement: Full,Unfinished
- Number of fireplaces: 2
- Fireplace features: Electric, Gas, Living Room, Primary Bedroom, Ventless
Interior area
- Total structure area: 6,400
- Total interior livable area: 6,400 sqft
- Finished area above ground: 4,000
- Finished area below ground: 2,400
Video & virtual tour
Property
Parking
- Total spaces: 3
- Parking features: Attached, Garage
- Attached garage spaces: 3
Accessibility
- Accessibility features: None
Features
- Levels: Two
- Stories: 2
- Patio & porch: Deck, Porch
Lot
- Size: 1.5 Acres
- Dimensions: 157 x 416
Details
- Parcel number: 90102003
- Special conditions: Builder Owned
Construction
Type & style
- Home type: SingleFamily
- Architectural style: Contemporary,Modern
- Property subtype: Single Family Residence
- Attached to another structure: Yes
Materials
- Stone Veneer, Vertical Siding
- Roof: Asphalt,Fiberglass
Condition
- New Construction
- New construction: Yes
- Year built: 2026
Details
- Warranty included: Yes
Utilities & green energy
- Sewer: Septic Tank
- Water: Well
Community & HOA
HOA
- Has HOA: No
Location
- Region: Orange
Financial & listing details
- Price per square foot: $246/sqft
- Tax assessed value: $262,500
- Annual tax amount: $5,133
- Date on market: 8/30/2026
- Cumulative days on market: 158 days
Estimated market value
Not available
Estimated sales range
Not available
Not available
Price history
| Date | Event | Price |
|---|---|---|
| 8/30/2026 | Listed for sale | $1,575,000-4.5%$246/sqft |
Source:  MLS Now #5240698 Report a problem MLS Now #5240698 Report a problem | ||
| 8/27/2026 | Listing removed | $1,649,000$258/sqft |
Source: MLS Now #5192337 Report a problem | ||
| 4/8/2026 | Listed for sale | $1,649,000+592.9%$258/sqft |
Source: MLS Now #5192337 Report a problem | ||
| 12/14/2024 | Sold | $238,000+81.7%$37/sqft |
Source: Public Record Report a problem | ||
| 4/11/2016 | Listing removed | $7,500$1/sqft |
Source: V. E. Ridley Real Estate #3784481 Report a problem | ||
| 2/28/2016 | Listed for rent | $7,500$1/sqft |
Source: V.E. Ridley Real Estate Report a problem | ||
| 5/29/2015 | Sold | $131,000-6.4%$20/sqft |
Source: Public Record Report a problem | ||
| 10/17/2014 | Listing removed | $139,900$22/sqft |
Source: Greater Cleveland #3637452 Report a problem | ||
| 9/30/2014 | Price change | $139,900-6%$22/sqft |
Source: Greater Cleveland #3637452 Report a problem | ||
| 7/17/2014 | Listed for sale | $148,900+2.3%$23/sqft |
Source: Greater Cleveland #3637452 Report a problem | ||
| 1/13/1999 | Sold | $145,500+142.5%$23/sqft |
Source: MLS Now #929648 Report a problem | ||
| 7/3/1997 | Sold | $60,000$9/sqft |
Source: Public Record Report a problem | ||
Public tax history
| Year | Property taxes | Tax assessment |
|---|---|---|
| 2025 | $5,006 +2.3% | $91,880 |
| 2024 | $4,892 +34.6% | $91,880 +60.3% |
| 2023 | $3,636 -0.1% | $57,300 |
| 2022 | $3,640 +1.1% | $57,300 |
| 2021 | $3,601 -2.3% | $57,300 +5% |
| 2020 | $3,688 +1.2% | $54,570 +0% |
| 2019 | $3,642 -0.1% | $54,560 0% |
| 2018 | $3,645 +16.8% | $54,570 +19% |
| 2017 | $3,120 -1.2% | $45,850 |
| 2016 | $3,156 | $45,850 |
| 2015 | $3,156 -18.3% | $45,850 -15.9% |
| 2014 | $3,861 +1.7% | $54,500 |
| 2013 | $3,797 +3.1% | $54,500 |
| 2012 | $3,683 +878.7% | $54,500 -2.6% |
| 2011 | $376 -89.3% | $55,940 |
| 2010 | $3,504 +0.9% | $55,940 |
| 2009 | $3,473 -3.6% | $55,940 -7% |
| 2008 | $3,603 +2.5% | $60,140 |
| 2007 | $3,516 +0% | $60,140 |
| 2006 | $3,515 -3.1% | $60,140 +2.2% |
| 2005 | $3,628 +28.6% | $58,840 +26.3% |
| 2004 | $2,821 +9% | $46,590 -0.7% |
| 2003 | $2,587 +7.5% | $46,940 +7.3% |
| 2002 | $2,406 -48.3% | $43,750 |
| 2001 | $4,651 | $43,750 |
| 2000 | $4,651 | $43,750 |
Find assessor info on the county website
Monthly payment
Est. payment
Payment breakdown
Explore the cost of this home by adjusting the details. Changes won't be saved.Climate risks
Neighborhood: 44122
Nearby schools
Schools provided by the listing agent
- District: Orange CSD - 1823
Source: MLS Now. This data may not be complete. We recommend contacting the local school district to confirm school assignments for this home.

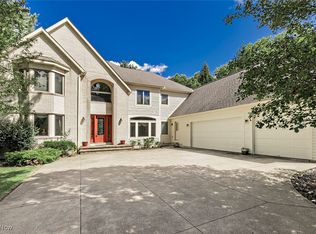
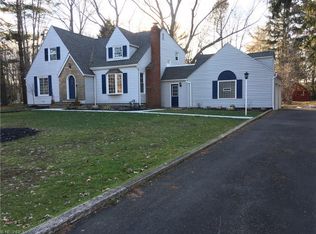
Similar homes
- $1,499,0005 bd5 ba7.1k sqft6100 Loch Lomond Ct, Solon, OH 44139For Sale
 MLS ID #5244190, Adam S Kaufman, Howard Hanna. MLS Now
 - $1,495,0005 bd7 ba7.5k sqft3008 Old Brainard Rd, Cleveland, OH 44124For Sale
 MLS ID #5229014, Adam S Kaufman, Howard Hanna. MLS Now
 - $1,425,0004 bd6 ba8.6k sqft80 Easton Ln, Moreland Hills, OH 44022For Sale
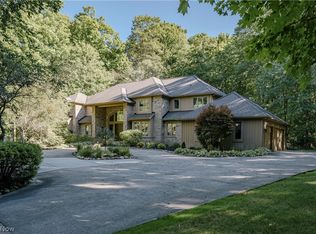 MLS ID #5243446, Terry Young, Keller Williams Greater Metropolitan. MLS Now
 - $1,590,0005 bd6 ba7.8k sqft2571 Cedarwood Rd, Pepper Pike, OH 44124For Sale
 MLS ID #5228407, Wendy C Milligan, Keller Williams Greater Metropolitan. MLS Now
