Welcome to this extraordinary luxury home which features incredible craftsmanship and timeless elegance. Located on one of the most popular streets in University Heights, THIS is the home you have been waiting for. As you walk into the grand foyer, you will be mesmerized by the very large living room, featuring rich mahogany built-in bookcases, custom built contemporary fireplace and plenty of sunlight throughout the room. Next you will find the Incredible dining room, large enough to entertain over 25 or more of your friends and family. This exquisite dining room also features rich mahogany built-ins and really is a one-of-a-kind dining room, you won't find anywhere else. The eat-in large kitchen has endless possibilities to make it your own. Off the kitchen is a beautiful family room with cathedral ceilings, bar and a spiral staircase that takes you up to the second floor. Also on the first floor, you will find the beautiful primary suite with loads of closet space and a lovely ensuite bathroom. There is a charming office right off of the owners suite too. You will also find another very nice full bathroom, and another large bedroom. Let's not forget about the convenient laundry and mudroom that is located off of the kitchen. As you walk up the lovely grand stairway to the second floor, you will find a one-of-a-kind loft area that wraps around. Makes a perfect area for the kids to hang out. The second floor features 4 additional large bedrooms, 2 additional full bathrooms, PLUS a Bonus room that could be used as another bedroom, fitness room, or play area. This home features 6/7 bedrooms, 4.5 bathrooms and if that's not enough, wait until you see the OUTSTANDING backyard. If you are looking for your very own oasis, this is it! A lovely built-in pool awaits you, plus jacuzzi, private cabana, outside kitchen, basketball court, that you will simply love, PLUS so much more. Make your appointment today before it's too late! Ideally located in the Cedar Green area.
Active
$1,800,000
4411 University Pkwy, University Heights, OH 44118
6beds
6,845sqft
:
Get pre-qualified$12,947/mo
Single Family Residence
Built in 1955
0.57 Acres Lot
$-- Zestimate®
$263/sqft
$-- HOA
What's special
Basketball courtRich mahogany built-insRich mahogany built-in bookcasesLovely built-in poolBonus roomCustom built contemporary fireplaceCharming office
- 25 days |
- 4,065 |
- 151 |
Zillow last checked:
Listing updated:
Listed by:
Joy Schwartz 216-387-3882 century21joyschwartz@gmail.com,
Century 21 Homestar
Source: MLS Now,MLS#: 5191515 Originating MLS: Akron Cleveland Association of REALTORS
Originating MLS: Akron Cleveland Association of REALTORSFacts & features
Interior
Bedrooms & bathrooms
- Bedrooms: 6
- Bathrooms: 5
- Full bathrooms: 4
- 1/2 bathrooms: 1
- Main level bathrooms: 3
- Main level bedrooms: 2
Primary bedroom
- Description: Flooring: Carpet
- Level: First
- Dimensions: 17 x 18
Bedroom
- Description: Flooring: Carpet
- Level: First
- Dimensions: 17 x 13
Bedroom
- Description: Flooring: Carpet
- Level: Second
- Dimensions: 11 x 13
Bedroom
- Description: Flooring: Carpet
- Level: Second
- Dimensions: 21 x 10
Bedroom
- Level: Second
- Dimensions: 12 x 15
Primary bathroom
- Level: First
- Dimensions: ND x ND
Bathroom
- Level: First
- Dimensions: ND x ND
Other
- Description: Flooring: Carpet
- Level: Second
- Dimensions: 18 x 17
Bonus room
- Description: Flooring: Carpet
- Level: First
- Dimensions: 16 x 14
Dining room
- Description: Flooring: Ceramic Tile
- Level: First
- Dimensions: 27 x 14
Eat in kitchen
- Description: Flooring: Ceramic Tile
- Level: First
- Dimensions: 20 x 15
Entry foyer
- Level: First
- Dimensions: ND x ND
Family room
- Description: Flooring: Carpet
- Level: First
- Dimensions: 20 x 14
Laundry
- Level: First
- Dimensions: 14 x 9
Living room
- Description: Flooring: Carpet
- Level: First
- Dimensions: 30 x 18
Loft
- Level: Second
- Dimensions: 23 x 5
Office
- Level: First
- Dimensions: 15 x 13
Recreation
- Level: Lower
- Dimensions: 14 x 17
Recreation
- Description: Rec Room Plus
- Level: Lower
- Dimensions: 30 x 19
Heating
- Forced Air
Cooling
- Central Air
Appliances
- Included: Built-In Oven, Cooktop, Dryer, Dishwasher, Disposal, Microwave, Range, Refrigerator, Washer
Features
- Beamed Ceilings, Bookcases, Chandelier, Crown Molding, Cathedral Ceiling(s), Double Vanity, Entrance Foyer, Eat-in Kitchen, High Ceilings, Primary Downstairs, Pantry, Bar, Walk-In Closet(s)
- Basement: Finished
- Number of fireplaces: 1
Interior area
- Total structure area: 6,845
- Total interior livable area: 6,845 sqft
- Finished area above ground: 4,845
- Finished area below ground: 2,000
Video & virtual tour
Property
Parking
- Total spaces: 2
- Parking features: Attached, Garage
- Attached garage spaces: 2
Features
- Levels: Three Or More
- Exterior features: Basketball Court, Garden, Outdoor Kitchen, Outdoor Shower, Private Yard
- Has private pool: Yes
- Pool features: Outdoor Pool, Pool Cover, Liner
- Has spa: Yes
- Spa features: Hot Tub
- Fencing: Back Yard
Lot
- Size: 0.57 Acres
Details
- Additional structures: Cabana, Outdoor Kitchen, Pool House
- Parcel number: 72120049
- Special conditions: Estate
Construction
Type & style
- Home type: SingleFamily
- Architectural style: Cape Cod
- Property subtype: Single Family Residence
Materials
- Brick, Wood Siding
- Roof: Slate
Condition
- Year built: 1955
Utilities & green energy
- Sewer: Public Sewer
- Water: Public
Community & HOA
Community
- Security: Security System
HOA
- Has HOA: No
Location
- Region: University Heights
Financial & listing details
- Price per square foot: $263/sqft
- Tax assessed value: $700,100
- Annual tax amount: $20,438
- Date on market: 7/1/2026
- Cumulative days on market: 27 days
Estimated market value
Not available
Estimated sales range
Not available
Not available
Price history
| Date | Event | Price |
|---|---|---|
| 7/1/2026 | Listed for sale | $1,800,000$263/sqft |
Source:  MLS Now #5191515 Report a problem MLS Now #5191515 Report a problem | ||
Public tax history
| Year | Property taxes | Tax assessment |
|---|---|---|
| 2025 | $20,170 -2.1% | $245,040 |
| 2024 | $20,603 +22.9% | $245,040 +57% |
| 2023 | $16,763 +6.5% | $156,070 |
| 2022 | $15,743 +2.1% | $156,070 |
| 2021 | $15,419 +22.7% | $156,070 +33% |
| 2020 | $12,565 -4.2% | $117,360 |
| 2019 | $13,121 +8.1% | $117,360 |
| 2018 | $12,136 +4.1% | $117,360 +11% |
| 2017 | $11,656 +6.8% | $105,710 |
| 2016 | $10,909 | $105,710 |
| 2015 | $10,909 +2.2% | $105,710 +2% |
| 2014 | $10,674 +3.4% | $103,640 |
| 2013 | $10,320 +8.1% | $103,640 |
| 2012 | $9,542 +5.5% | $103,640 +2.6% |
| 2011 | $9,049 +7.1% | $101,020 |
| 2010 | $8,452 +0.6% | $101,020 |
| 2009 | $8,402 -6% | $101,020 -10% |
| 2008 | $8,936 +3.4% | $112,250 |
| 2007 | $8,646 -0.1% | $112,250 |
| 2006 | $8,655 -2.6% | $112,250 +3.9% |
| 2005 | $8,889 +0.2% | $108,020 |
| 2004 | $8,875 +13.4% | $108,020 |
| 2003 | $7,824 +0.1% | $108,020 +8.3% |
| 2002 | $7,815 -49.9% | $99,750 |
| 2001 | $15,601 -10.5% | $99,750 -10.9% |
| 2000 | $17,434 | $111,970 |
Find assessor info on the county website
Monthly payment
Est. payment
Payment breakdown
Explore the cost of this home by adjusting the details. Changes won't be saved.Climate risks
Neighborhood: 44118
Nearby schools
GreatSchools rating
- 5/10Lauree P Gearity Elementary SchoolGrades: PK-5Distance: 0.2 mi
- 5/10Monticello Middle SchoolGrades: 6-8Distance: 2.9 mi
- 6/10Cleveland Heights High SchoolGrades: 9-12Distance: 2.2 mi
Schools provided by the listing agent
- District: Cleveland Hts-Univer - 1810
Source: MLS Now. This data may not be complete. We recommend contacting the local school district to confirm school assignments for this home.
- $785,9005 bd4 ba4.1k sqft4421 University Pkwy, University Heights, OH 44118Off Market
- $1,139,6005 bd6 ba9k sqft4391 University Pkwy, University Heights, OH 44118Off Market
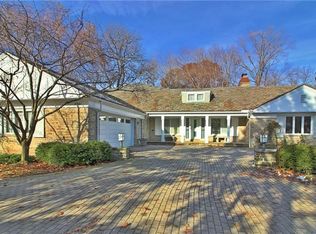
- $690,7004 bd2 ba4k sqft4431 University Pkwy, University Heights, OH 44118Off Market
- $772,0006 bd5 ba3.4k sqft4310 Churchill Blvd, University Heights, OH 44118Off Market
- $557,1003 bd3 ba2.9k sqft4324 Churchill Blvd, University Heights, OH 44118Off Market
- $663,2003 bd3 ba3.1k sqft4338 Churchill Blvd, University Heights, OH 44118Off Market
- $631,6003 bd2 ba3.5k sqft4420 University Pkwy, University Heights, OH 44118Off Market
- $675,0005 bd4 ba3.9k sqft4410 University Pkwy, University Heights, OH 44118Sold
A local agent can set up tours, give advice and negotiate with sellers.
Similar homes
- $1,600,0006 bd5 ba6.7k sqft3085 Fairmount Blvd, Cleveland Heights, OH 44118For Sale
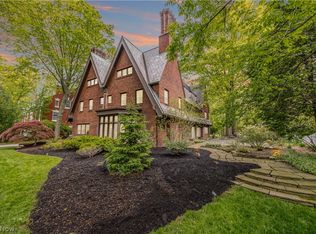 MLS ID #5209032, Sophie Boehlen, Premier Heights Realty LLC. MLS Now
 - $1,875,0005 bd7 ba6.8k sqft3376 Kersdale Rd, Pepper Pike, OH 44124New Construction
 MLS ID #5225246, Andrey Godes, Keller Williams Living. MLS Now
 - $1,850,0005 bd5 ba6.9k sqft3474 Som Center Rd, Pepper Pike, OH 44124For Sale
 MLS ID #5216932, Adam S Kaufman, Howard Hanna. MLS Now
 - $1,100,0005 bd5 ba3.9k sqft2865 Fairfax Rd, Cleveland Heights, OH 44118For Sale
 MLS ID #5224509, Chris Jurcisin, Howard Hanna. MLS Now
 - $1,750,0004 bd6 ba8k sqft975 Andrews Ln, Gates Mills, OH 44040For SaleMLS ID #5216022, David C Malone, Howard Hanna. MLS Now
- $1,800,0005 bd8 ba9.1k sqft32899 Pinetree Rd, Pepper Pike, OH 44124For SaleMLS ID #5211757, Adam S Kaufman, Howard Hanna. MLS Now
- $1,800,0004 bd6 ba7.6k sqft285 Grey Fox Run, Bentleyville, OH 44022For SaleMLS ID #5225220, Susan A Metallo, Berkshire Hathaway HomeServices Professional Realty. MLS Now
- $1,580,0006 bd5 ba7.1k sqft2368 Overlook Rd, Cleveland Heights, OH 44106For SaleMLS ID #5223759, Stan Gudalevich, Howard Hanna. MLS Now
- $1,400,0008 bd5 ba7.6k sqft16310 S Woodland Rd, Shaker Heights, OH 44120For SaleMLS ID #5212371, Shyann Price, The Agency Cleveland Northcoast. MLS Now
- $999,0005 bd4 ba6.1k sqft1544 Clubside Rd, Lyndhurst, OH 44124For SaleMLS ID #5212138, Adam S Kaufman, Howard Hanna. MLS Now
- $1,195,0005 bd6 ba7.5k sqft36 Pepper Creek Dr, Pepper Pike, OH 44124For SaleMLS ID #5215499, Adam S Kaufman, Howard Hanna. MLS Now
- $1,350,0006 bd6 ba6.2k sqft14770 Hillbrook Ln E, Novelty, OH 44072For SaleMLS ID #5222217, Adam S Kaufman, Howard Hanna. MLS Now
- $1,950,0005 bd7 ba9.8k sqft25 River Mountain Dr, Moreland Hills, OH 44022For SaleMLS ID #5182669, Terry Young, Keller Williams Greater Metropolitan. MLS Now
- $1,175,0004 bd6 ba6k sqft125 Orange Tree Dr, Orange, OH 44022For SaleMLS ID #5220765, Adam S Kaufman, Howard Hanna. MLS Now
- $1,699,0005 bd5 ba5k sqft25428 Bryden Rd, Beachwood, OH 44122New ConstructionMLS ID #5183303, Mike Wold, RE/MAX Revealty. MLS Now
- $1,499,0004 bd4 ba5.4k sqft5227 Som Center Rd, Solon, OH 44139For SaleMLS ID #5221639, Susan W Smith, Keller Williams Living. MLS Now
- $2,175,0006 bd6 ba6.3k sqft1219 W Hill Dr, Gates Mills, OH 44040For SaleMLS ID #5190536, David C Malone, Howard Hanna. MLS Now
- $2,000,0008 bd6 ba7.3k sqft331 Timberidge Trl, Gates Mills, OH 44040For SaleMLS ID #5223996, Kimberlee A McClellan, Ai Brokers LLC. MLS Now
- $1,675,0006 bd5 ba6.2k sqft316 Woodridge Ln, Moreland Hills, OH 44022For SaleMLS ID #5214832, Patty Sullivan, Howard Hanna. MLS Now
- $1,429,9004 bd6 ba8.6k sqft80 Easton Ln, Moreland Hills, OH 44022For SaleMLS ID #5224882, Robert J Benjamin, Berkshire Hathaway HomeServices Professional Realty. MLS Now
