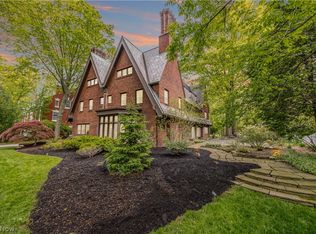
This remarkable 6-bedroom, 5-bath New England colonial has been completely transformed through a full, top-to-bottom renovation that blends timeless architectural character with modern luxury. This home offers more than 5,000 square feet of refined living space.
The chef’s kitchen is a centerpiece of the home, designed with natural stone quartzite counters, custom cabinetry, and premium finishes that elevate both everyday living and entertaining. The entire home has been renewed with new siding, new windows, a new roof, new furnaces, and fully updated plumbing and electrical systems. Every bathroom has been reimagined with contemporary fixtures and thoughtful design, and the interior showcases brand-new hardwood floors that bring a rich, cohesive feel to the home. Four beautifully restored fireplaces add warmth and elegance throughout.
Generous room sizes, a flexible three-level layout, and a full walk-out basement provide exceptional space for living, hosting, and working. Set on a large lot in one of Cleveland Heights’ most desirable neighborhoods, this property offers a rare combination of historic charm, modern comfort, and true turnkey convenience.
Active
Price cut: $91K (9/16)
$1,399,000
2368 Overlook Rd, Cleveland Heights, OH 44106
6beds
7,171sqft
Single Family Residence
Built in 1920
0.81 Acres Lot
$-- Zestimate®
$195/sqft
$-- HOA
What's special
Generous room sizesFour beautifully restored fireplacesFlexible three-level layoutLarge lotCustom cabinetryNatural stone quartzite countersPremium finishes
- 94 days
- 1,212
- 77
Zillow last checked:
Listing updated:
Listed by:
Stan Gudalevich 216-905-9635 stangudalevich@howardhanna.com,
Howard Hanna
Source: MLS Now,MLS#: 5223759
Facts & features
Interior
Bedrooms & bathrooms
- Bedrooms: 6
- Bathrooms: 5
- Full bathrooms: 4
- 1/2 bathrooms: 1
- Main level bathrooms: 1
Primary bedroom
- Description: Flooring: Hardwood
- Level: Second
- Dimensions: ND x ND
Bedroom
- Description: Flooring: Hardwood
- Level: Second
- Dimensions: ND x ND
Bedroom
- Description: Flooring: Hardwood
- Level: Second
- Dimensions: ND x ND
Bedroom
- Description: Flooring: Luxury Vinyl Tile
- Level: Third
- Dimensions: ND x ND
Primary bathroom
- Description: Flooring: Luxury Vinyl Tile
- Level: Third
- Dimensions: ND x ND
Bathroom
- Description: Flooring: Luxury Vinyl Tile
- Level: Third
- Dimensions: ND x ND
Dining room
- Description: Flooring: Tile
- Level: First
- Dimensions: ND x ND
Kitchen
- Description: Flooring: Tile
- Level: First
- Dimensions: ND x ND
Living room
- Description: Flooring: Hardwood
- Level: First
- Dimensions: ND x ND
Heating
- Forced Air, Gas
Cooling
- Central Air
Appliances
- Included: Dishwasher, Range, Refrigerator
- Laundry: Upper Level
Features
- Basement: Full,Walk-Out Access
- Number of fireplaces: 4
- Fireplace features: Gas
Interior area
- Total structure area: 7,171
- Total interior livable area: 7,171 sqft
- Finished area above ground: 5,012
- Finished area below ground: 2,159
Video & virtual tour
Property
Parking
- Parking features: Detached, Garage
- Garage spaces: 2
Accessibility
- Accessibility features: None
Features
- Levels: Three Or More
Lot
- Size: 0.81 Acres
Details
- Parcel number: 68503005
- Lease amount: $0
Construction
Type & style
- Home type: SingleFamily
- Architectural style: Colonial
- Property subtype: Single Family Residence
Materials
- Shake Siding, Vinyl Siding
- Roof: Asphalt,Fiberglass
Condition
- Updated/Remodeled
- Year built: 1920
Utilities & green energy
- Sewer: Public Sewer
- Water: Public
Community & HOA
Community
- Subdivision: Euc Hts
HOA
- Has HOA: No
Location
- Region: Cleveland Heights
Financial & listing details
- Price per square foot: $195/sqft
- Tax assessed value: $476,600
- Annual tax amount: $14,404
- Date on market: 7/1/2026
- Cumulative days on market: 94 days
- Listing agreement: Exclusive Right To Sell
- Listing terms: Cash,Conventional
Estimated market value
Not available
Estimated sales range
Not available
Not available
Price history
| Date | Event | Price |
|---|---|---|
| 9/16/2026 | Price change | $1,399,000-6.1%$195/sqft |
Source: MLS Now #5223759 Report a problem | ||
| 8/19/2026 | Price change | $1,490,000-5.7%$208/sqft |
Source: MLS Now #5223759 Report a problem | ||
| 7/1/2026 | Listed for sale | $1,580,000+364.7%$220/sqft |
Source: MLS Now #5223759 Report a problem | ||
| 5/28/2024 | Sold | $340,000-14.8%$47/sqft |
Source: Public Record Report a problem | ||
| 5/10/2024 | Pending sale | $399,000$56/sqft |
Source: MLS Now #5029347 Report a problem | ||
| 4/20/2024 | Contingent | $399,000$56/sqft |
Source: MLS Now #5029347 Report a problem | ||
| 4/11/2024 | Listed for sale | $399,000+28.7%$56/sqft |
Source: MLS Now #5029347 Report a problem | ||
| 11/28/2017 | Sold | $310,000-4.6%$43/sqft |
Source:  MLS Now #3949603 Report a problem MLS Now #3949603 Report a problem | ||
| 11/1/2017 | Pending sale | $325,000$45/sqft |
Source: Howard Hanna - Cleveland Heights #3949603 Report a problem | ||
| 10/23/2017 | Listed for sale | $325,000$45/sqft |
Source: Howard Hanna - Cleveland Heights #3949603 Report a problem | ||
Public tax history
| Year | Property taxes | Tax assessment |
|---|---|---|
| 2025 | $13,918 -2.1% | $166,810 |
| 2024 | $14,213 +16.6% | $166,810 +49.3% |
| 2023 | $12,187 +0.5% | $111,760 |
| 2022 | $12,126 +2% | $111,760 |
| 2021 | $11,885 -6.9% | $111,760 +3% |
| 2020 | $12,762 +5.8% | $108,500 |
| 2019 | $12,056 -2.2% | $108,500 |
| 2018 | $12,324 -15.4% | $108,500 -17.3% |
| 2017 | $14,561 +5.7% | $131,190 |
| 2016 | $13,778 | $131,190 |
| 2015 | $13,778 +8.5% | $131,190 +8% |
| 2014 | $12,694 +4.3% | $121,460 |
| 2013 | $12,170 -30.4% | $121,460 |
| 2012 | $17,494 +53.6% | $121,460 -3.8% |
| 2011 | $11,389 +7.2% | $126,290 |
| 2010 | $10,629 +1.3% | $126,290 |
| 2009 | $10,496 -1.4% | $126,290 -6% |
| 2008 | $10,650 +3% | $134,340 |
| 2007 | $10,338 +1.2% | $134,340 |
| 2006 | $10,218 +3.9% | $134,340 +12.4% |
| 2005 | $9,835 +0.6% | $119,570 |
| 2004 | $9,774 +11.8% | $119,570 |
| 2003 | $8,744 +5.8% | $119,570 +14.5% |
| 2002 | $8,262 -49.7% | $104,410 |
| 2001 | $16,413 +0.4% | $104,410 |
| 2000 | $16,351 | $104,410 |
Find assessor info on the county website
Monthly payment
Est. payment
Payment breakdown
Explore the cost of this home by adjusting the details. Changes won't be saved.Climate risks
Neighborhood: 44106
Nearby schools
Schools provided by the listing agent
- District: Cleveland Hts-Univer - 1810
Source: MLS Now. This data may not be complete. We recommend contacting the local school district to confirm school assignments for this home.

Similar homes
- $1,250,0006 bd5 ba6.3k sqft2862 Fairmount Blvd, Cleveland Heights, OH 44118For Sale
 MLS ID #5230860, Adam S Kaufman, Howard Hanna. MLS Now
 - $1,600,0006 bd5 ba6.7k sqft3085 Fairmount Blvd, Cleveland Heights, OH 44118For Sale
 MLS ID #5209032, Sophie Boehlen, Premier Heights Realty LLC. MLS Now
 - $1,895,0008 bd7 ba10k sqft1835 N Park Blvd, Cleveland Heights, OH 44106For Sale
 MLS ID #5233603, Hannah Pannetti, Keller Williams Citywide. MLS Now
 - $1,599,0006 bd5 ba6.8k sqft4411 University Pkwy, University Heights, OH 44118For Sale
 MLS ID #5191515, Joy Schwartz, Century 21 Homestar. MLS Now
