Set in Lakewood’s highly sought-after Clifton Park neighborhood, this stunning and classic center hall Colonial beautifully blends timeless architecture with thoughtful modern updates and exceptional spaces for everyday living and entertaining. A grand double-door entry opens to an impressive staircase and introduces the home’s gracious layout with tall ceilings and stunning millwork. The formal living room features a fireplace, while the spacious dining room with built-ins offers plenty of room for gatherings. The beautifully updated kitchen, remodeled with Oster, is a standout with custom cabinetry, a La Cornue range, Viking refrigerator, subway tile backsplash, farmhouse sink, floating shelves, and a dedicated butler pantry/serving area with a beverage refrigerator. An inviting dining nook with built-in bench seating and a farmhouse table creates the perfect spot for casual meals and conversation. The family room opens directly to the fabulous outdoor living space, featuring an expansive deck and paver patio with a covered outdoor kitchen and fireplace. An office/sunroom just off the family room provides another bright and versatile space. Upstairs, the impressive primary suite includes a private sitting room, fireplace, and modern ensuite bath with an enormous walk-in shower and double vanities. A second bedroom enjoys its own updated private bath, while two additional bedrooms share an updated hall bath. The third floor adds even more living space with another bedroom, full bath, theater room, and exercise room. Additional highlights include a spacious mudroom, back staircase, and space above the garage that offers exciting potential to be restored as a guest suite, office or small apartment. All of this is set in one of Lakewood’s most distinctive neighborhoods, with access to the amenities of Clifton Beach, including Lake Erie beach access, offering a truly special opportunity to enjoy Lake Erie living's finest.
Active
Price cut: $95K (9/16)
$1,595,000
1108 W Forest Rd, Lakewood, OH 44107
5beds
5,118sqft
Single Family Residence
Built in 1916
0.41 Acres Lot
$-- Zestimate®
$312/sqft
$84/mo HOA
What's special
Farmhouse sinkStunning millworkGrand double-door entryImpressive staircaseExpansive deckLa cornue rangeSubway tile backsplash
- 36 days
- 3,902
- 254
Zillow last checked:
Listing updated:
Listed by:
Kim Crane 440-652-3002 kimcrane@howardhanna.com,
Howard Hanna
Source: MLS Now,MLS#: 5240241
Facts & features
Interior
Bedrooms & bathrooms
- Bedrooms: 5
- Bathrooms: 5
- Full bathrooms: 4
- 1/2 bathrooms: 1
- Main level bathrooms: 1
Primary bedroom
- Level: Second
- Dimensions: ND x ND
Bedroom
- Level: Second
- Dimensions: ND x ND
Bedroom
- Level: Second
- Dimensions: ND x ND
Bedroom
- Level: Second
- Dimensions: ND x ND
Bedroom
- Level: Third
- Dimensions: ND x ND
Bonus room
- Level: Third
- Dimensions: ND x ND
Dining room
- Level: First
- Dimensions: ND x ND
Family room
- Level: First
- Dimensions: ND x ND
Kitchen
- Level: First
- Dimensions: ND x ND
Living room
- Level: First
- Dimensions: ND x ND
Heating
- Gas, Hot Water, Radiator(s), Steam
Cooling
- Central Air, Other
Appliances
- Included: Dryer, Dishwasher, Disposal, Microwave, Range, Refrigerator, Washer
Features
- Basement: Unfinished
- Number of fireplaces: 2
Interior area
- Total structure area: 5,118
- Total interior livable area: 5,118 sqft
- Finished area above ground: 5,118
Video & virtual tour
Property
Parking
- Parking features: Detached, Electricity, Garage, Garage Door Opener, Water Available
- Garage spaces: 3
Features
- Levels: Three Or More
- Patio & porch: Patio, Porch
- Exterior features: Other
- View description: None
Lot
- Size: 0.41 Acres
Details
- Parcel number: 31106041
- Lease amount: $0
- Special conditions: Standard
Construction
Type & style
- Home type: SingleFamily
- Architectural style: Colonial
- Property subtype: Single Family Residence
Materials
- Wood Siding
- Roof: Asphalt,Fiberglass
Condition
- Year built: 1916
Utilities & green energy
- Sewer: Public Sewer
- Water: Public
Community & HOA
Community
- Subdivision: Clifton Park
HOA
- Has HOA: Yes
- Services included: Other
- HOA fee: $1,007 annually
- HOA name: Clifton Park
Location
- Region: Lakewood
Financial & listing details
- Price per square foot: $312/sqft
- Tax assessed value: $829,700
- Annual tax amount: $18,614
- Date on market: 8/27/2026
- Cumulative days on market: 38 days
- Listing agreement: Exclusive Right To Sell
Estimated market value
Not available
Estimated sales range
Not available
Not available
Price history
| Date | Event | Price |
|---|---|---|
| 9/16/2026 | Price change | $1,595,000-5.6%$312/sqft |
Source: MLS Now #5240241 Report a problem | ||
| 8/27/2026 | Listed for sale | $1,690,000+260.3%$330/sqft |
Source: MLS Now #5240241 Report a problem | ||
| 1/18/2012 | Sold | $469,000+0.9%$92/sqft |
Source: MLS Now #3224445 Report a problem | ||
| 8/16/2004 | Sold | $465,000+36.8%$91/sqft |
Source: Public Record Report a problem | ||
| 7/7/1999 | Sold | $340,000$66/sqft |
Source: Public Record Report a problem | ||
Public tax history
| Year | Property taxes | Tax assessment |
|---|---|---|
| 2025 | $18,614 -0.2% | $290,400 |
| 2024 | $18,651 +5.4% | $290,400 +23.2% |
| 2023 | $17,693 -0.6% | $235,730 |
| 2022 | $17,806 +1% | $235,730 |
| 2021 | $17,624 +4% | $235,730 +19% |
| 2020 | $16,943 -0.4% | $198,100 |
| 2019 | $17,018 +2.6% | $198,100 |
| 2018 | $16,582 +5% | $198,100 +15.6% |
| 2017 | $15,797 +0.7% | $171,440 |
| 2016 | $15,689 | $171,440 |
| 2015 | $15,689 +10.5% | $171,440 +15% |
| 2014 | $14,196 +1.1% | $149,070 |
| 2013 | $14,048 +8.2% | $149,070 |
| 2012 | $12,979 +887.1% | $149,070 -3.5% |
| 2011 | $1,315 -90% | $154,460 |
| 2010 | $13,114 +9.3% | $154,460 |
| 2009 | $12,000 -1.5% | $154,460 -6% |
| 2008 | $12,185 +4.4% | $164,330 |
| 2007 | $11,675 +0.4% | $164,330 |
| 2006 | $11,625 +14.1% | $164,330 +20.6% |
| 2005 | $10,185 +1% | $136,260 |
| 2004 | $10,088 +8.3% | $136,260 |
| 2003 | $9,316 +11.5% | $136,260 +14.5% |
| 2002 | $8,355 -45.7% | $119,000 |
| 2001 | $15,375 -0.1% | $119,000 |
| 2000 | $15,387 | $119,000 |
Find assessor info on the county website
Monthly payment
Est. payment
Payment breakdown
Explore the cost of this home by adjusting the details. Changes won't be saved.Climate risks
Neighborhood: 44107
Nearby schools
Schools provided by the listing agent
- District: Lakewood CSD (Cuyahoga)- 1817
Source: MLS Now. This data may not be complete. We recommend contacting the local school district to confirm school assignments for this home.
Similar homes
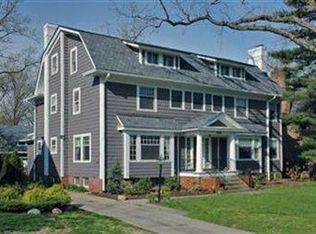
- $2,250,0005 bd6 ba6.8k sqft17863 Lake Rd, Lakewood, OH 44107For Sale
 MLS ID #5238159, Meredith D Hardington, Howard Hanna. MLS Now
 - $1,950,0004 bd4 ba3.8k sqft421 Riverdale Dr, Rocky River, OH 44116For Sale
 MLS ID #5244502, Nicholas J Huscroft, Chosen Real Estate Group. MLS Now
 - $1,400,0005 bd5 ba4.4k sqft542 Humiston Dr, Bay Village, OH 44140For Sale
 MLS ID #5243324, Joan Elflein, Ohio Broker Direct. MLS Now
 - $1,600,0006 bd5 ba6.7k sqft3085 Fairmount Blvd, Cleveland Heights, OH 44118For Sale
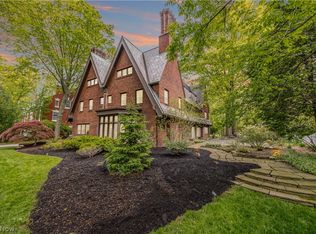 MLS ID #5209032, Sophie Boehlen, Premier Heights Realty LLC. MLS Now
