Welcome to 245 Somerset Drive, a rare opportunity in prestigious Brookside Estates. Built by Quinn Development Group and thoughtfully designed with the modern features today's buyers desire. This exceptional custom home is situated on a private cul-de-sac and offers over an acre of beautifully maintained property in the heart of Hinckley. Featuring 5 bedrooms, 4.5 bathrooms, and approximately 3,500 square feet of finished living space, this nearly new luxury residence combines sophisticated design, quality craftsmanship, and an outstanding floor plan. The spectacular great room showcases a dramatic 30-foot ceiling and flows seamlessly into the gourmet kitchen, complete with high-end appliances, custom cabinetry, and an oversized center island. The first-floor primary suite serves as a private retreat with direct access to its own covered outdoor deck. Upstairs, you'll find spacious secondary bedrooms, additional bathrooms, and a versatile loft ideal for a second living area, home office, or recreation space. The finished lower level adds approximately 2,000 square feet of additional usable space with an industrial-modern design featuring exposed black ceilings, upgraded lighting, and endless possibilities for entertaining, fitness, gaming, or media enjoyment. Outdoor living is equally impressive with multiple covered outdoor spaces, professional landscaping, expansive green space, and a premium corner-lot setting. Additional features include a built-in dog wash, Wi-Fi-enabled irrigation system, security system, commercial-grade Wi-Fi and sound wiring, solar panel run access, lifetime roof warranty, and custom storage solutions. Skip the arduous process of the building process, this home is completely move-in ready with extensive upgrades already completed. A truly exceptional offering in one of Hinckley's most desirable communities.
Active
Price cut: $174.9K (7/17)
$1,675,000
245 Somerset Dr, Hinckley, OH 44233
5beds
3,495sqft
Single Family Residence
Built in 2026
1.06 Acres Lot
$-- Zestimate®
$479/sqft
$-- HOA
What's special
Versatile loftBuilt-in dog washSolar panel run accessPrivate cul-de-sacFirst-floor primary suiteUpgraded lightingCustom cabinetry
- 69 days |
- 979 |
- 29 |
Zillow last checked:
Listing updated:
Listed by:
Mark E Vittardi 440-842-7010 topc21ohioagent@aol.com,
CENTURY 21 DePiero & Associates, Inc.
Source: MLS Now,MLS#: 5218563 Originating MLS: Akron Cleveland Association of REALTORS
Originating MLS: Akron Cleveland Association of REALTORSFacts & features
Interior
Bedrooms & bathrooms
- Bedrooms: 5
- Bathrooms: 5
- Full bathrooms: 4
- 1/2 bathrooms: 1
- Main level bathrooms: 2
- Main level bedrooms: 1
Primary bedroom
- Level: First
- Dimensions: 17 x 16
Bedroom
- Level: Second
- Dimensions: 11 x 16
Bedroom
- Level: Second
- Dimensions: 13 x 14
Bedroom
- Level: Second
- Dimensions: 16 x 15
Bedroom
- Level: Second
- Dimensions: 20 x 18
Great room
- Level: First
- Dimensions: 17 x 16
Kitchen
- Level: First
- Dimensions: 10 x 19
Loft
- Level: Second
- Dimensions: 10 x 16
Other
- Level: First
- Dimensions: 16 x 13
Heating
- Gas
Cooling
- Central Air
Appliances
- Included: Dryer, Dishwasher, Disposal, Microwave, Range, Refrigerator, Washer
- Laundry: Main Level
Features
- Basement: Full,Partially Finished
- Number of fireplaces: 1
- Fireplace features: Gas
Interior area
- Total structure area: 3,495
- Total interior livable area: 3,495 sqft
- Finished area above ground: 3,495
Video & virtual tour
Property
Parking
- Total spaces: 2
- Parking features: Driveway, Garage
- Garage spaces: 2
Features
- Levels: Two
- Stories: 2
- Patio & porch: Covered, Deck, Front Porch
Lot
- Size: 1.06 Acres
- Dimensions: 116 x 224
- Features: Landscaped
Details
- Parcel number: 01703A08130
Construction
Type & style
- Home type: SingleFamily
- Architectural style: Contemporary,Colonial
- Property subtype: Single Family Residence
Materials
- Stone, Vertical Siding, Vinyl Siding
- Roof: Asphalt,Fiberglass,Metal
Condition
- New Construction
- New construction: Yes
- Year built: 2026
Details
- Builder name: Quinn Development Group
Utilities & green energy
- Sewer: Public Sewer
- Water: Public
Community & HOA
Community
- Subdivision: Boston Commons
HOA
- Has HOA: No
Location
- Region: Hinckley
Financial & listing details
- Price per square foot: $479/sqft
- Tax assessed value: $47,620
- Annual tax amount: $847
- Date on market: 6/13/2026
- Cumulative days on market: 70 days
- Listing terms: Cash,Conventional,FHA,VA Loan
Estimated market value
Not available
Estimated sales range
Not available
Not available
Price history
| Date | Event | Price |
|---|---|---|
| 7/17/2026 | Price change | $1,675,000-9.5%$479/sqft |
Source:  MLS Now #5218563 Report a problem MLS Now #5218563 Report a problem | ||
| 6/13/2026 | Listed for sale | $1,849,900+1133.3%$529/sqft |
Source: MLS Now #5218563 Report a problem | ||
| 5/20/2024 | Sold | $150,000-2.6%$43/sqft |
Source: MLS Now #5008147 Report a problem | ||
| 1/15/2024 | Pending sale | $154,000$44/sqft |
Source: MLS Now #5008147 Report a problem | ||
| 1/10/2024 | Listed for sale | $154,000$44/sqft |
Source: MLS Now #5008147 Report a problem | ||
| 1/2/2024 | Pending sale | $154,000$44/sqft |
Source: MLS Now #5008147 Report a problem | ||
| 12/22/2023 | Listed for sale | $154,000+40%$44/sqft |
Source: MLS Now #5008147 Report a problem | ||
| 2/12/2021 | Sold | $110,000-12.7%$31/sqft |
Source: MLS Now #4211515 Report a problem | ||
| 1/27/2021 | Pending sale | $126,000$36/sqft |
Source: MLS Now #4211515 Report a problem | ||
| 1/14/2021 | Contingent | $126,000$36/sqft |
Source: MLS Now #4211515 Report a problem | ||
| 12/19/2020 | Price change | $126,000-77%$36/sqft |
Source: MLS Now #4211515 Report a problem | ||
| 12/3/2020 | Price change | $549,000+335.7%$157/sqft |
Source: MLS Now #4211018 Report a problem | ||
| 12/3/2020 | Price change | $126,000-77%$36/sqft |
Source: MLS Now #4211515 Report a problem | ||
| 8/3/2020 | Listed for sale | $549,000+449.5%$157/sqft |
Source: Keller Williams Greater Metropolitan #4211018 Report a problem | ||
| 1/1/2019 | Listing removed | $99,900$29/sqft |
Source: Keller Williams Greater Cleveland Southwest #4010753 Report a problem | ||
| 7/28/2017 | Listed for sale | $99,900$29/sqft |
Source: Keller Williams Grt Cleve SW #3927084 Report a problem | ||
| 4/1/2013 | Listing removed | $99,900$29/sqft |
Source: Keller Williams Greater Cleveland Southwest #3330907 Report a problem | ||
| 12/28/2012 | Listed for sale | $99,900$29/sqft |
Source: Keller Williams Greater Cleveland Southwest #3330907 Report a problem | ||
Public tax history
| Year | Property taxes | Tax assessment |
|---|---|---|
| 2025 | $847 -27.5% | $16,670 -21.2% |
| 2024 | $1,167 +2.8% | $21,150 |
| 2023 | $1,136 -0.6% | $21,150 |
| 2022 | $1,142 +10.8% | $21,150 +21% |
| 2021 | $1,031 +5% | $17,480 |
| 2020 | $982 -0.1% | $17,480 |
| 2019 | $983 -3.1% | $17,480 +2% |
| 2018 | $1,014 -0.5% | $17,140 |
| 2017 | $1,020 +1.7% | $17,140 |
| 2016 | $1,003 +2% | $17,140 +6% |
| 2015 | $983 +0.2% | $16,170 |
| 2014 | $981 -0.1% | $16,170 |
| 2013 | $982 -15.1% | $16,170 -20% |
| 2012 | $1,157 | $20,220 |
Find assessor info on the county website
Monthly payment
Est. payment
Payment breakdown
Explore the cost of this home by adjusting the details. Changes won't be saved.Climate risks
Neighborhood: 44233
Getting around
0 / 100
Car-DependentNearby schools
GreatSchools rating
- 8/10Crestview Elementary SchoolGrades: K-5Distance: 1.3 mi
- 7/10Brunswick Middle SchoolGrades: 6-8Distance: 4.7 mi
- 7/10Brunswick High SchoolGrades: 9-12Distance: 3.4 mi
Schools provided by the listing agent
- District: Brunswick CSD - 5202
Source: MLS Now. This data may not be complete. We recommend contacting the local school district to confirm school assignments for this home.
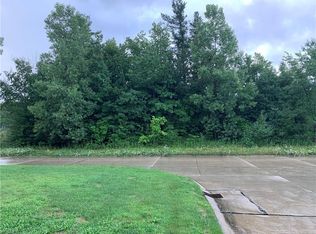
- $--1.06 acres245 Somerset Dr LOT 98-000A, Hinckley, OH 44233Off Market
- $740,7005 bd5 ba3.7k sqft253 Somerset Dr, Hinckley, OH 44233Off Market
- $553,7003 bd3 ba2.8k sqft250 Somerset Dr, Hinckley, OH 44233Off Market
- $--0.9 acresOxford Cir, Hinckley, OH 44233Off Market
- $--0.76 acresOxford Cir, Hinckley, OH 44233Off Market
- $585,2004 bd3 ba2.9k sqft243 Concord Ln, Hinckley, OH 44233Off Market
- $727,0004 bd2 ba3.5k sqft2100 Oxford Cir, Hinckley, OH 44233Off Market
- $737,1004 bd4 ba3.3k sqft259 Somerset Dr, Hinckley, OH 44233Off Market
A local agent can set up tours, give advice and negotiate with sellers.
Similar homes
- $1,700,0004 bd5 ba5.1k sqft3536 Longwood Dr, Medina, OH 44256For Sale
 MLS ID #5230650, Laurie Chervenic, Keller Williams Chervenic Rlty. MLS Now
 - from $840,9004 bd3 ba3.7k sqftThe Forestwood Plan, The Reserve at Pine Valley, Hinckley, OH 44233New Construction
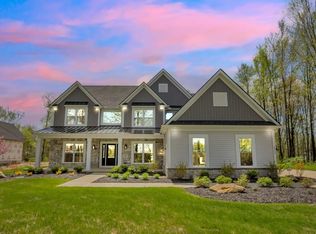 Parkview Homes
 - $1,500,0003 bd3 ba3k sqft14666 Cowley Rd, Columbia Station, OH 44028For Sale
 MLS ID #5235350, Joy Lawrence, Howard Hanna. MLS Now
 - $1,100,0004 bd5 ba4.3k sqft2662 Hidden Pine Ln, Hinckley, OH 44233New Construction
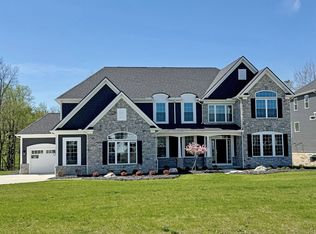 Parkview Homes
 - from $1,067,9005 bd5 ba3.5k sqftCHAMP Plan, Prairie Vista, Hinckley, OH 44233New ConstructionDrees Homes
- $1,399,9004 bd4 ba4.5k sqft33553 Capel Rd, Columbia Station, OH 44028For SaleMLS ID #5210670, Marc N Eleo, Keller Williams Chervenic Rlty. MLS Now
- $927,0005 bd4 ba3.8k sqft2240 Sunrise Oval, Medina, OH 44256For SaleMLS ID #5231236, Ben Gilbert, Keller Williams Elevate. MLS Now
- from $905,4004 bd4 ba4.2k sqftThe Prescott Plan, The Reserve at Pine Valley, Hinckley, OH 44233New ConstructionParkview Homes
- $1,399,0004 bd4 ba4k sqft16449 S Boone Rd, Columbia Station, OH 44028For SaleMLS ID #5172561, Sylvia Incorvaia, EXP Realty, LLC.. MLS Now
- $875,0004 bd4 ba3.5k sqft6567 Queens Way, Brecksville, OH 44141For SaleMLS ID #5235078, Mariya C Falberg, Local-n-Global Realty. MLS Now
- from $969,9003 bd3 ba2.3k sqftLYNDHURST Plan, Prairie Vista, Hinckley, OH 44233New ConstructionDrees Homes
- $859,8004 bd4 ba3.6k sqft2271 Granger Rd, Medina, OH 44256For SaleMLS ID #5220897, Barbara Wilson, Howard Hanna. MLS Now
- from $1,006,9004 bd2 ba3k sqftBRENNAN Plan, Prairie Vista, Hinckley, OH 44233New ConstructionDrees Homes
- $945,0004 bd4 ba3.7k sqft5130 Hecker Dr, Brecksville, OH 44141For SaleMLS ID #5211760, Jennifer Paul, Keller Williams Elevate. MLS Now
- $1,096,0004 bd4 ba3.7k sqft526 Sawgrass Dr, Akron, OH 44333New ConstructionMLS ID #5238401, Laura H Duryea, Berkshire Hathaway HomeServices Stouffer Realty. MLS Now
- from $1,094,9003 bd4 ba3k sqftBEDFORD Plan, Prairie Vista, Hinckley, OH 44233New ConstructionDrees Homes
- from $871,2004 bd4 ba4.1k sqftThe Baldwin II Plan, The Reserve at Pine Valley, Hinckley, OH 44233New ConstructionParkview Homes
- from $1,093,9003 bd4 ba3.8k sqftCRESTWOOD Plan, Prairie Vista, Hinckley, OH 44233New ConstructionDrees Homes
- $1,275,8004 bd4 ba4.2k sqft3825 Weymouth Woods Dr, Medina, OH 44256For SaleMLS ID #5230998, Barbara Wilson, Howard Hanna. MLS Now
- $1,199,0005 bd4 ba4.7k sqft21072 Cedar Creek Dr, Strongsville, OH 44149New ConstructionMLS ID #5222884, Daniela Maragos, Keller Williams Elevate. MLS Now
