
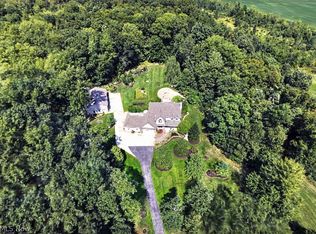
Find out for yourself what an amazing, versatile multi-use property this is! Theres no denying how peaceful this country setting is that’s surrounded by all this natural beauty, and It’s one of the few properties in Lorain County that is considered a “JEWEL of the LAND”! Here’s a quick overview of features: It’s in Grafton Twp / Midview Schools, has 81.54 Acres (60 acres are currently being leased for farming) which provided a CAUV tax credit, has a 12,000+sqft 12 stall Horse Barn with a large indoor Arena, a 2500sqft pole barn w/ dirt floor, approx. 1 acre pond, and the 3 level Split home has 3000sqft with a partially finished walk out bsmt (built in 1996). The home also benefits by receiving free gas, due to an existing gas well on the property. The main floor has vinyl floor tile throughout, and the spacious Living room is illuminated by large windows and open to the dining room with a sliding patio door that leads out to a stamped patio and views of the horse barn. The eat-in kitchen area has a pocket door as well. A few steps up are the 3 bdrms & 2 full baths. The Master Bdrm has a double closet, and an en-suite bathroom with a jetted bathtub, & pedestal sink. The other 2 bdrms have double door closets and share a full bathroom with a single sink vanity and a tub/shower combo. The lower level is the Family room and has a Gas fireplace w/ a blower along with a bonus room w/ walk-in closet, was used as an office and has garage access. This floor also has a full bathroom with a step in tile shower and pedestal sink too. Another 23x13 finished room is in the basement, has two double closets for extra storage, as well as a sliding patio door for the walk out basement that leads out to a private stamped patio & view of the pond. The Washer & Electric Dryer connections are in the bsmt, as is a stationary tub. This property is ideally suited for equestrian enthusiasts, livestock or crop hobbyists or farmers, even acreage for a potential future development. NICE!
Active
Price cut: $100K (9/4)
$1,400,000
14666 Cowley Rd, Columbia Station, OH 44028
3beds
3,000sqft
Single Family Residence
Built in 1996
81.54 Acres Lot
$-- Zestimate®
$467/sqft
$-- HOA
What's special
- 49 days
- 1,434
- 81
Zillow last checked:
Listing updated:
Listed by:
Joy Lawrence 440-822-5658 joylawrence@howardhanna.com,
Howard Hanna
Source: MLS Now,MLS#: 5235350
Facts & features
Interior
Bedrooms & bathrooms
- Bedrooms: 3
- Bathrooms: 3
- Full bathrooms: 3
Primary bedroom
- Description: Flooring: Laminate
- Level: Second
- Dimensions: 18 x 16
Bedroom
- Description: Flooring: Laminate
- Level: Second
- Dimensions: 14 x 13
Bedroom
- Description: Flooring: Laminate
- Level: Second
- Dimensions: 11 x 10
Primary bathroom
- Description: Flooring: Luxury Vinyl Tile
- Level: Second
- Dimensions: ND x ND
Dining room
- Description: Flooring: Luxury Vinyl Tile
- Level: First
- Dimensions: 15 x 12
Eat in kitchen
- Description: Flooring: Luxury Vinyl Tile
- Features: Laminate Counters
- Level: First
- Dimensions: 10 x 12
Family room
- Description: Flooring: Laminate
- Features: Fireplace
- Level: Lower
- Dimensions: 25 x 16
Family room
- Description: Flooring: Laminate
- Level: Basement
- Dimensions: 23 x 13
Laundry
- Description: Flooring: Concrete
- Level: Basement
- Dimensions: ND x ND
Living room
- Description: Flooring: Luxury Vinyl Tile
- Level: First
- Dimensions: 15 x 12
Other
- Description: Flooring: Laminate
- Features: Walk-In Closet(s)
- Level: Lower
- Dimensions: 11 x 11
Heating
- Forced Air, Gas, Other
Cooling
- Central Air
Appliances
- Included: Dishwasher
- Laundry: In Basement
Features
- Eat-in Kitchen
- Windows: Double Pane Windows
- Basement: Full,Partially Finished
- Number of fireplaces: 1
- Fireplace features: Blower Fan, Gas
Interior area
- Total structure area: 3,000
- Total interior livable area: 3,000 sqft
- Finished area above ground: 1,500
- Finished area below ground: 1,500
Property
Parking
- Parking features: Additional Parking, Attached, Concrete, Garage, Garage Door Opener, Garage Faces Side
- Attached garage spaces: 2
Features
- Levels: Three Or More,Multi/Split
- Patio & porch: Patio
- Exterior features: Other
- Has view: Yes
- View description: Meadow, Pond, Pasture, Trees/Woods
- Has water view: Yes
- Water view: Pond
Lot
- Size: 81.54 Acres
- Features: Agricultural, Back Yard, Farm, Horse Property, Pasture, Private, Pond on Lot, Rectangular Lot
Details
- Additional structures: Barn(s), Covered Arena, Outbuilding, Stable(s)
- Parcel number: 1600009000019
- Special conditions: Estate
- Horses can be raised: Yes
- Horse amenities: Arena, Barn, Stable(s)
Construction
Type & style
- Home type: SingleFamily
- Architectural style: Split Level
- Property subtype: Single Family Residence
Materials
- Brick, Vinyl Siding
- Foundation: Block
- Roof: Asphalt,Fiberglass
Condition
- Year built: 1996
Utilities & green energy
- Sewer: Septic Tank
- Water: Public, Well
Community & HOA
Community
- Security: Smoke Detector(s)
HOA
- Has HOA: No
Location
- Region: Columbia Station
Financial & listing details
- Price per square foot: $467/sqft
- Tax assessed value: $1,018,150
- Annual tax amount: $15,285
- Date on market: 8/10/2026
- Cumulative days on market: 50 days
- Listing agreement: Exclusive Right To Sell
- Listing terms: Cash,Conventional,FHA,USDA Loan,VA Loan
Estimated market value
Not available
Estimated sales range
Not available
Not available
Price history
| Date | Event | Price |
|---|---|---|
| 9/4/2026 | Price change | $1,400,000-6.7%$467/sqft |
Source: MLS Now #5235350 Report a problem | ||
| 8/10/2026 | Listed for sale | $1,500,000+1040.7%$500/sqft |
Source: MLS Now #5235350 Report a problem | ||
| 5/8/2025 | Sold | $131,500$44/sqft |
Source: Public Record Report a problem | ||
Public tax history
| Year | Property taxes | Tax assessment |
|---|---|---|
| 2025 | $7,350 -7.6% | $356,350 |
| 2024 | $7,952 +55.4% | $356,350 +39.4% |
| 2023 | $5,118 -4.9% | $255,600 |
| 2022 | $5,380 -0.3% | $255,600 |
| 2021 | $5,396 -12.3% | $255,600 |
| 2020 | $6,150 -3.9% | $255,600 |
| 2019 | $6,398 -1.2% | $255,600 |
| 2018 | $6,473 +4.6% | $255,600 +52.1% |
| 2017 | $6,191 -1.4% | $168,060 |
| 2016 | $6,278 -0.6% | $168,060 |
| 2015 | $6,313 +20.4% | $168,060 |
| 2014 | $5,243 | $168,060 |
Find assessor info on the county website
Monthly payment
Est. payment
Payment breakdown
Explore the cost of this home by adjusting the details. Changes won't be saved.Climate risks
Neighborhood: 44028
Nearby schools
Schools provided by the listing agent
- District: Midview LSD - 4710
Source: MLS Now. This data may not be complete. We recommend contacting the local school district to confirm school assignments for this home.

Similar homes
- $1,299,0004 bd4 ba4k sqft16449 S Boone Rd, Columbia Station, OH 44028For Sale
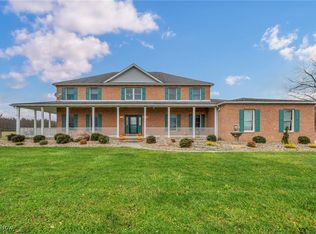 MLS ID #5172561, Sylvia Incorvaia, EXP Realty, LLC.. MLS Now
 - $724,9005 bd5 ba3.6k sqft25785 Meadow Trl, Columbia Station, OH 44028For Sale
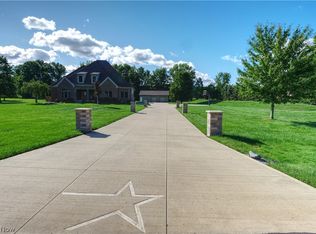 MLS ID #5244983, Robert R Erney, RE Closing Professionals, LLC.. MLS Now
 - $1,300,0003 bd3 ba2.9k sqft18985 State Route 58, Wellington, OH 44090For Sale
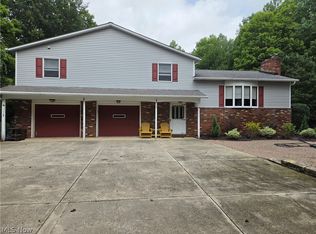 MLS ID #5237343, Nellie D Fullen, Century 21 Homestar. MLS Now
 - $1,200,0004 bd4 ba4k sqft47550 Hughes Rd, Wellington, OH 44090For Sale
 MLS ID #5235235, Lou Barbee, RE/MAX Real Estate Group. MLS Now
