An extraordinary 51 - acre woodland retreat. Experience the ultimate in privacy and natural beauty with this unique 3-bed room, 2.5 bathroom estate nestled on 51 breathtaking acres. This isn't just a home; its a private sanctuary featuring approximately 48 acres of lush, mature woods with the Black river flowing through the back of the property and a 1-acre stocked pond-perfect for fishing, reflection, or simply enjoying the local Ohio wildlife.
Inside, the residence exudes warmth and character. The true heart of the home is the expansive Great Room, designed for year round relaxation. Imagine cozying up by the fireplace on a crisp evening or unwinding in the built in hot tub while gazing out at your vast woodland views.
This is a rare find, offering endless possibilities for hiking, hunting, or homesteading. The 1-acre pond serves as a sparking centerpiece to the property, while the massive acreage ensures total seclusion. Whether you are hosting friends in the Great Room or exploring your own private forest, this property offers a lifestyle that is truly second to none. This is PRIVATE PROPERTY - DO NOT GO WITHOUT representation!! Thank you
Active
$1,300,000
18985 State Route 58, Wellington, OH 44090
3beds
2,944sqft
Single Family Residence
Built in 1999
51.21 Acres Lot
$-- Zestimate®
$442/sqft
$-- HOA
What's special
Private forest
- 21 days
- 802
- 24
Zillow last checked:
Listing updated:
Listed by:
Nellie D Fullen 216-406-6366 sold514@yahoo.com,
Century 21 Homestar
Source: MLS Now,MLS#: 5237343 Originating MLS: Akron Cleveland Association of REALTORS
Originating MLS: Akron Cleveland Association of REALTORSFacts & features
Interior
Bedrooms & bathrooms
- Bedrooms: 3
- Bathrooms: 3
- Full bathrooms: 2
- 1/2 bathrooms: 1
Primary bedroom
- Description: Flooring: Carpet
- Level: Second
- Dimensions: ND x ND
Bedroom
- Description: Flooring: Carpet
- Level: Second
- Dimensions: 13 x 11
Bedroom
- Description: Flooring: Carpet
- Level: Second
- Dimensions: 10 x 13
Dining room
- Description: Flooring: Carpet
- Level: First
- Dimensions: 11 x 14
Family room
- Level: Lower
- Dimensions: 21 x 25
Great room
- Description: Flooring: Carpet
- Features: Fireplace
- Level: First
- Dimensions: 19 x 19
Kitchen
- Description: Flooring: Wood
- Level: First
- Dimensions: 14 x 10
Laundry
- Description: Flooring: Luxury Vinyl Tile
- Level: Lower
- Dimensions: 14 x 9
Living room
- Description: Flooring: Carpet
- Features: Fireplace
- Level: First
- Dimensions: 11 x 14
Heating
- Forced Air, Fireplace(s), Gas
Cooling
- Central Air, Ceiling Fan(s)
Appliances
- Included: Dishwasher, Microwave, Range, Refrigerator
- Laundry: In Basement, Laundry Room
Features
- Ceiling Fan(s), Entrance Foyer, His and Hers Closets, Multiple Closets
- Basement: Partially Finished
- Number of fireplaces: 2
- Fireplace features: Great Room, Living Room, Wood Burning
Interior area
- Total structure area: 2,944
- Total interior livable area: 2,944 sqft
- Finished area above ground: 2,300
- Finished area below ground: 644
Video & virtual tour
Property
Parking
- Total spaces: 3
- Parking features: Attached, Garage
- Attached garage spaces: 3
Features
- Levels: Two,Multi/Split
- Stories: 2
- Patio & porch: Deck
- Exterior features: Dock
- Pool features: None
- Fencing: None
- Has view: Yes
- View description: Panoramic, Pond, Trees/Woods
- Has water view: Yes
- Water view: Pond
Lot
- Size: 51.21 Acres
- Features: Dead End, Landscaped, Private, Pond on Lot, Paved, Many Trees, Stream/Creek, Spring, Views, Wooded
Details
- Additional structures: Barn(s)
- Parcel number: 1400145000005
Construction
Type & style
- Home type: SingleFamily
- Architectural style: Split Level
- Property subtype: Single Family Residence
Materials
- Vinyl Siding
- Foundation: Permanent
- Roof: Asphalt,Fiberglass
Condition
- Year built: 1999
Utilities & green energy
- Sewer: Septic Tank
- Water: Public, Well
Community & HOA
HOA
- Has HOA: No
Location
- Region: Wellington
Financial & listing details
- Price per square foot: $442/sqft
- Annual tax amount: $8,840
- Date on market: 8/17/2026
- Cumulative days on market: 23 days
- Listing terms: Cash,Conventional
Estimated market value
Not available
Estimated sales range
Not available
Not available
Price history
| Date | Event | Price |
|---|---|---|
| 8/17/2026 | Listed for sale | $1,300,000$442/sqft |
Source:  MLS Now #5237343 Report a problem MLS Now #5237343 Report a problem | ||
Public tax history
Tax history is unavailable.
Monthly payment
Est. payment
Payment breakdown
Explore the cost of this home by adjusting the details. Changes won't be saved.Climate risks
Neighborhood: 44090
Nearby schools
Schools provided by the listing agent
- District: Wellington EVSD - 4715
Source: MLS Now. This data may not be complete. We recommend contacting the local school district to confirm school assignments for this home.
- $---- bd-- ba-- sqft18797 State Route 58, Wellington, OH 44090Off Market
- $242,5002 bd1 ba1.3k sqft19015 State Route 58, Wellington, OH 44090Off Market
- $275,0003 bd1 ba1.7k sqft19043 State Route 58, Wellington, OH 44090Off Market
- $235,8003 bd1 ba1.2k sqft19065 State Route 58, Wellington, OH 44090Off Market
Similar homes
- $1,200,0004 bd4 ba4k sqft47550 Hughes Rd, Wellington, OH 44090For Sale
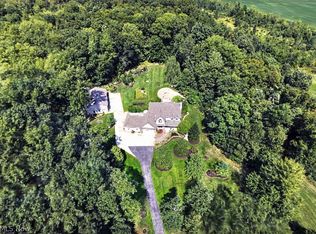 MLS ID #5235235, Lou Barbee, RE/MAX Real Estate Group. MLS Now
 - $1,200,0003 bd4 ba1.9k sqft1491 Vesta Rd, Wakeman, OH 44889For Sale
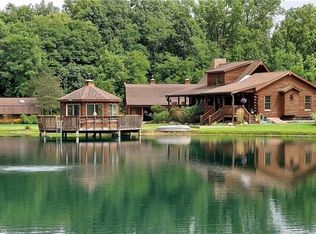 MLS ID #20263428, Christopher Chase, KW Greater Metropolitan. Firelands MLS
 - $1,400,0003 bd3 ba3k sqft14666 Cowley Rd, Columbia Station, OH 44028For Sale
 MLS ID #5235350, Joy Lawrence, Howard Hanna. MLS Now
 - $1,950,0004 bd4 ba3.4k sqft24242 Quarry Rd, Wellington, OH 44090For Sale
 MLS ID #5192005, David M King, King Realty. MLS Now
