Nestled in the coveted Cedar Creek development of Strongsville, this luxury colonial home redefines elegance and comfort. Spanning five spacious bedrooms and three full baths, plus a convenient half bath, this residence offers the perfect blend of modern amenities and classic charm. As you approach, the three-car garage provides ample space for vehicles and storage, while the stunning façade welcomes you with its sophisticated curb appeal. Step inside to discover an open-concept design that exudes warmth and sophistication. The heart of the home features beautifully custom cabinetry and a magnificent kitchen island that doubles as a breakfast bar, making it ideal for casual dining or entertaining guests. The breathtaking vaulted ceilings adorned with exquisite wood beams create a sense of grandeur, perfectly framing the great room where a stunning stone fireplace serves as the focal point. This inviting space is perfect for family gatherings or cozy evenings by the fire. The master bedroom, conveniently located on the first floor, is a sanctuary of relaxation. It boasts a luxurious en suite bathroom complete with a custom shower and a soaking tub, providing an oasis for unwinding after a long day. Additionally, the first-floor laundry room adds to the home's practicality, ensuring ease of living. Flexibility is at your fingertips with the potential for a home office on the main level, catering to today's remote work needs. Venture down to the partially finished lower level, where a half bathroom and ample space await your creative touch. This area is perfect for a recreational room or family game nights, making it a versatile space for all ages. Step outside to the covered porch, where you can host private barbecues or simply enjoy quiet moments in your serene backyard. With its blend of luxury, practicality, and charm, this Cedar Creek colonial is truly a dream home waiting to be cherished.
Active
Price cut: $100K (8/8)
$1,199,000
21072 Cedar Creek Dr, Strongsville, OH 44149
5beds
4,745sqft
Single Family Residence
Built in 2026
0.74 Acres Lot
$-- Zestimate®
$253/sqft
$198/mo HOA
What's special
- 62 days
- 953
- 28
Zillow last checked:
Listing updated:
Listed by:
Daniela Maragos 440-292-5656 therealestatedesignteam@gmail.com,
Keller Williams Elevate
Source: MLS Now,MLS#: 5222884 Originating MLS: Akron Cleveland Association of REALTORS
Originating MLS: Akron Cleveland Association of REALTORSFacts & features
Interior
Bedrooms & bathrooms
- Bedrooms: 5
- Bathrooms: 4
- Full bathrooms: 3
- 1/2 bathrooms: 1
- Main level bathrooms: 2
- Main level bedrooms: 2
Primary bedroom
- Level: First
- Dimensions: ND x ND
Bedroom
- Level: First
- Dimensions: ND x ND
Bedroom
- Level: Second
- Dimensions: ND x ND
Bedroom
- Level: Second
- Dimensions: ND x ND
Bedroom
- Level: Second
- Dimensions: ND x ND
Primary bathroom
- Level: First
- Dimensions: ND x ND
Other
- Level: First
- Dimensions: ND x ND
Den
- Level: First
- Dimensions: ND x ND
Eat in kitchen
- Level: First
- Dimensions: ND x ND
Great room
- Features: Fireplace
- Level: First
- Dimensions: ND x ND
Laundry
- Level: First
- Dimensions: ND x ND
Office
- Level: Second
- Dimensions: ND x ND
Recreation
- Level: Basement
- Dimensions: ND x ND
Heating
- Forced Air
Cooling
- Central Air
Appliances
- Included: Built-In Oven, Cooktop, Refrigerator
- Laundry: Main Level
Features
- Basement: Full,Partially Finished
- Number of fireplaces: 1
- Fireplace features: Gas
Interior area
- Total structure area: 4,745
- Total interior livable area: 4,745 sqft
- Finished area above ground: 3,319
- Finished area below ground: 1,426
Video & virtual tour
Property
Parking
- Total spaces: 3
- Parking features: Attached, Garage
- Attached garage spaces: 3
Features
- Levels: Two
- Stories: 2
- Patio & porch: Rear Porch, Covered, Patio
- Exterior features: Sprinkler/Irrigation
Lot
- Size: 0.74 Acres
Details
- Parcel number: 39114109
- Special conditions: Standard
Construction
Type & style
- Home type: SingleFamily
- Architectural style: Colonial
- Property subtype: Single Family Residence
Materials
- Board & Batten Siding, Brick, Stone
- Roof: Asphalt
Condition
- New Construction
- New construction: Yes
- Year built: 2026
Details
- Warranty included: Yes
Utilities & green energy
- Sewer: Public Sewer
- Water: Public
Community & HOA
Community
- Subdivision: Cedar Creek Sub
HOA
- Has HOA: Yes
- Services included: Common Area Maintenance
- HOA fee: $198 monthly
- HOA name: Cedar Creek Home Association
Location
- Region: Strongsville
Financial & listing details
- Price per square foot: $253/sqft
- Annual tax amount: $3,364
- Date on market: 6/30/2026
- Cumulative days on market: 62 days
- Listing terms: Cash,Conventional,FHA,VA Loan
Estimated market value
Not available
Estimated sales range
Not available
Not available
Price history
| Date | Event | Price |
|---|---|---|
| 8/8/2026 | Price change | $1,199,000-7.7%$253/sqft |
Source:  MLS Now #5222884 Report a problem MLS Now #5222884 Report a problem | ||
| 6/30/2026 | Listed for sale | $1,299,000$274/sqft |
Source: MLS Now #5222884 Report a problem | ||
Public tax history
Tax history is unavailable.
Monthly payment
Est. payment
Payment breakdown
Explore the cost of this home by adjusting the details. Changes won't be saved.Climate risks
Neighborhood: 44149
Nearby schools
Schools provided by the listing agent
- District: Strongsville CSD - 1830
Source: MLS Now. This data may not be complete. We recommend contacting the local school district to confirm school assignments for this home.
Similar homes
- $799,0005 bd5 ba5.1k sqft22334 Pinnacle Point, Strongsville, OH 44149For Sale
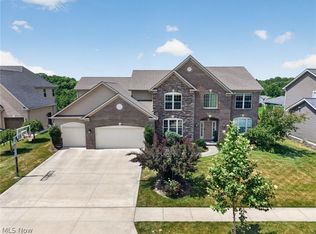 MLS ID #5225723, Tony Biasiotta, JAMM Real Estate Co.. MLS Now
 - $774,9004 bd4 ba4.8k sqft22131 Yarrow Trl, Strongsville, OH 44149For Sale
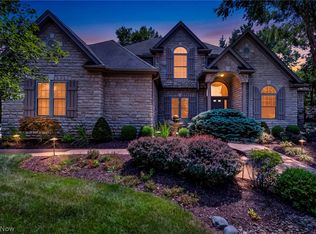 MLS ID #5234463, Karen R Miller, Gentile Real Estate LLC. MLS Now
 - $637,0004 bd4 ba2.7k sqft19126 Ledgestone Dr, Strongsville, OH 44149For Sale
 MLS ID #5239518, Janice M Burton, Russell Real Estate Services. MLS Now
 - $630,0004 bd4 ba4k sqft15097 Scarlet Oak Trl, Strongsville, OH 44149For Sale
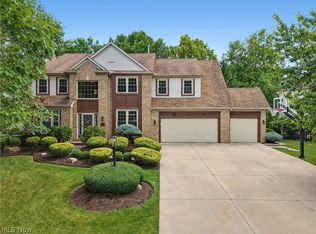 MLS ID #5229758, Ryan Shorts, Russell Real Estate Services. MLS Now
