Welcome to this beautifully updated and meticulously maintained 4-bedroom, 4-bath colonial offering nearly 4,700 square feet of exceptional living space in one of North Royalton’s most desirable neighborhoods.
Step inside to an impressive two-story foyer and discover a bright, open-concept floor plan enhanced by luxury vinyl flooring installed in 2023 and freshly painted interiors in 2026. Natural light pours through oversized windows, creating a warm and inviting atmosphere throughout the home.
The gourmet kitchen features granite countertops, abundant cabinetry, and a spacious center island overlooking the inviting family room with a cozy fireplace—perfect for entertaining and everyday living.
Enjoy elegant formal living and dining rooms, soaring ceilings, and thoughtfully designed gathering spaces that provide both comfort and functionality. Upstairs, you’ll find generously sized bedrooms, including a spacious owner’s suite designed for relaxation and privacy.
The finished lower level offers endless possibilities for recreation, a home theater, fitness area, game room, or additional living space.
Recent updates include luxury vinyl flooring (2023), a new furnace (2024), and fresh interior paint (2026), providing modern style, comfort, and peace of mind for years to come.
Active
Price cut: $14.9K (8/10)
$615,000
11609 Glen Abbey Dr, North Royalton, OH 44133
4beds
4,678sqft
Single Family Residence
Built in 2004
0.36 Acres Lot
$-- Zestimate®
$131/sqft
$22/mo HOA
What's special
Bright open-concept floor planInviting family roomSoaring ceilingsGenerously sized bedroomsGranite countertopsImpressive two-story foyerFresh interior paint
- 76 days
- 1,471
- 95
Likely to sell faster than
Zillow last checked:
Listing updated:
Listed by:
Dan R Ni 440-832-9260 dan9135@yahoo.com,
OwnerLand Realty, Inc.
Source: MLS Now,MLS#: 5220181 Originating MLS: Akron Cleveland Association of REALTORS
Originating MLS: Akron Cleveland Association of REALTORSFacts & features
Interior
Bedrooms & bathrooms
- Bedrooms: 4
- Bathrooms: 4
- Full bathrooms: 3
- 1/2 bathrooms: 1
- Main level bathrooms: 1
Primary bedroom
- Description: Flooring: Luxury Vinyl Tile
- Level: Second
- Dimensions: 22 x 18
Bedroom
- Description: Flooring: Luxury Vinyl Tile
- Level: Second
- Dimensions: 13 x 11
Bedroom
- Description: Flooring: Luxury Vinyl Tile
- Level: Second
- Dimensions: 11 x 10
Bedroom
- Description: Flooring: Luxury Vinyl Tile
- Level: Second
- Dimensions: 15 x 12
Eat in kitchen
- Description: Flooring: Luxury Vinyl Tile
- Level: First
- Dimensions: 18 x 11
Entry foyer
- Description: Flooring: Luxury Vinyl Tile
- Level: First
- Dimensions: 11 x 9
Family room
- Description: Flooring: Luxury Vinyl Tile
- Level: First
- Dimensions: 22 x 16
Kitchen
- Description: Flooring: Luxury Vinyl Tile
- Level: First
- Dimensions: 18 x 12
Laundry
- Description: Flooring: Luxury Vinyl Tile
- Level: First
- Dimensions: 19 x 6
Living room
- Description: Flooring: Luxury Vinyl Tile
- Level: First
- Dimensions: 16 x 12
Pantry
- Level: First
- Dimensions: ND x ND
Recreation
- Level: Lower
- Dimensions: 27 x 24
Heating
- Forced Air, Gas
Cooling
- Central Air
Appliances
- Included: Dryer, Dishwasher, Disposal, Microwave, Range, Refrigerator
Features
- Basement: Full,Partially Finished,Sump Pump
- Number of fireplaces: 1
Interior area
- Total structure area: 4,678
- Total interior livable area: 4,678 sqft
- Finished area above ground: 3,211
- Finished area below ground: 1,467
Video & virtual tour
Property
Parking
- Total spaces: 3
- Parking features: Attached, Drain, Direct Access, Electricity, Garage, Paved, Water Available
- Attached garage spaces: 3
Features
- Levels: Three Or More,Two
- Stories: 2
- Patio & porch: Deck, Porch
Lot
- Size: 0.36 Acres
- Features: Dead End, Irregular Lot, Wooded
Details
- Parcel number: 48121045
Construction
Type & style
- Home type: SingleFamily
- Architectural style: Colonial
- Property subtype: Single Family Residence
Materials
- Brick, Vinyl Siding
- Roof: Asphalt,Fiberglass
Condition
- Year built: 2004
Utilities & green energy
- Sewer: Public Sewer
- Water: Public
Community & HOA
Community
- Features: Park, Shopping, Public Transportation
- Security: Smoke Detector(s)
- Subdivision: Glen Abbey
HOA
- Has HOA: Yes
- Services included: Insurance
- HOA fee: $265 annually
- HOA name: Glen Abbey Hoa
Location
- Region: North Royalton
Financial & listing details
- Price per square foot: $131/sqft
- Tax assessed value: $534,900
- Annual tax amount: $11,000
- Date on market: 6/18/2026
- Cumulative days on market: 77 days
Estimated market value
Not available
Estimated sales range
Not available
Not available
Price history
| Date | Event | Price |
|---|---|---|
| 8/10/2026 | Price change | $615,000-2.4%$131/sqft |
Source:  MLS Now #5220181 Report a problem MLS Now #5220181 Report a problem | ||
| 6/18/2026 | Price change | $629,900+17.8%$135/sqft |
Source: MLS Now #5220181 Report a problem | ||
| 8/27/2023 | Pending sale | $534,900$114/sqft |
Source: MLS Now #4471661 Report a problem | ||
| 8/25/2023 | Sold | $534,900$114/sqft |
Source: MLS Now #4471661 Report a problem | ||
| 7/13/2023 | Contingent | $534,900$114/sqft |
Source: MLS Now #4471661 Report a problem | ||
| 7/6/2023 | Listed for sale | $534,900+35.4%$114/sqft |
Source: MLS Now #4471661 Report a problem | ||
| 6/5/2020 | Sold | $395,000+17.9%$84/sqft |
Source: Agent Provided Report a problem | ||
| 10/16/2015 | Sold | $335,000-6.9%$72/sqft |
Source: MLS Now #3689513 Report a problem | ||
| 7/10/2015 | Price change | $360,000-3.7%$77/sqft |
Source: Howard Hanna - North Royalton #3689513 Report a problem | ||
| 4/22/2015 | Price change | $374,000-1.3%$80/sqft |
Source: Howard Hanna - North Royalton #3689513 Report a problem | ||
| 3/12/2015 | Price change | $379,000-0.2%$81/sqft |
Source: Howard Hanna - North Royalton #3689513 Report a problem | ||
| 9/19/2014 | Listed for sale | $379,900+13.9%$81/sqft |
Source: Owner Report a problem | ||
| 1/31/2005 | Sold | $333,640$71/sqft |
Source: Public Record Report a problem | ||
Public tax history
| Year | Property taxes | Tax assessment |
|---|---|---|
| 2025 | $10,455 -5.9% | $187,220 |
| 2024 | $11,114 +41.1% | $187,220 +50.5% |
| 2023 | $7,876 | $124,360 |
| 2022 | -- | $124,360 |
| 2021 | $7,905 -0.2% | $124,360 +5% |
| 2020 | $7,922 +0.7% | $118,440 |
| 2019 | $7,869 +1.2% | $118,440 |
| 2018 | $7,772 +14.3% | $118,440 +19.7% |
| 2017 | $6,798 -50.6% | $98,950 |
| 2016 | $13,750 | $98,950 |
| 2015 | $13,750 -23.1% | $98,950 |
| 2014 | $17,891 +75.7% | $98,950 |
| 2013 | $10,181 +66.4% | $98,950 |
| 2012 | $6,120 -37.4% | $98,950 -3.5% |
| 2011 | $9,770 +1454.2% | $102,590 |
| 2010 | $629 -93.3% | $102,590 |
| 2009 | $9,394 +65.3% | $102,590 -4% |
| 2008 | $5,684 +1.1% | $106,860 |
| 2007 | $5,620 | $106,860 |
| 2005 | -- | -- |
| 2004 | $35 | $630 |
Find assessor info on the county website
Monthly payment
Est. payment
Payment breakdown
Explore the cost of this home by adjusting the details. Changes won't be saved.Climate risks
Neighborhood: 44133
Nearby schools
Schools provided by the listing agent
- District: North Royalton CSD - 1821
Source: MLS Now. This data may not be complete. We recommend contacting the local school district to confirm school assignments for this home.
- $--4 bd2 ba3.3k sqft11609 Glen Abbey Dr #1, North Royalton, OH 44133Off Market
- $489,2004 bd2 ba2.8k sqft11569 Glen Abbey Dr, North Royalton, OH 44133Off Market
- $525,1004 bd2 ba2.9k sqft11649 Glen Abbey Dr, North Royalton, OH 44133Off Market
- $466,1004 bd2 ba2.4k sqft11529 Glen Abbey Dr, North Royalton, OH 44133Off Market
Similar homes
- $579,9004 bd3 ba2.6k sqft10187 Versailles Dr, Strongsville, OH 44136For Sale
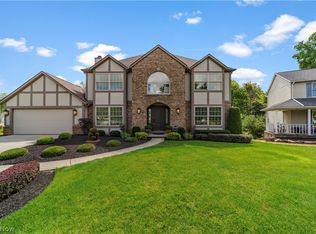 MLS ID #5240115, Laurie C Mireiter, Real Estate Quest, Inc.. MLS Now
 - $630,0004 bd4 ba4k sqft15097 Scarlet Oak Trl, Strongsville, OH 44149For Sale
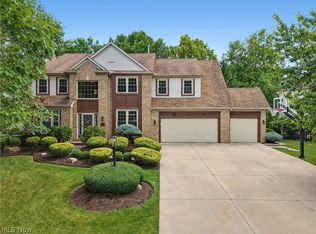 MLS ID #5229758, Ryan Shorts, Russell Real Estate Services. MLS Now
 - $599,0004 bd4 ba4k sqft12300 Coopers Run, Strongsville, OH 44149For Sale
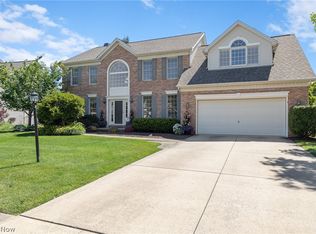 MLS ID #5221877, Pam Strange, EXP Realty, LLC.. MLS Now
 - $675,0004 bd3 ba3.7k sqft19286 Saratoga Trl, Strongsville, OH 44136For Sale
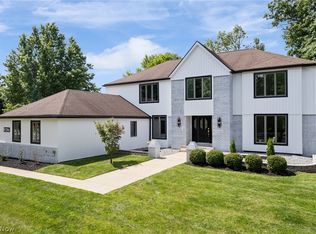 MLS ID #5240075, Chelsea Soyko, RE/MAX Above & Beyond. MLS Now
