Curb appeal is real at this FULLY remodeled 4-bedroom, 2.5-bathroom home in Strongsville’s Deerfield Woods neighborhood. Spanning just under 3,200 square feet, plus a partially finished basement, every detail expresses a luxury-meets-modern-farmhouse vibe with unmatched intention. From the spacious laundry room with a custom built-in bench to the moody half bath, color-drenched front room office, inviting main-level fireplace, family room wet bar, and impressive 12-foot kitchen island, you won't find anything else like this on the market. What truly elevates this home is how its original character has been preserved and enhanced—from whitewashing the exterior brick to refreshing the original spiral staircase banister with a rich dark stain, all balanced by new custom wainscoting to further tie in the character throughout. Upstairs, the primary suite features double doors, cathedral ceilings, a large walk-in closet, and an unbelievable en-suite retreat. Unwind in the soaking tub beside your electric fireplace while gazing at the stars through the skylight above! Complete with a double vanity, private water closet, expansive layout, and a spectacular fully tiled walk-in shower with DOUBLE RAINFALL SHOWER HEADS, this bathroom rivals a luxury resort. Three additional spacious bedrooms feature double closets in each, complemented by a common bath with a double vanity and tub. Downstairs, the partially finished basement provides flexible space for multiple hangout areas, plus plenty of unfinished room for storage, a home gym, a sauna, or a workshop!
The magazine-worthy kitchen highlights sconce lighting accenting the custom hood vent, display shelving with accent lights, a built-in bench, and a sheer abundance of cabinet space. Step outside onto the finished composite deck, perfect for taking in gorgeous sunsets with its ideal southwest exposure. The pool is within walking distance! Home warranty offer to the buyer!
Active
$675,000
19286 Saratoga Trl, Strongsville, OH 44136
4beds
3,701sqft
Single Family Residence
Built in 1987
0.33 Acres Lot
$-- Zestimate®
$182/sqft
$49/mo HOA
What's special
Moody half bathWhitewashing the exterior brickCathedral ceilingsNew custom wainscotingFamily room wet barUnbelievable en-suite retreatColor-drenched front room office
- 5 days
- 1,815
- 147
Likely to sell faster than
Zillow last checked:
Listing updated:
Listed by:
Chelsea Soyko 440-387-1951 estateswithchels@gmail.com,
RE/MAX Above & Beyond
Source: MLS Now,MLS#: 5240075 Originating MLS: Akron Cleveland Association of REALTORS
Originating MLS: Akron Cleveland Association of REALTORSFacts & features
Interior
Bedrooms & bathrooms
- Bedrooms: 4
- Bathrooms: 3
- Full bathrooms: 2
- 1/2 bathrooms: 1
- Main level bathrooms: 1
Heating
- Gas
Cooling
- Central Air, Electric
Appliances
- Included: Dishwasher, Microwave, Range, Refrigerator
- Laundry: Main Level, Laundry Room
Features
- Wet Bar, Cathedral Ceiling(s), Entrance Foyer, Eat-in Kitchen, Granite Counters, Kitchen Island, Other, Pantry, Recessed Lighting, See Remarks, Storage, Soaking Tub, Walk-In Closet(s)
- Windows: Double Pane Windows
- Basement: Partially Finished
- Number of fireplaces: 1
- Fireplace features: Living Room, Wood Burning
Interior area
- Total structure area: 3,701
- Total interior livable area: 3,701 sqft
- Finished area above ground: 3,168
- Finished area below ground: 533
Video & virtual tour
Property
Parking
- Total spaces: 3
- Parking features: Attached, Concrete, Driveway, Garage, Private, Garage Faces Side
- Attached garage spaces: 3
Features
- Levels: Two
- Stories: 2
- Patio & porch: Deck
- Exterior features: Courtyard
- Pool features: Association, In Ground, Community
- Fencing: None,See Remarks
- Has view: Yes
- View description: Other, Trees/Woods
Lot
- Size: 0.33 Acres
- Dimensions: .33
- Features: Corner Lot, Other
Details
- Additional structures: None
- Parcel number: 39728008
- Special conditions: Standard
Construction
Type & style
- Home type: SingleFamily
- Architectural style: Colonial,Other,Traditional
- Property subtype: Single Family Residence
Materials
- Brick, Vinyl Siding
- Foundation: Concrete Perimeter
- Roof: Asphalt
Condition
- Updated/Remodeled
- Year built: 1987
Details
- Warranty included: Yes
Utilities & green energy
- Sewer: Public Sewer
- Water: Public
Community & HOA
Community
- Features: Other, Park, Pool
- Subdivision: Park West Corps Deerfield Woo
HOA
- Has HOA: Yes
- Services included: Common Area Maintenance, Other, Pool(s), See Remarks
- HOA fee: $590 annually
- HOA name: High Point
Location
- Region: Strongsville
Financial & listing details
- Price per square foot: $182/sqft
- Tax assessed value: $388,300
- Annual tax amount: $6,507
- Date on market: 8/27/2026
- Cumulative days on market: 6 days
- Listing terms: Cash,Conventional
Estimated market value
Not available
Estimated sales range
Not available
Not available
Price history
| Date | Event | Price |
|---|---|---|
| 8/27/2026 | Listed for sale | $675,000+68.8%$182/sqft |
Source:  MLS Now #5240075 Report a problem MLS Now #5240075 Report a problem | ||
| 6/17/2026 | Sold | $400,000+77.8%$108/sqft |
Source: Public Record Report a problem | ||
| 1/16/1991 | Sold | $225,000$61/sqft |
Source: Agent Provided Report a problem | ||
Public tax history
| Year | Property taxes | Tax assessment |
|---|---|---|
| 2025 | $6,532 0% | $135,910 |
| 2024 | $6,533 -3.5% | $135,910 +28.4% |
| 2023 | $6,769 +0.7% | $105,810 |
| 2022 | $6,720 +0.7% | $105,810 |
| 2021 | $6,673 -2.7% | $105,810 +10% |
| 2020 | $6,856 +2.9% | $96,180 |
| 2019 | $6,660 +12.7% | $96,180 |
| 2018 | $5,907 +1.5% | $96,180 +9.6% |
| 2017 | $5,821 +1.9% | $87,750 |
| 2016 | $5,715 | $87,750 |
| 2015 | $5,715 -2.4% | $87,750 |
| 2014 | $5,856 +1.5% | $87,750 |
| 2013 | $5,772 +3.8% | $87,750 |
| 2012 | $5,561 -0.2% | $87,750 -3.1% |
| 2011 | $5,571 -0.3% | $90,580 |
| 2010 | $5,589 +0.6% | $90,580 |
| 2009 | $5,558 -3.4% | $90,580 -8% |
| 2008 | $5,751 +3.7% | $98,460 |
| 2007 | $5,545 +25.5% | $98,460 +13.5% |
| 2002 | $4,417 -49.3% | $86,770 |
| 2001 | $8,712 -0.1% | $86,770 |
| 2000 | $8,720 | $86,770 |
Find assessor info on the county website
Monthly payment
Est. payment
Payment breakdown
Explore the cost of this home by adjusting the details. Changes won't be saved.Climate risks
Neighborhood: 44136
Nearby schools
Schools provided by the listing agent
- District: Strongsville CSD - 1830
Source: MLS Now. This data may not be complete. We recommend contacting the local school district to confirm school assignments for this home.

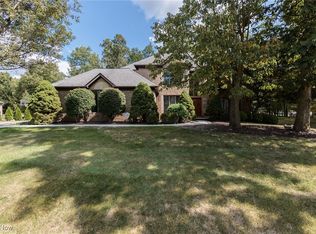
Similar homes
- $579,9004 bd3 ba2.6k sqft10187 Versailles Dr, Strongsville, OH 44136For Sale
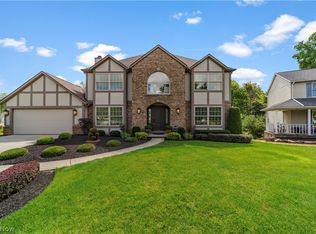 MLS ID #5240115, Laurie C Mireiter, Real Estate Quest, Inc.. MLS Now
 - $550,0004 bd3 ba3.6k sqft16531 Timberline Dr, Strongsville, OH 44136For Sale
 MLS ID #5225605, Virginia Lindsay, Keller Williams Citywide. MLS Now
 - $637,0004 bd4 ba2.7k sqft19126 Ledgestone Dr, Strongsville, OH 44149For Sale
 MLS ID #5239518, Janice M Burton, Russell Real Estate Services. MLS Now
 - $795,0004 bd3 ba3.4k sqft13601 Royalton Rd, Strongsville, OH 44136For Sale
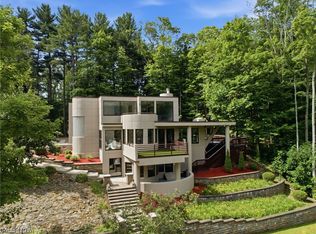 MLS ID #5220982, Margaret Massitti, The Real Estate Corner LLC. MLS Now
