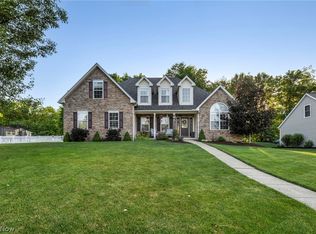
Welcome home to this beautifully maintained former model home, offering exceptional design and over 3,500 square feet of finished living space including the lower level. This stunning Brunswick property features four bedrooms and two and a half baths, with impressive curb appeal highlighted by stone accents, board and batten and shake siding, and a large front porch perfect for relaxing outdoors. Inside, the front door opens to a bright and inviting living room anchored by a large picture window that fills the space with natural light. New engineered hardwood flooring flows seamlessly through the main level into the dining area and spacious kitchen, which has been recently updated with quartz countertops, abundant white cabinetry, and an island with a built in microwave drawer, along with newer Z Line luxury appliances that are included. Just off the main living area, you will find an updated half bath and sliding barn doors that lead to a covered shiplap enclosed back patio overlooking the backyard. The cozy family room features a beautiful stone wood burning fireplace. Upstairs, the owner’s suite offers a walk in closet and a private bath with double vanities and a walk in shower, along with three additional bedrooms and a full bath with a new sink and countertop. The finished basement showcases shiplap walls and wood ceilings and includes an electric fireplace, wet bar, and wine refrigerator, along with a laundry room where the washer and dryer are included and additional storage space. Recent updates include a new roof and gutters in 2026, board and batten and Azek siding in 2023, and a newly concreted garage and driveway in 2023. The outdoor space is equally impressive with a large composite deck featuring two tiers, a raised garden bed, and a Weber grill with a natural gas hookup, as well as a concrete pad with a basketball hoop, a storage barn, and a wooded backyard that provides a peaceful and private setting.
Pending
$470,000
2954 Marion Pkwy, Brunswick, OH 44212
4beds
3,500sqft
:
Get pre-qualified$3,190/mo
Single Family Residence
Built in 1976
0.26 Acres Lot
$-- Zestimate®
$134/sqft
$-- HOA
What's special
Updated half bathStorage barnRaised garden bedImpressive curb appealAbundant white cabinetryStone accentsCozy family room
- 49 days |
- 193 |
- 10 |
Zillow last checked:
Listing updated:
Listed by:
Joan Elflein 614-989-7215 joan@ohiobrokerdirect.com,
Ohio Broker Direct
Source: MLS Now,MLS#: 5221709 Originating MLS: Stark Trumbull Area REALTORS
Originating MLS: Stark Trumbull Area REALTORSFacts & features
Interior
Bedrooms & bathrooms
- Bedrooms: 4
- Bathrooms: 3
- Full bathrooms: 2
- 1/2 bathrooms: 1
- Main level bathrooms: 1
Primary bedroom
- Description: Flooring: Carpet
- Features: Walk-In Closet(s)
- Level: Second
- Dimensions: 13 x 20
Bedroom
- Description: Flooring: Carpet
- Features: Walk-In Closet(s)
- Level: Second
- Dimensions: 14 x 11
Bedroom
- Description: Flooring: Carpet
- Level: Second
- Dimensions: 13 x 11
Primary bathroom
- Description: Flooring: Tile
- Level: Second
- Dimensions: 8 x 12
Bathroom
- Description: Flooring: Tile
- Level: Second
- Dimensions: 8 x 8
Bonus room
- Description: Flooring: Carpet
- Features: Walk-In Closet(s)
- Level: Second
- Dimensions: 10 x 11
Entry foyer
- Description: Flooring: Wood
- Level: First
- Dimensions: 8 x 8
Great room
- Description: Flooring: Wood
- Features: Fireplace
- Level: First
- Dimensions: 12 x 24
Kitchen
- Description: Flooring: Wood
- Level: First
- Dimensions: 12 x 22
Living room
- Description: Flooring: Wood
- Features: Chandelier
- Level: First
- Dimensions: 13 x 20
Heating
- Forced Air, Fireplace(s)
Cooling
- Attic Fan, Central Air
Appliances
- Included: Dryer, Dishwasher, Disposal, Microwave, Range, Refrigerator, Washer
- Laundry: Laundry Chute, Washer Hookup, Electric Dryer Hookup, Gas Dryer Hookup, In Basement, Laundry Tub, Sink
Features
- Wet Bar, Ceiling Fan(s), Chandelier, Crown Molding, Double Vanity, High Ceilings, Kitchen Island, Open Floorplan, Stone Counters, Recessed Lighting, Storage, Smart Thermostat, Walk-In Closet(s)
- Windows: Blinds, Double Pane Windows, Drapes, ENERGY STAR Qualified Windows, Insulated Windows, Low-Emissivity Windows, Screens
- Basement: Partially Finished
- Number of fireplaces: 1
- Fireplace features: Glass Doors, Great Room, Masonry, Raised Hearth, Stone, Wood Burning
Interior area
- Total structure area: 3,500
- Total interior livable area: 3,500 sqft
- Finished area above ground: 2,540
- Finished area below ground: 960
Video & virtual tour
Property
Parking
- Total spaces: 2
- Parking features: Attached, Concrete, Driveway, Garage Faces Front, Garage, Garage Door Opener, Inside Entrance, Kitchen Level, Oversized, Parking Pad
- Attached garage spaces: 2
Features
- Levels: Two
- Stories: 2
- Patio & porch: Rear Porch, Deck, Enclosed, Patio, Porch
- Exterior features: Basketball Court, Fire Pit, Lighting, Outdoor Grill, Rain Gutters, Storage
Lot
- Size: 0.26 Acres
- Features: < 1/2 Acre, Back Yard, Front Yard, Garden, Landscaped, Rectangular Lot, Many Trees
Details
- Additional structures: Shed(s)
- Parcel number: 00318B17047
- Special conditions: Standard
Construction
Type & style
- Home type: SingleFamily
- Architectural style: Colonial
- Property subtype: Single Family Residence
Materials
- Shake Siding, Stone Veneer, Vertical Siding, Vinyl Siding
- Roof: Asphalt,Fiberglass
Condition
- Updated/Remodeled
- Year built: 1976
Utilities & green energy
- Sewer: Public Sewer
- Water: Public
Community & HOA
Community
- Features: Playground, Park, Sidewalks
- Security: Security System, Smoke Detector(s)
- Subdivision: Colonial Park
HOA
- Has HOA: No
Location
- Region: Brunswick
Financial & listing details
- Price per square foot: $134/sqft
- Tax assessed value: $305,180
- Annual tax amount: $5,062
- Date on market: 6/24/2026
- Cumulative days on market: 29 days
Estimated market value
Not available
Estimated sales range
Not available
Not available
Price history
| Date | Event | Price |
|---|---|---|
| 7/10/2026 | Pending sale | $470,000$134/sqft |
Source:  MLS Now #5221709 Report a problem MLS Now #5221709 Report a problem | ||
| 6/24/2026 | Listed for sale | $470,000$134/sqft |
Source: MLS Now #5221709 Report a problem | ||
Public tax history
| Year | Property taxes | Tax assessment |
|---|---|---|
| 2025 | $5,062 +19.5% | $106,820 +32.9% |
| 2024 | $4,237 +11.6% | $80,350 |
| 2023 | $3,798 +1.1% | $80,350 |
| 2022 | $3,758 +25.5% | $80,350 +26% |
| 2021 | $2,993 | $63,770 |
| 2020 | $2,993 -11.4% | $63,770 |
| 2019 | $3,377 +3.3% | $63,770 +18.3% |
| 2018 | $3,269 +22.3% | $53,910 |
| 2017 | $2,673 -11.7% | $53,910 |
| 2016 | $3,025 +18.3% | $53,910 +8% |
| 2015 | $2,556 -7.3% | $49,930 |
| 2014 | $2,758 -2.8% | $49,930 |
| 2013 | $2,837 +15.2% | $49,930 +3.8% |
| 2012 | $2,462 +8.7% | $48,120 |
| 2011 | $2,265 -0.9% | $48,120 |
| 2010 | $2,286 -3.4% | $48,120 -8.6% |
| 2009 | $2,366 -3.4% | $52,620 |
| 2008 | $2,448 -11.7% | $52,620 -11.6% |
| 2007 | $2,774 +11.5% | $59,550 +12.7% |
| 2006 | $2,488 +7.1% | $52,860 -3% |
| 2005 | $2,324 -3.4% | $54,520 |
| 2004 | $2,406 +19.2% | $54,520 +4.8% |
| 2003 | $2,018 +2.2% | $52,000 |
| 2002 | $1,974 +101% | $52,000 |
| 2001 | $982 | $52,000 +8.9% |
| 2000 | -- | $47,740 |
Find assessor info on the county website
Monthly payment
Est. payment
Payment breakdown
Explore the cost of this home by adjusting the details. Changes won't be saved.Climate risks
Neighborhood: 44212
Nearby schools
GreatSchools rating
- 8/10Crestview Elementary SchoolGrades: K-5Distance: 0.3 mi
- 7/10Brunswick Middle SchoolGrades: 6-8Distance: 3.3 mi
- 7/10Brunswick High SchoolGrades: 9-12Distance: 2.2 mi
Schools provided by the listing agent
- District: Brunswick CSD - 5202
Source: MLS Now. This data may not be complete. We recommend contacting the local school district to confirm school assignments for this home.
- $300,9004 bd2 ba1.9k sqft2962 Marion Pkwy, Brunswick, OH 44212Off Market
- $365,0003 bd2 ba2.4k sqft2946 Marion Pkwy, Brunswick, OH 44212Off Market

- $331,8003 bd2 ba1.7k sqft2968 Marion Pkwy, Brunswick, OH 44212Off Market
- $337,1004 bd3 ba2k sqft2938 Marion Pkwy, Brunswick, OH 44212Off Market
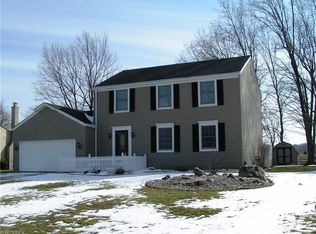
- $355,0004 bd4 ba3.1k sqft365 Bettie Ln, Brunswick, OH 44212Sold
- $281,9003 bd1 ba1.3k sqft364 Bettie Ln, Brunswick, OH 44212Off Market
- $322,4004 bd1 ba1.9k sqft2930 Marion Pkwy, Brunswick, OH 44212Off Market
- $336,1004 bd2 ba2k sqft381 Foxborough Dr, Brunswick, OH 44212Off Market
A local agent can set up tours, give advice and negotiate with sellers.
Similar homes
- $435,0004 bd3 ba3.1k sqft1148 Krndia Ct, Brunswick, OH 44212For Sale
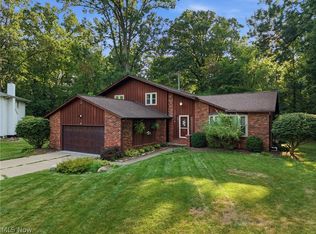 MLS ID #5230672, Nicole R Guizzotti, EXP Realty, LLC.. MLS Now
 - $479,9004 bd3 ba2.7k sqft20121 Driftwood Ct, Strongsville, OH 44136For Sale
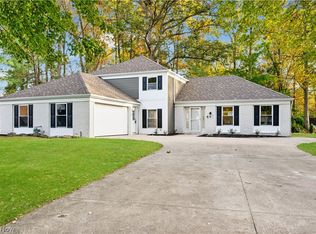 MLS ID #5234240, Anthony Dente, Plum Tree Realty, LLC. MLS Now
 - $369,0004 bd3 ba2.6k sqft3352 Concord Dr, Brunswick, OH 44212For Sale
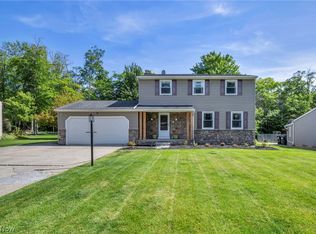 MLS ID #5215147, Noureddine Chehade, EXP Realty, LLC.. MLS Now
 - $549,9994 bd4 ba4k sqft2340 Brittany Blvd, Brunswick, OH 44212For Sale
 MLS ID #5223294, Noureddine Chehade, EXP Realty, LLC.. MLS Now
 - $375,0004 bd3 ba2.4k sqft4218 Canterbury Dr, Brunswick, OH 44212For SaleMLS ID #5231306, Ryan A Corrao, CENTURY 21 DePiero & Associates, Inc.. MLS Now
- $399,9004 bd3 ba3.1k sqft4206 Arlington Dr, Brunswick, OH 44212For SaleMLS ID #5215174, Anthony R Latina, RE/MAX Crossroads Properties. MLS Now
- $495,0004 bd3 ba2.8k sqft2470 Stiegler Rd, Valley City, OH 44280For SaleMLS ID #5233711, Jenna Bartone, RE/MAX Above & Beyond. MLS Now
- $470,0004 bd4 ba3.3k sqft5859 Trystin Tree Dr, Medina, OH 44256For SaleMLS ID #5233095, Andrea Mapel, EXP Realty, LLC.. MLS Now
- $499,9004 bd3 ba3k sqft925 Sandin Dr, Akron, OH 44333For SaleMLS ID #5233984, Jessica Nader, RE/MAX Crossroads Properties. MLS Now
- $469,9003 bd3 ba3.1k sqft5862 Trystin Tree Dr, Medina, OH 44256For SaleMLS ID #5234375, Ashton R Hixenbaugh, EXP Realty, LLC.. MLS Now
- $424,9003 bd3 ba2.3k sqft3168 Country Club Dr, Medina, OH 44256For SaleMLS ID #5230552, Caleigh Cerveny, EXP Realty, LLC. MLS Now
- $434,9004 bd3 ba2.8k sqft16097 N Laguardia Pkwy, Strongsville, OH 44136For SaleMLS ID #5225815, Anthony R Latina, RE/MAX Crossroads Properties. MLS Now
- $435,0004 bd3 ba2.7k sqft13756 Cartwright Pkwy, Strongsville, OH 44136For SaleMLS ID #5225170, Adam T Bellinski, Russell Real Estate Services. MLS Now
- $450,0004 bd3 ba2.7k sqft2723 Sexton Ct, Broadview Heights, OH 44147For SaleMLS ID #5229860, Sylvia Incorvaia, EXP Realty, LLC.. MLS Now
- $439,9004 bd3 ba2.7k sqft20685 Chestnut Dr, Strongsville, OH 44149For SaleMLS ID #5218787, Monica Rivera, Platinum Real Estate. MLS Now
- $499,9993 bd4 ba4.3k sqft20521 Leana Ct, Strongsville, OH 44149For SaleMLS ID #5230534, Paul R Rossman Jr, Russell Real Estate Services. MLS Now
- $550,0003 bd3 ba2.7k sqft1744 Mattingly Rd, Hinckley, OH 44233For SaleMLS ID #5225829, Sam Livingston, Home Equity Realty Group. MLS Now
- $474,9005 bd3 ba3.6k sqft3689 Turnberry Dr, Medina, OH 44256For SaleMLS ID #5209731, Laurie C Mireiter, Real Estate Quest, Inc.. MLS Now
- $399,0003 bd3 ba2.2k sqft20019 Hawthorne Ln, Strongsville, OH 44149For SaleMLS ID #5234070, Kyle Guinto, Fathom Realty. MLS Now
- $425,0004 bd2 ba2k sqft9466 Avery Rd, Broadview Heights, OH 44147For SaleMLS ID #5220089, Allie Carr, Berkshire Hathaway HomeServices Professional Realty. MLS Now
