Look no further—welcome home! This beautiful 4-bedroom, 2 full and 2 half bath Colonial offers charming curb appeal and a fully fenced backyard designed for both relaxation and entertaining.
Step inside to gorgeous hardwood floors and soaring ceilings that create a warm and inviting first impression. A versatile front room provides the perfect space for a home office, den, or playroom and flows into the formal dining room. The spacious living room features a cozy gas fireplace and opens seamlessly to the chef's kitchen, where you'll find granite countertops, abundant counter space, and a layout that's ideal for everyday living as well as hosting family and friends. A convenient mudroom and half bath complete the main level.
Upstairs, the spacious primary suite serves as a private retreat with a walk-in closet, ceiling fan, plush carpeting, and an en suite bath featuring a double vanity and walk-in shower. Three additional bedrooms, each with carpeting and ceiling fans, provide comfortable accommodations for family or guests. A second full bathroom and the convenience of second-floor laundry complete the upper level.
The partially finished basement offers additional living and entertaining space while still providing ample storage.
Step outside to your backyard oasis featuring a large patio, pergola, and a fully fenced privacy yard—perfect for outdoor gatherings, play, or simply unwinding.
Don't miss your opportunity to make this exceptional home yours—schedule your private showing today!
Active
Price cut: $15K (7/22)
$549,900
11651 White Tail Run, Columbia Station, OH 44028
4beds
3,326sqft
Single Family Residence
Built in 2017
8,960 Square Feet Lot
$-- Zestimate®
$165/sqft
$43/mo HOA
What's special
Convenient mudroomCeiling fanCharming curb appealSecond-floor laundrySoaring ceilingsGorgeous hardwood floorsFormal dining room
- 31 days |
- 1,162 |
- 29 |
Zillow last checked:
Listing updated:
Listed by:
Sara A Medrick 216-924-4288 sara.medrick@gmail.com,
EXP Realty, LLC.,
Christina Campbell 440-655-3770,
EXP Realty, LLC.
Source: MLS Now,MLS#: 5228012 Originating MLS: Akron Cleveland Association of REALTORS
Originating MLS: Akron Cleveland Association of REALTORSFacts & features
Interior
Bedrooms & bathrooms
- Bedrooms: 4
- Bathrooms: 4
- Full bathrooms: 2
- 1/2 bathrooms: 2
- Main level bathrooms: 1
Primary bedroom
- Description: Flooring: Carpet
- Level: Second
- Dimensions: 21 x 15
Bedroom
- Description: Flooring: Carpet
- Level: Second
- Dimensions: 12 x 16
Bedroom
- Description: Flooring: Carpet
- Level: Second
- Dimensions: 10 x 14
Bedroom
- Description: Flooring: Carpet
- Level: Second
- Dimensions: 12 x 14
Primary bathroom
- Description: Flooring: Tile
- Level: Second
- Dimensions: 9 x 10
Bathroom
- Description: Flooring: Tile
- Level: Basement
- Dimensions: 5 x 4
Bathroom
- Description: Flooring: Luxury Vinyl Tile
- Level: First
- Dimensions: 4 x 6
Bathroom
- Description: Flooring: Tile
- Level: Second
- Dimensions: 11 x 5
Dining room
- Description: Flooring: Luxury Vinyl Tile
- Level: First
- Dimensions: 11 x 10
Kitchen
- Description: Flooring: Luxury Vinyl Tile
- Level: First
- Dimensions: 17 x 12
Laundry
- Description: Flooring: Tile
- Level: Second
- Dimensions: 4 x 9
Living room
- Description: Flooring: Luxury Vinyl Tile
- Level: First
- Dimensions: 19 x 15
Mud room
- Description: Flooring: Luxury Vinyl Tile
- Level: First
- Dimensions: 7 x 6
Office
- Description: Flooring: Luxury Vinyl Tile
- Level: First
- Dimensions: 12 x 11
Recreation
- Description: Flooring: Carpet
- Level: Basement
- Dimensions: 19 x 25
Utility room
- Description: Flooring: Concrete
- Level: Basement
- Dimensions: 17 x 19
Heating
- Forced Air, Fireplace(s), Gas
Cooling
- Central Air, Ceiling Fan(s)
Appliances
- Included: Dryer, Dishwasher, Microwave, Range, Refrigerator, Washer
- Laundry: Upper Level
Features
- Basement: Full,Partially Finished,Storage Space
- Number of fireplaces: 1
- Fireplace features: Living Room, Gas
Interior area
- Total structure area: 3,326
- Total interior livable area: 3,326 sqft
- Finished area above ground: 2,588
- Finished area below ground: 738
Video & virtual tour
Property
Parking
- Total spaces: 2
- Parking features: Attached, Driveway, Garage
- Attached garage spaces: 2
Features
- Levels: Two
- Stories: 2
- Patio & porch: Covered, Front Porch, Patio
- Pool features: None
- Fencing: Back Yard,Fenced,Full,Privacy,Vinyl
Lot
- Size: 8,960 Square Feet
Details
- Additional structures: Pergola
- Parcel number: 1200023000091
Construction
Type & style
- Home type: SingleFamily
- Architectural style: Colonial
- Property subtype: Single Family Residence
Materials
- Vinyl Siding
- Foundation: Slab
- Roof: Asphalt,Fiberglass
Condition
- Year built: 2017
Utilities & green energy
- Sewer: Public Sewer
- Water: Public
Community & HOA
Community
- Subdivision: Hunting Meadows Sub
HOA
- Has HOA: Yes
- Services included: Other
- HOA fee: $515 annually
- HOA name: Hunting Meadows
Location
- Region: Columbia Station
Financial & listing details
- Price per square foot: $165/sqft
- Tax assessed value: $400,730
- Annual tax amount: $7,038
- Date on market: 7/16/2026
- Cumulative days on market: 75 days
Estimated market value
Not available
Estimated sales range
Not available
Not available
Price history
| Date | Event | Price |
|---|---|---|
| 7/22/2026 | Price change | $549,900-2.7%$165/sqft |
Source:  MLS Now #5228012 Report a problem MLS Now #5228012 Report a problem | ||
| 7/16/2026 | Listed for sale | $564,900-0.9%$170/sqft |
Source: MLS Now #5228012 Report a problem | ||
| 6/29/2026 | Listing removed | $569,900$171/sqft |
Source: MLS Now #5210658 Report a problem | ||
| 6/18/2026 | Price change | $569,900-0.9%$171/sqft |
Source: MLS Now #5210658 Report a problem | ||
| 5/16/2026 | Listed for sale | $575,000+35.3%$173/sqft |
Source: MLS Now #5210658 Report a problem | ||
| 8/1/2022 | Sold | $425,000-2.3%$128/sqft |
Source: MLS Now #4373718 Report a problem | ||
| 5/31/2022 | Pending sale | $435,000$131/sqft |
Source: MLS Now #4373718 Report a problem | ||
| 5/19/2022 | Listed for sale | $435,000+65%$131/sqft |
Source: MLS Now #4373718 Report a problem | ||
| 4/28/2017 | Sold | $263,700$79/sqft |
Source: Public Record Report a problem | ||
Public tax history
| Year | Property taxes | Tax assessment |
|---|---|---|
| 2024 | $20,670 +17.8% | $140,260 +38.2% |
| 2023 | $17,554 +2.2% | $101,460 |
| 2022 | $17,181 -0.8% | $101,460 |
| 2021 | $17,329 -1.6% | $101,460 +9.3% |
| 2020 | $17,612 +51.8% | $92,820 |
| 2019 | $11,599 +123.2% | $92,820 +2.9% |
| 2018 | $5,196 +581.1% | $90,220 +974% |
| 2017 | $763 | $8,400 |
| 2016 | -- | $8,400 |
Find assessor info on the county website
Monthly payment
Est. payment
Payment breakdown
Explore the cost of this home by adjusting the details. Changes won't be saved.Climate risks
Neighborhood: 44028
Nearby schools
GreatSchools rating
- 8/10Columbia Middle SchoolGrades: 5-8Distance: 1.7 mi
- 8/10Columbia High SchoolGrades: 9-12Distance: 1.8 mi
- 6/10Copopa Elementary SchoolGrades: PK-4Distance: 1.7 mi
Schools provided by the listing agent
- District: Columbia LSD - 4705
Source: MLS Now. This data may not be complete. We recommend contacting the local school district to confirm school assignments for this home.
- $522,8004 bd2 ba2.4k sqft11625 White Tail Run, Columbia Station, OH 44028Off Market
- $560,0004 bd2 ba2.7k sqft11675 White Tail Run, Columbia Station, OH 44028Off Market

- $513,3004 bd3 ba3.7k sqft11573 White Tail Run, Columbia Station, OH 44028Off Market
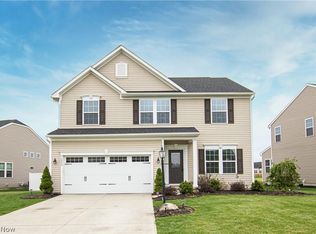
- $596,7004 bd2 ba3k sqft11723 White Tail Run, Columbia Station, OH 44028Off Market
- $506,7003 bd2 ba1.9k sqft11521 White Tail Run, Columbia Station, OH 44028Off Market
- $593,1004 bd4 ba2.9k sqft11799 White Tail Run, Columbia Station, OH 44028Off Market
- $514,0003 bd2 ba2.1k sqft11654 White Tail Run, Columbia Station, OH 44028Off Market
- $449,2003 bd3 ba1.6k sqft11626 White Tail Run, Columbia Station, OH 44028Off Market
A local agent can set up tours, give advice and negotiate with sellers.
Similar homes
- $484,9003 bd2 ba2k sqft23201 Lakeridge Way, Columbia Station, OH 44028For Sale
 MLS ID #5223071, Paul R Rossman Jr, Russell Real Estate Services. MLS Now
 - $499,9994 bd3 ba3.3k sqft23569 Pine Valley Dr, Columbia Station, OH 44028For Sale
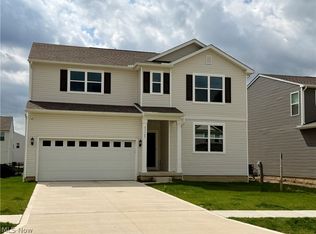 MLS ID #5183233, Shelly Conley-Mooney, EXP Realty, LLC.. MLS Now
 - $429,9004 bd3 ba3.5k sqft23580 Victory Ln, Columbia Station, OH 44028For Sale
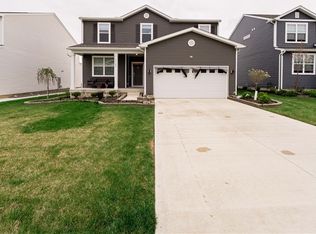 MLS ID #5231752, Tika R Khatiwada, Keller Williams Greater Metropolitan. MLS Now
 - $449,9003 bd3 ba2.9k sqft12502 Challenge Way, Columbia Station, OH 44028For Sale
 MLS ID #5209915, Kendra Wensing, Home Equity Realty Group. MLS Now
 - $599,0004 bd4 ba4k sqft12300 Coopers Run, Strongsville, OH 44149For SaleMLS ID #5221877, Pam Strange, EXP Realty, LLC.. MLS Now
- $549,9004 bd4 ba4.9k sqft9087 Ichabod Dr, North Ridgeville, OH 44039For SaleMLS ID #5213253, Christopher A Frederick, Coldwell Banker Schmidt Realty. MLS Now
- $530,0005 bd3 ba3.7k sqft3280 Seven Bridges Rd, Medina, OH 44256For SaleMLS ID #5233345, Adam T Bellinski, Russell Real Estate Services. MLS Now
- $814,9994 bd5 ba2.7k sqft9978 Jayna Ln, Columbia Station, OH 44028For SaleMLS ID #5206664, Molly Ebosh, Real of Ohio. MLS Now
- $600,0005 bd5 ba4.5k sqft21766 Woodfield Trl, Strongsville, OH 44149For SaleMLS ID #5225353, John Lawson, Russell Real Estate Services. MLS Now
- $549,9994 bd4 ba4k sqft2340 Brittany Blvd, Brunswick, OH 44212For SaleMLS ID #5223294, Noureddine Chehade, EXP Realty, LLC.. MLS Now
- $549,0003 bd3 ba2.5k sqft26341 Grand View Dr, Olmsted Falls, OH 44138New ConstructionMLS ID #5231366, Jill K Mader, Mader Realty, LLC.. MLS Now
- $435,0004 bd3 ba2.6k sqft17062 Woodshire Dr, Strongsville, OH 44149For SaleMLS ID #5234124, Jason D Hoag, EXP Realty, LLC.. MLS Now
- $529,0004 bd5 ba3.3k sqft3528 Brook Ct, Avon, OH 44011For SaleMLS ID #5231074, PJ Printy, The Holden Agency. MLS Now
- $569,0006 bd5 ba4.1k sqft36270 Jannie Ln, North Ridgeville, OH 44039For SaleMLS ID #5228234, Ed Huck, Keller Williams Citywide. MLS Now
- $499,0004 bd3 ba2.7k sqft6711 Norwalk Rd, Medina, OH 44256For SaleMLS ID #5225796, Darlene Hall, Keller Williams Chervenic Rlty. MLS Now
- $399,0004 bd3 ba2.9k sqft218 Stone Ridge Way, Berea, OH 44017For SaleMLS ID #5229715, Joan Elflein, Ohio Broker Direct. MLS Now
- $435,0004 bd3 ba2.7k sqft13756 Cartwright Pkwy, Strongsville, OH 44136For SaleMLS ID #5225170, Adam T Bellinski, Russell Real Estate Services. MLS Now
- $525,0004 bd3 ba3k sqft2996 Pondsford Dr, Medina, OH 44256For SaleMLS ID #5232184, Jessica A Chodaczek, LoFaso Real Estate Services. MLS Now
- $550,0004 bd4 ba3.3k sqft2942 Robert Gary Ct, Medina, OH 44256For SaleMLS ID #5215560, Susan M Riemenschneider, Berkshire Hathaway HomeServices Stouffer Realty. MLS Now
- $459,0004 bd5 ba4.3k sqft509 William St, Lagrange, OH 44050For SaleMLS ID #5236169, Sylvia Incorvaia, EXP Realty, LLC.. MLS Now
