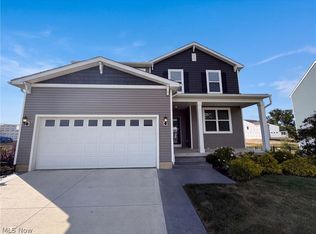
Welcome to this exceptional, move-in-ready home that perfectly blends modern luxury, thoughtful design, and resort-style outdoor living. Offering approximately 2,700 sq ft, this stunning 2-story residence features 4 bedrooms, 3 full baths, and 2 half baths, with elevated finishes and functional spaces throughout.
Step inside to an open-concept layout designed for both everyday living and entertaining. The gourmet kitchen is the heart of the home, complete with a large island, walk-in pantry, upgraded stainless steel appliances, built-in refrigerator, hidden microwave, and seamless flow into the dinette and spacious living area where you will find a gas/wood burning fireplace. The main floor also includes a dedicated office, a versatile bonus/playroom, and a convenient mudroom leading to a fenced dog run.
Upstairs, you’ll find a well-designed layout featuring second-floor laundry with dual washer hookups and a utility sink. The luxurious primary suite offers a true retreat with a walk-in closet and spa-like bath showcasing a soaking tub, skylight, makeup vanity, additional storage, and elegant finishes. One secondary bedroom features its own private en-suite bath, while another full bath includes a separate sink area—perfect for shared use.
The unfinished basement includes a full bath rough-in, offering endless potential for future living space.
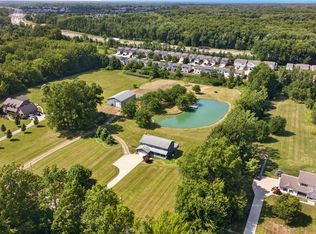
Step outside to your private backyard oasis—perfect for entertaining all summer long. Enjoy a heated, in-ground, fiberglass salt-water pool with slide, surrounded by low-maintenance turf, a pool cabana, a dedicated half bath for added convenience, and a built-in natural gas line for grilling. There is also a Sonos built in entertainment system. Find yourself beyond the fenced in area gathered around the fire pit. A charming full front porch and permanent, year-round holiday lighting add even more appeal.
Schedule your tour with your realtor or reach out to Molly Ebosh 440-281-4115
Active
Price cut: $24.9K (7/22)
$814,999
9978 Jayna Ln, Columbia Station, OH 44028
4beds
2,700sqft
:
Get pre-qualified$5,573/mo
Single Family Residence
Built in 2022
0.72 Acres Lot
$-- Zestimate®
$302/sqft
$25/mo HOA
What's special
Large islandPool cabanaPermanent year-round holiday lightingOpen-concept layoutFire pitDedicated officeLuxurious primary suite
- 99 days |
- 1,684 |
- 74 |
Zillow last checked:
Listing updated:
Listed by:
Molly Ebosh 440-281-4115 molly@garucciogroup.com,
Real of Ohio
Source: MLS Now,MLS#: 5206664 Originating MLS: Lake Geauga Area Association of REALTORS
Originating MLS: Lake Geauga Area Association of REALTORSFacts & features
Interior
Bedrooms & bathrooms
- Bedrooms: 4
- Bathrooms: 5
- Full bathrooms: 3
- 1/2 bathrooms: 2
- Main level bathrooms: 2
Heating
- Forced Air, Fireplace(s), Gas
Cooling
- Central Air
Appliances
- Included: Dryer, Dishwasher, Microwave, Range, Refrigerator, Washer
- Laundry: Laundry Room, Upper Level
Features
- Windows: Blinds
- Basement: Full,Unfinished,Sump Pump
- Number of fireplaces: 1
Interior area
- Total structure area: 2,700
- Total interior livable area: 2,700 sqft
- Finished area above ground: 2,700
Video & virtual tour
Property
Parking
- Total spaces: 2
- Parking features: Attached, Garage
- Attached garage spaces: 2
Features
- Levels: Two
- Stories: 2
- Patio & porch: Rear Porch, Covered, Front Porch
- Has private pool: Yes
- Pool features: Heated, In Ground
- Fencing: Back Yard,See Remarks
Lot
- Size: 0.72 Acres
- Features: Back Yard
Details
- Additional structures: Pool House, Storage
- Parcel number: 1200100000032
- Horse amenities: Arena
Construction
Type & style
- Home type: SingleFamily
- Architectural style: Modern
- Property subtype: Single Family Residence
Materials
- Stone, Vinyl Siding
- Roof: Asphalt
Condition
- Year built: 2022
Details
- Builder name: Garland New Homes
Utilities & green energy
- Sewer: Public Sewer
- Water: Public
Community & HOA
Community
- Subdivision: Jayna Reserve Sub 1
HOA
- Has HOA: Yes
- HOA fee: $300 annually
- HOA name: Jayna Reserve - New Garland Homes
Location
- Region: Columbia Station
Financial & listing details
- Price per square foot: $302/sqft
- Tax assessed value: $633,180
- Annual tax amount: $10,208
- Date on market: 5/5/2026
- Cumulative days on market: 99 days
Estimated market value
Not available
Estimated sales range
Not available
Not available
Price history
| Date | Event | Price |
|---|---|---|
| 7/22/2026 | Price change | $814,999-3%$302/sqft |
Source:  MLS Now #5206664 Report a problem MLS Now #5206664 Report a problem | ||
| 6/1/2026 | Price change | $839,900-1.2%$311/sqft |
Source: MLS Now #5206664 Report a problem | ||
| 5/5/2026 | Listed for sale | $849,999-2.9%$315/sqft |
Source: MLS Now #5206664 Report a problem | ||
| 4/28/2026 | Listing removed | -- |
Source: Owner Report a problem | ||
| 2/24/2026 | Listed for sale | $875,000+12.9%$324/sqft |
Source: Owner Report a problem | ||
| 2/12/2024 | Listing removed | -- |
Source: Owner Report a problem | ||
| 2/1/2024 | Listed for sale | $775,000+715.8%$287/sqft |
Source: Owner Report a problem | ||
| 2/18/2022 | Sold | $95,000$35/sqft |
Source: Public Record Report a problem | ||
Public tax history
| Year | Property taxes | Tax assessment |
|---|---|---|
| 2024 | $9,548 +25.8% | $221,610 +43.9% |
| 2023 | $7,589 +485.6% | $154,030 +511.2% |
| 2022 | $1,296 | $25,200 |
| 2021 | -- | $25,200 |
Find assessor info on the county website
Monthly payment
Est. payment
Payment breakdown
Explore the cost of this home by adjusting the details. Changes won't be saved.Climate risks
Neighborhood: 44028
Nearby schools
GreatSchools rating
- 6/10Copopa Elementary SchoolGrades: PK-4Distance: 3 mi
- 8/10Columbia Middle SchoolGrades: 5-8Distance: 3 mi
- 8/10Columbia High SchoolGrades: 9-12Distance: 3.3 mi
Schools provided by the listing agent
- District: Columbia LSD - 4705
Source: MLS Now. This data may not be complete. We recommend contacting the local school district to confirm school assignments for this home.
- $584,0003 bd2 ba2.1k sqft10010 Jayna Ln, Columbia Station, OH 44028Off Market
- $551,1004 bd2 ba2k sqft9956 Jayna Ln, Columbia Station, OH 44028Off Market
- $704,2003 bd2 ba3.2k sqft10032 Jayna Ln, Columbia Station, OH 44028Off Market
- $898,9005 bd4 ba4.9k sqft10064 Jayna Ln, Columbia Station, OH 44028Off Market
- $650,6003 bd2 ba3k sqft9993 Jayna Ln, Columbia Station, OH 44028Off Market
- $658,7004 bd2 ba3.1k sqft9965 Jayna Ln, Columbia Station, OH 44028Off Market
- $579,3003 bd2 ba2.5k sqft10021 Jayna Ln, Columbia Station, OH 44028Off Market
- $671,9004 bd3 ba2.7k sqft9937 Jayna Ln, Columbia Station, OH 44028Off Market
A local agent can set up tours, give advice and negotiate with sellers.
Similar homes
- $465,0004 bd3 ba3.1k sqft12478 Challenge Way, Columbia Station, OH 44028For Sale
 MLS ID #5234774, Daniel Beirne, Opendoor Brokerage LLC. MLS Now
 - $725,0003 bd3 ba3.5k sqft27328 Schady Rd, Olmsted Falls, OH 44138For Sale
 MLS ID #5224995, Jacqueline A Jakacki, RE/MAX Above & Beyond. MLS Now
 - $549,9004 bd4 ba3.3k sqft11651 White Tail Run, Columbia Station, OH 44028For Sale
 MLS ID #5228012, Sara A Medrick, EXP Realty, LLC.. MLS Now
 - $875,0004 bd4 ba3.5k sqft6567 Queens Way, Brecksville, OH 44141For Sale
 MLS ID #5235078, Mariya C Falberg, Local-n-Global Realty. MLS Now
 - $790,0005 bd4 ba3.3k sqft49820 Greystone Dr, Amherst, OH 44001For SaleMLS ID #5229108, Jeffrey J Wang, Keller Williams Greater Metropolitan. MLS Now
- $484,9003 bd2 ba2k sqft23201 Lakeridge Way, Columbia Station, OH 44028For SaleMLS ID #5223071, Paul R Rossman Jr, Russell Real Estate Services. MLS Now
- $740,0005 bd4 ba3k sqft2335 Norton Pl, Avon, OH 44011For SaleMLS ID #5217101, Bonnie Phillips, Redfin Real Estate Corporation. MLS Now
- $785,0004 bd5 ba3.7k sqft4504 Hope Ct, Westlake, OH 44145For SaleMLS ID #5233366, David M Reddy, Keller Williams Citywide. MLS Now
- $569,8754 bd4 ba2.5k sqft34286 Brookside Ln, North Ridgeville, OH 44039For SaleMLS ID #5215358, Jennifer M Herron-Underwood, Howard Hanna. MLS Now
- $652,8004 bd3 ba3k sqftSl 40 Brookside Dr, North Ridgeville, OH 44039For SaleMLS ID #5215453, Jennifer M Herron-Underwood, Howard Hanna. MLS Now
- $627,5454 bd3 ba2.9k sqft34270 Brookside Ln, North Ridgeville, OH 44039New ConstructionMLS ID #5229884, Jennifer M Herron-Underwood, Howard Hanna. MLS Now
- $799,0005 bd4 ba3.9k sqft4079 Deer Lake Dr, Medina, OH 44256For SaleMLS ID #5219749, Jeffrey Carducci, McDowell Homes Real Estate Services. MLS Now
- $839,9004 bd3 ba3.3k sqft509 Forecastle Ct, Avon Lake, OH 44012New ConstructionMLS ID #5200543, Steven Koleno, Beycome Brokerage Realty LLC. MLS Now
- $439,9003 bd3 ba3.3k sqft23633 Rebecca Ln, Columbia Station, OH 44028For SaleMLS ID #5199293, Anthony D Takacs, Century 21 Homestar. MLS Now
- $449,9003 bd3 ba2.9k sqft12502 Challenge Way, Columbia Station, OH 44028For SaleMLS ID #5209915, Kendra Wensing, Home Equity Realty Group. MLS Now
- $927,0005 bd4 ba3.8k sqft2240 Sunrise Oval, Medina, OH 44256For SaleMLS ID #5231236, Ben Gilbert, Keller Williams Elevate. MLS Now
- $429,9004 bd3 ba3.5k sqft23580 Victory Ln, Columbia Station, OH 44028For SaleMLS ID #5231752, Tika R Khatiwada, Keller Williams Greater Metropolitan. MLS Now
- $565,0002 bd2 ba1.7k sqft9154 Pleasant Ridge Cir, North Ridgeville, OH 44039For SaleMLS ID #5219390, Jason Johncock, RE/MAX Crossroads Properties. MLS Now
- $624,9005 bd3 ba2.8k sqft333 Waterside Dr, Avon Lake, OH 44012For SaleMLS ID #5234925, Troy W Bratz, Keller Williams Elevate. MLS Now
- $719,9004 bd3 ba2.8k sqft4384 Chaseline Rdg, Brunswick, OH 44212For SaleMLS ID #5227792, William Ali III, JMG Ohio. MLS Now
