Welcome to 23633 Rebecca Ln - This new construction (2022) 3 bedroom 3 bath Home with a Loft and Office in the Highly Sought-After Emerald Woods Development in Columbia Station. Built in 2022 and positioned on one of only a few extra wide lots in the development. The property has been meticulously maintained with absolutely nothing needed except your toothbrush. Entering the front door you’re welcomed into the foyer and adjacent office/den with 15-lite glass french doors. A large well lit family room with an abundance of natural light. Open concept main level featuring a large island with a breakfast bar. Tastefully designed throughout with modern lighting, large windows, hardwood cabinetry, pantry and more. Heading upstairs you will find 3 large bedrooms and a loft perfect for a play room for kids or a media room where you can unwind after a long day. The large master bedroom offers a well appointed master bath allowing plenty of space for everyone to use it comfortably as well as a huge master closet with enough room for the biggest clothing collections. Second floor laundry. And, the icing on the cake, a completely finished basement with 990 square feet. Enough space for a play room, gym or second living room. 2 car attached garage, prewired for a Tesla wall charger (charger not included). This home will not disappoint. Schedule your showing today!
Active
Price cut: $10K (7/6)
$439,900
23633 Rebecca Ln, Columbia Station, OH 44028
3beds
3,306sqft
:
Get pre-qualified$3,028/mo
Single Family Residence
Built in 2022
7,405 Square Feet Lot
$-- Zestimate®
$133/sqft
$33/mo HOA
What's special
Modern lightingLoft and officeOpen concept main levelLarge windowsLarge master bedroomExtra wide lotsSecond floor laundry
- 121 days |
- 523 |
- 29 |
Zillow last checked:
Listing updated:
Listed by:
Anthony D Takacs 440-567-8047 takacs.century21@gmail.com,
Century 21 Homestar
Source: MLS Now,MLS#: 5199293 Originating MLS: Akron Cleveland Association of REALTORS
Originating MLS: Akron Cleveland Association of REALTORSFacts & features
Interior
Bedrooms & bathrooms
- Bedrooms: 3
- Bathrooms: 3
- Full bathrooms: 2
- 1/2 bathrooms: 1
- Main level bathrooms: 1
Primary bedroom
- Level: Second
Bedroom
- Level: Second
Bedroom
- Level: Second
Bedroom
- Level: Second
Primary bathroom
- Level: Second
Bathroom
- Level: First
Eat in kitchen
- Level: First
Entry foyer
- Level: First
Kitchen
- Level: First
Laundry
- Level: Second
Living room
- Level: First
Loft
- Level: Second
Mud room
- Level: First
Other
- Level: First
Pantry
- Level: First
Recreation
- Level: Lower
Heating
- Forced Air, Gas
Cooling
- Central Air
Appliances
- Included: Dryer, Dishwasher, Disposal, Microwave, Range, Refrigerator, Washer
- Laundry: Laundry Room
Features
- Breakfast Bar, Ceiling Fan(s), Entrance Foyer, High Ceilings, Kitchen Island, Open Floorplan, Pantry, Recessed Lighting, Walk-In Closet(s)
- Windows: Blinds, Double Pane Windows, Window Treatments
- Basement: Full,Finished,Concrete,Sump Pump
- Has fireplace: No
- Fireplace features: None
Interior area
- Total structure area: 3,306
- Total interior livable area: 3,306 sqft
- Finished area above ground: 2,316
- Finished area below ground: 990
Video & virtual tour
Property
Parking
- Total spaces: 2
- Parking features: Attached, Concrete, Electricity, Electric Vehicle Charging Station(s), Garage, Garage Door Opener
- Attached garage spaces: 2
Features
- Levels: Two
- Stories: 2
- Patio & porch: Front Porch
- Pool features: None
- Fencing: None
- Has view: Yes
- View description: Neighborhood
Lot
- Size: 7,405 Square Feet
- Features: Additional Land Available, Back Yard
Details
- Parcel number: 1200017000170
Construction
Type & style
- Home type: SingleFamily
- Architectural style: Colonial
- Property subtype: Single Family Residence
Materials
- Concrete, Vinyl Siding
- Roof: Asphalt,Fiberglass
Condition
- Year built: 2022
Utilities & green energy
- Sewer: Public Sewer
- Water: Public
Community & HOA
Community
- Features: Golf, Lake, Medical Service, Playground, Shopping, Street Lights, Sidewalks
- Security: Smoke Detector(s)
HOA
- Has HOA: Yes
- Services included: Common Area Maintenance, Reserve Fund
- HOA fee: $400 annually
- HOA name: Emerald Woods
Location
- Region: Columbia Station
Financial & listing details
- Price per square foot: $133/sqft
- Tax assessed value: $407,170
- Annual tax amount: $6,331
- Date on market: 4/7/2026
- Cumulative days on market: 122 days
- Listing terms: Cash,Conventional,FHA,VA Loan
Estimated market value
Not available
Estimated sales range
Not available
Not available
Price history
| Date | Event | Price |
|---|---|---|
| 7/6/2026 | Price change | $439,900-2.2%$133/sqft |
Source:  MLS Now #5199293 Report a problem MLS Now #5199293 Report a problem | ||
| 6/9/2026 | Price change | $449,900-2.2%$136/sqft |
Source: MLS Now #5199293 Report a problem | ||
| 4/27/2026 | Price change | $459,900-3.2%$139/sqft |
Source: MLS Now #5199293 Report a problem | ||
| 4/7/2026 | Listed for sale | $474,900+20.5%$144/sqft |
Source: MLS Now #5199293 Report a problem | ||
| 10/5/2022 | Sold | $394,100$119/sqft |
Source: Public Record Report a problem | ||
Public tax history
| Year | Property taxes | Tax assessment |
|---|---|---|
| 2024 | $6,181 -8.1% | $142,510 +4.4% |
| 2023 | $6,723 | $136,460 +473.4% |
| 2022 | -- | $23,800 |
Find assessor info on the county website
Monthly payment
Est. payment
Payment breakdown
Explore the cost of this home by adjusting the details. Changes won't be saved.Climate risks
Neighborhood: 44028
Nearby schools
GreatSchools rating
- 8/10Columbia Middle SchoolGrades: 5-8Distance: 2.1 mi
- 8/10Columbia High SchoolGrades: 9-12Distance: 2 mi
- 6/10Copopa Elementary SchoolGrades: PK-4Distance: 2.1 mi
Schools provided by the listing agent
- District: Columbia LSD - 4705
Source: MLS Now. This data may not be complete. We recommend contacting the local school district to confirm school assignments for this home.
- $521,6005 bd3 ba3.3k sqft23629 Rebecca Ln, Columbia Station, OH 44028Off Market
- $567,7004 bd3 ba4.1k sqft23651 Rebecca Ln, Columbia Station, OH 44028Off Market
- $517,9004 bd2 ba2.6k sqft23617 Rebecca Ln, Columbia Station, OH 44028Off Market

- $494,0004 bd3 ba3.4k sqft23665 Rebecca Ln, Columbia Station, OH 44028Sold
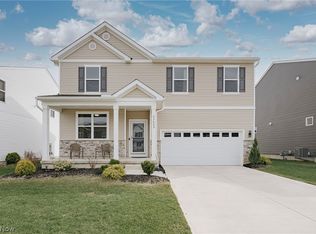
- $--4 bd3 ba2.3k sqft23628 Victory Ln, Columbia Station, OH 44028Off Market
- $538,9004 bd2 ba3.1k sqft23605 Rebecca Ln, Columbia Station, OH 44028Off Market
- $436,000-- sqft23652 Victory Ln, Columbia Station, OH 44028Sold
- $471,200-- sqft23616 Victory Ln, Columbia Station, OH 44028Sold
A local agent can set up tours, give advice and negotiate with sellers.
Similar homes
- $449,9003 bd3 ba2.9k sqft12502 Challenge Way, Columbia Station, OH 44028For Sale
 MLS ID #5209915, Kendra Wensing, Home Equity Realty Group. MLS Now
 - $429,9004 bd3 ba3.5k sqft23580 Victory Ln, Columbia Station, OH 44028For Sale
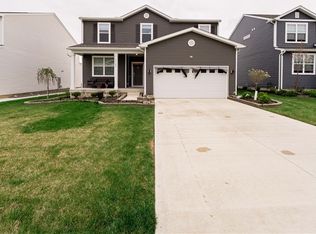 MLS ID #5231752, Tika R Khatiwada, Keller Williams Greater Metropolitan. MLS Now
 - $484,9003 bd2 ba2k sqft23201 Lakeridge Way, Columbia Station, OH 44028For Sale
 MLS ID #5223071, Paul R Rossman Jr, Russell Real Estate Services. MLS Now
 - $549,9004 bd4 ba3.3k sqft11651 White Tail Run, Columbia Station, OH 44028For Sale
 MLS ID #5228012, Sara A Medrick, EXP Realty, LLC.. MLS Now
 - $435,0004 bd3 ba2.7k sqft13756 Cartwright Pkwy, Strongsville, OH 44136For SaleMLS ID #5225170, Adam T Bellinski, Russell Real Estate Services. MLS Now
- $469,9003 bd3 ba3.1k sqft5862 Trystin Tree Dr, Medina, OH 44256For SaleMLS ID #5234375, Ashton R Hixenbaugh, EXP Realty, LLC.. MLS Now
- $440,0003 bd4 ba3.1k sqft38524 Terrell Dr, North Ridgeville, OH 44039For SaleMLS ID #5223644, Gregory Erlanger, Keller Williams Citywide. MLS Now
- $470,0004 bd4 ba3.3k sqft5859 Trystin Tree Dr, Medina, OH 44256For SaleMLS ID #5233095, Andrea Mapel, EXP Realty, LLC.. MLS Now
- $475,0004 bd3 ba2.1k sqft18717 Walnut Dr, Strongsville, OH 44149For SaleMLS ID #5226390, Jeffrey L Brower, Keller Williams Greater Cleveland Northeast. MLS Now
- $449,9004 bd4 ba3.4k sqft5549 Coverdale Way, Medina, OH 44256For SaleMLS ID #5229850, Tracy L Riccelli, EXP Realty, LLC.. MLS Now
- $474,8004 bd4 ba3.5k sqft1377 Easton Way, Brunswick, OH 44212For SaleMLS ID #5219006, Barbara Wilson, Howard Hanna. MLS Now
- $539,0005 bd3 ba3.7k sqft3280 Seven Bridges Rd, Medina, OH 44256For SaleMLS ID #5233345, Adam T Bellinski, Russell Real Estate Services. MLS Now
- $430,0004 bd3 ba2.7k sqft6240 Tyndale Ln, Medina, OH 44256For SaleMLS ID #5222341, Michael D Kulaga, Century 21 Homestar. MLS Now
- $480,0004 bd3 ba3.1k sqft1116 Keenan Ct, Grafton, OH 44044For SaleMLS ID #5208991, Alicia Summers, EXP Realty, LLC.. MLS Now
- $450,0003 bd3 ba2k sqft766 N Greenway Dr, Westlake, OH 44145For SaleMLS ID #5233385, Shoshana Socher, Keller Williams Greater Metropolitan. MLS Now
- $399,5003 bd4 ba2.5k sqft6530 Wisteria Ln, Medina, OH 44256For SaleMLS ID #5234054, Andrew Minton, M. C. Real Estate. MLS Now
- $335,0002 bd3 ba1.8k sqft12380 Kronos Ct, Strongsville, OH 44149For SaleMLS ID #5232668, Joy Larson, Keller Williams Elevate. MLS Now
- $429,0003 bd2 ba1.8k sqft5455 Coverdale Way, Medina, OH 44256For SaleMLS ID #5228453, Bree Swatt, XRE. MLS Now
- $405,0004 bd3 ba2.4k sqft515 Mitchell Ct, Lagrange, OH 44050For SaleMLS ID #5231871, Quinn Johnston, LoFaso Real Estate Services. MLS Now
- $459,9004 bd3 ba2.4k sqft5484 Diamond Creek Dr, Medina, OH 44256For SaleMLS ID #5223125, Gregory Erlanger, Keller Williams Citywide. MLS Now
