Welcome to 5545 Coverdale Way in Medina’s desirable Dover Highlands community, where custom craftsmanship, one-floor living, and everyday convenience come together. This beautifully maintained, like-new ranch offers 3 bedrooms, 2 full baths, and a thoughtfully designed open layout that makes daily living effortless. Step inside to find bright, inviting living spaces filled with natural light. The spacious great room features a cozy fireplace and flows seamlessly into the dining area and well-appointed kitchen, complete with ample cabinetry, generous granite counter space, and room to gather with family and friends.The kitchen offers a prep sink, a coffee bar, along with island seating. Around the corner, your spacious main-level laundry and 2-car attached garage access. The private primary suite provides a comfortable retreat, with a soaking tub, linen closet, walk-in closet and standing shower. On the opposite end, two additional bedrooms offer flexibility for guests, a home office, or hobbies. These share an additional full bath. Everything you need is conveniently located on one level, making this home ideal for a variety of lifestyles. Outside, enjoy a fully fenced backyard with plenty of room for pets, play, gardening, or relaxing evenings outdoors. Located just minutes from Historic Medina Square, residents enjoy easy access to locally owned shops, restaurants, parks, seasonal events, and community activities. Convenient access to I-71 and I-76. and Route 18 makes commuting to Cleveland, Akron, and surrounding areas simple, while nearby shopping, healthcare, and everyday amenities are just a short drive away. Located in the Medina School District and just minutes from the Medina Rec Center, Reagan Park, trail heads, numerous golf courses and newly built shopping plazas. If you’ve been searching for a move-in-ready ranch in one of Medina’s most sought-after neighborhoods, this is the open floor plan ranch with a full basement you can design to your liking.
Active
Price cut: $10K (7/21)
$429,000
5455 Coverdale Way, Medina, OH 44256
3beds
1,814sqft
:
Get pre-qualified$2,985/mo
Single Family Residence
Built in 2019
0.28 Acres Lot
$-- Zestimate®
$236/sqft
$14/mo HOA
What's special
- 5 days |
- 1,086 |
- 37 |
Likely to sell faster than
Zillow last checked:
Listing updated:
Listed by:
Bree Swatt 330-714-4141 bree.swatt@xrerealty.net,
XRE
Source: MLS Now,MLS#: 5228453 Originating MLS: Akron Cleveland Association of REALTORS
Originating MLS: Akron Cleveland Association of REALTORSFacts & features
Interior
Bedrooms & bathrooms
- Bedrooms: 3
- Bathrooms: 2
- Full bathrooms: 2
- Main level bathrooms: 2
- Main level bedrooms: 3
Primary bedroom
- Description: Flooring: Luxury Vinyl Tile
- Level: First
- Dimensions: 14 x 15
Bedroom
- Description: Flooring: Luxury Vinyl Tile
- Level: First
- Dimensions: 12 x 11
Bedroom
- Description: Flooring: Luxury Vinyl Tile
- Level: First
- Dimensions: 12 x 11
Basement
- Description: Flooring: Concrete
- Level: Lower
- Dimensions: 36 x 31
Family room
- Description: Flooring: Luxury Vinyl Tile
- Level: First
- Dimensions: 15 x 21
Kitchen
- Description: Flooring: Luxury Vinyl Tile
- Level: First
- Dimensions: 12 x 17
Heating
- Gas
Cooling
- Central Air
Features
- Ceiling Fan(s), Double Vanity, Eat-in Kitchen, Granite Counters, Kitchen Island, Open Floorplan, Pantry, Recessed Lighting, Vaulted Ceiling(s), Walk-In Closet(s)
- Basement: Full,Unfinished
- Number of fireplaces: 1
Interior area
- Total structure area: 1,814
- Total interior livable area: 1,814 sqft
- Finished area above ground: 1,814
Video & virtual tour
Property
Parking
- Total spaces: 2
- Parking features: Attached, Concrete, Garage Faces Front, Garage, Garage Door Opener
- Attached garage spaces: 2
Features
- Levels: Two
- Stories: 1
Lot
- Size: 0.28 Acres
Details
- Parcel number: 02110B26113
- Special conditions: Standard
Construction
Type & style
- Home type: SingleFamily
- Architectural style: Ranch
- Property subtype: Single Family Residence
Materials
- Vinyl Siding
- Roof: Asphalt,Fiberglass
Condition
- Year built: 2019
Utilities & green energy
- Sewer: Public Sewer
- Water: Public
Community & HOA
Community
- Subdivision: Dover Highlands
HOA
- Has HOA: Yes
- Services included: Common Area Maintenance, Insurance
- HOA fee: $165 annually
- HOA name: Dover Highlands Hoa
Location
- Region: Medina
Financial & listing details
- Price per square foot: $236/sqft
- Tax assessed value: $379,740
- Annual tax amount: $6,161
- Date on market: 7/21/2026
- Cumulative days on market: 37 days
- Listing terms: Cash,Conventional,FHA,VA Loan
Estimated market value
Not available
Estimated sales range
Not available
Not available
Price history
| Date | Event | Price |
|---|---|---|
| 7/21/2026 | Price change | $429,000-2.3%$236/sqft |
Source:  MLS Now #5228453 Report a problem MLS Now #5228453 Report a problem | ||
| 6/19/2026 | Listed for sale | $439,000+8.4%$242/sqft |
Source: MLS Now #5220514 Report a problem | ||
| 4/29/2024 | Sold | $405,000-3.3%$223/sqft |
Source: MLS Now #5022504 Report a problem | ||
| 3/21/2024 | Pending sale | $419,000$231/sqft |
Source: MLS Now #5022504 Report a problem | ||
| 3/8/2024 | Listed for sale | $419,000+810.9%$231/sqft |
Source: MLS Now #5022504 Report a problem | ||
| 1/31/2019 | Sold | $46,000-7.1%$25/sqft |
Source: Public Record Report a problem | ||
| 4/17/2017 | Sold | $49,500$27/sqft |
Source: Agent Provided Report a problem | ||
| 1/19/2017 | Listed for sale | $49,500$27/sqft |
Source: RE/MAX EDGE REALTY #3871424 Report a problem | ||
| 5/20/2016 | Listing removed | $49,500$27/sqft |
Source: Stouffer Realty, Inc. #3603234 Report a problem | ||
| 4/24/2015 | Price change | $49,500-78%$27/sqft |
Source: Stouffer Realty, Inc. #3603234 Report a problem | ||
| 3/27/2014 | Listed for sale | $224,900$124/sqft |
Source: Stouffer Realty Inc #3603127 Report a problem | ||
Public tax history
| Year | Property taxes | Tax assessment |
|---|---|---|
| 2025 | $6,161 +10.7% | $132,910 +31.9% |
| 2024 | $5,564 +20.4% | $100,790 |
| 2023 | $4,621 -3.2% | $100,790 |
| 2022 | $4,775 +2.5% | $100,790 +28% |
| 2021 | $4,658 +5% | $78,740 |
| 2020 | $4,436 +375.9% | $78,740 +378.7% |
| 2019 | $932 -4.5% | $16,450 +2.3% |
| 2018 | $976 -1.3% | $16,080 |
| 2017 | $989 -6.1% | $16,080 |
| 2016 | $1,053 +4.4% | $16,080 +10% |
| 2015 | $1,008 +0.2% | $14,620 |
| 2014 | $1,006 -0.1% | $14,620 |
| 2013 | $1,007 +12.2% | $14,620 +1.4% |
| 2012 | $898 +11.9% | $14,420 |
| 2011 | $802 -0.5% | $14,420 |
| 2010 | $806 -8.6% | $14,420 -14% |
| 2009 | $883 -0.5% | $16,760 |
| 2008 | $887 -9.2% | $16,760 |
| 2007 | $977 -4.4% | $16,760 -0.1% |
| 2006 | $1,022 | $16,770 |
Find assessor info on the county website
Monthly payment
Est. payment
Payment breakdown
Explore the cost of this home by adjusting the details. Changes won't be saved.Climate risks
Neighborhood: 44256
Nearby schools
GreatSchools rating
- 9/10Ella Canavan Elementary SchoolGrades: K-5Distance: 1.6 mi
- 7/10A. I. Root Middle SchoolGrades: 6-8Distance: 1.3 mi
- 7/10Medina High SchoolGrades: 9-12Distance: 3.2 mi
Schools provided by the listing agent
- District: Medina CSD - 5206
Source: MLS Now. This data may not be complete. We recommend contacting the local school district to confirm school assignments for this home.
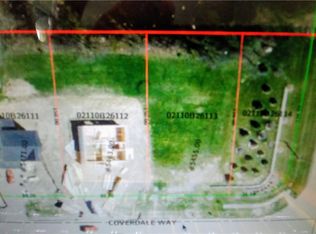
- $--0.28 AcresCoverdale Way, Medina, OH 44256Off Market
- $351,3900.28 Acres5463 Coverdale Way, Medina, OH 44256Off Market

- $347,3000.28 Acres5471 Coverdale Way, Medina, OH 44256Off Market

- $391,9003 bd2 ba1.6k sqft5464 Wightman Cir, Medina, OH 44256Off Market
- $512,8005 bd4 ba2.8k sqft5456 Wightman Cir, Medina, OH 44256Off Market
- $492,1005 bd4 ba3.3k sqft5458 Coverdale Way, Medina, OH 44256Off Market
- $--0.28 Acres5479-S/L Coverdale Way #137, Medina, OH 44256Off Market
- $417,7004 bd3 ba2.1k sqft5479 Coverdale Way, Medina, OH 44256Off Market
A local agent can set up tours, give advice and negotiate with sellers.
Similar homes
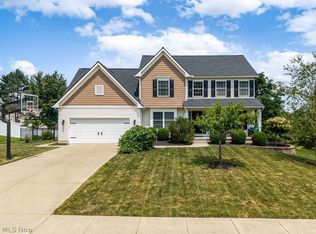
- $469,9004 bd3 ba2.3k sqft4565 Colinas Dr, Medina, OH 44256For Sale
 MLS ID #5229805, Jamie D Powers, Howard Hanna. MLS Now
 - $384,9003 bd3 ba1.9k sqft156 Halifax Ln, Medina, OH 44256For Sale
 MLS ID #5225148, Amy L Hoes, EXP Realty, LLC.. MLS Now
 - $399,8003 bd4 ba2.5k sqft6530 Wisteria Ln, Medina, OH 44256For Sale
 MLS ID #5201726, Ed Huck, Keller Williams Citywide. MLS Now
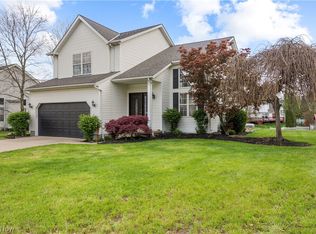
 - $390,0003 bd3 ba1.7k sqft664 Tremain Pl, Medina, OH 44256For Sale
 MLS ID #5191111, Ben Gilbert, Keller Williams Elevate. MLS Now
 - $459,9004 bd3 ba2.4k sqft5484 Diamond Creek Dr, Medina, OH 44256For SaleMLS ID #5223125, Gregory Erlanger, Keller Williams Citywide. MLS Now
- $374,9003 bd2 ba1.3k sqft8220 Ballash Rd, Medina, OH 44256For SaleMLS ID #5225290, Frank V Pezzano, EXP Realty, LLC.. MLS Now
- $499,0004 bd3 ba2.7k sqft6711 Norwalk Rd, Medina, OH 44256For SaleMLS ID #5225796, Darlene Hall, Keller Williams Chervenic Rlty. MLS Now
- $425,0003 bd3 ba2.1k sqft71 Marks Rd, Brunswick, OH 44212For SaleMLS ID #5226059, Karnel Fechko, Home Equity Realty Group. MLS Now
- $412,0003 bd2 ba2.3k sqft2642 Blake Rd, Wadsworth, OH 44281For SaleMLS ID #5225855, Shelley Parsons, REMAX Diversity Real Estate Group LLC. MLS Now
- $485,0004 bd5 ba2.2k sqft227 E Easton Rd, Creston, OH 44217For SaleMLS ID #5229877, Bunny Dennison, Keller Williams Elevate. MLS Now
- $455,0003 bd-- ba2.6k sqft190 County Road 800, Polk, OH 44866For SaleMLS ID #10230940, Kat Bray. MAR
- $430,0003 bd2 ba1.7k sqft10964 Parmenter Rd, Burbank, OH 44214For SaleMLS ID #5222623, Joseph Chupp, RE/MAX Showcase. MLS Now
- $429,9005 bd4 ba2.7k sqft6895 Grant Dr, Westfield Center, OH 44251For SaleMLS ID #5216837, Layal Samad, 1st Cavalry Homes Real Estate & Property Mgmt.. MLS Now
- $279,9003 bd2 ba1.4k sqft460 Heather Ln, Medina, OH 44256For SaleMLS ID #5214251, Michael Atkinson, RE/MAX Real Estate Group. MLS Now
- $260,0004 bd2 ba1.7k sqft560 N Broadway St, Medina, OH 44256For SaleMLS ID #5203268, Kim Lewis, Home Equity Realty Group. MLS Now
- $260,0003 bd2 ba1.1k sqft446 E Washington St, Medina, OH 44256For SaleMLS ID #5223722, Tricia Gladish, EXP Realty, LLC.. MLS Now
- $355,0003 bd2 ba1.9k sqft16670 Aspen Cir, Strongsville, OH 44136For SaleMLS ID #5229593, Laura Price, Russell Real Estate Services. MLS Now
- $499,0003 bd3 ba2.1k sqft12725 Lovers Ln, Spencer, OH 44275For SaleMLS ID #5228030, Amy Marinello, Berkshire Hathaway HomeServices Professional Realty. MLS Now
- $359,0003 bd2 ba1.7k sqft8667 N Leroy Rd, Westfield Center, OH 44251For SaleMLS ID #5217415, Stacy N Nugent, Keller Williams Elevate. MLS Now
- $450,0004 bd3 ba2.4k sqft106 Rotili Ln, Akron, OH 44321For SaleMLS ID #5227444, Kevin Wasie, Exactly. MLS Now
