Skip main navigation
Closed
Street View
  • $429,900

    6895 Grant Dr, Westfield Center, OH 44251

    5beds
    2,719sqft
    Single Family Residence
    Built in 1967
    0.8 Acres Lot
    $416,800 Zestimate®
    $158/sqft
    $3,087 Estimated rent

    Home value

    $416,800

    $396,000 - $438,000

    $3,087/mo

    Zestimate® history
    Loading
    Loading...

    Owner options

    List your home for rent

    $3,087/mo

    Rent Zestimate®

    Find your next renter with Zillow Rental Manager. Plus, with online applications, you can quickly screen prospective tenants – for free.

    Learn more

    $3,087/mo

    Rent Zestimate®

    Refinance and save

    $2,740/mo

    Est. payment

    Refinancing to a lower rate could help reduce your monthly payments and save thousands over the life of the loan.

    See today's rates

    $2,740/mo

    Est. payment

    Explore your selling options

    Work with a Zillow partner agent

    Leverage their expertise and Zillow's premium Showcase listings to get your home seen by more buyers.

    Get started

    List with your own agent

    Get your home in front of millions of buyers by listing it on Zillow.

    Learn how to do it

    Sell it yourself

    Take full control of how buyers see your home on Zillow by listing For Sale by Owner (FSBO).

    List your home

    What's special

    Stylish perimeter fencingClassic traditional architectural layoutUpgraded appliancesMaintenance-free pvc porchZero rear neighborsNewer cabinetryQuartz-top kitchen
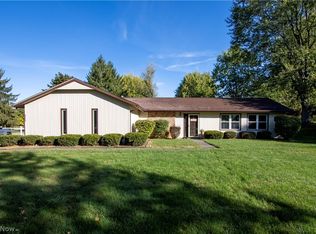
    Elegant 5-bed, 3.5-bath home offering 2,719 total square feet of finished living space with a fully finished, legally permitted inlaw suite. A private fenced 0.8-acre double parcel backing directly to a massive community park—with zero rear neighbors! This solid build perfectly balances its classic, traditional architectural layout with extensive high-end modern updates. The main level (1,836 sq ft) features a quartz-top kitchen with newer cabinetry, fresh paint, and upgraded appliances, making the defined living spaces feel warm and premium. The Ultimate Asset: The lower level (883 sq ft) is not just a standard basement—it features a New premium fully finished, legally permitted inlaw suite complete with its own living area, full bath, and kitchenette setup. Perfect for multi-generational families or a luxury guest wing with a 10 year warranty on egress. Premium Exterior & Infrastructure: ?The Lot: 0.8 fully fenced acres across two distinct legal parcels bordering pristine parkland. ?Durability: Metal roof (~8 yrs), maintenance-free PVC porch, stylish perimeter fencing, and all bathrooms refreshed ~3 years ago. ?Parking: A massive attached 3-car garage with excellent storage or workshop space.

    Zillow last checked:

    Listing updated:

    Listed by:

    Layal Samad 234-230-2237 office@1stcavalryhomes.com,

    1st Cavalry Homes Real Estate & Property Mgmt.,

    Dathan Williams 330-203-1816,

    1st Cavalry Homes Real Estate & Property Mgmt.

    Bought with:

    Barbara Wilson, 326764

    Howard Hanna

    Source: MLS Now,MLS#: 5216837MLS LogoOriginating MLS: Other/Unspecificed

    Facts & features

    Interior

    Bedrooms & bathrooms
    • Bedrooms: 5
    • Bathrooms: 4
    • Full bathrooms: 3
    • 1/2 bathrooms: 1
    • Main level bathrooms: 1
    Primary bedroom
    • Description: Flooring: Carpet
    • Features: Window Treatments
    • Level: Second
    • Dimensions: 19 x 11
    Bedroom
    • Description: Flooring: Carpet
    • Level: Basement
    • Dimensions: 12 x 12
    Bedroom
    • Description: Flooring: Carpet
    • Features: Window Treatments
    • Level: Second
    • Dimensions: 14 x 13
    Bedroom
    • Description: Flooring: Carpet
    • Features: Window Treatments
    • Level: Second
    • Dimensions: 13 x 12
    Bedroom
    • Features: Window Treatments
    • Level: Second
    • Dimensions: 11 x 11
    Bathroom
    • Level: Basement
    • Dimensions: 12 x 7
    Other
    • Description: Flooring: Carpet
    • Level: Basement
    • Dimensions: 20 x 12
    Dining room
    • Description: wood floor,Flooring: Wood
    • Features: Window Treatments
    • Level: First
    • Dimensions: 12 x 10
    Family room
    • Description: wood floor, celling fan,Flooring: Wood
    • Features: Fireplace, Window Treatments
    • Level: First
    • Dimensions: 13 x 12
    Kitchen
    • Level: Basement
    • Dimensions: 13 x 12
    Kitchen
    • Description: wood floor, celling fan,Flooring: Wood
    • Features: Window Treatments
    • Level: First
    • Dimensions: 12 x 12
    Laundry
    • Level: Basement
    • Dimensions: 13 x 12
    Living room
    • Description: wood Floor,Flooring: Wood
    • Level: First
    • Dimensions: 23 x 12
    Heating
    • Forced Air, Gas
    Cooling
    • Central Air
    Appliances
    • Included: Cooktop, Dryer, Dishwasher, Disposal, Microwave, Range, Refrigerator, Washer
    • Laundry: In Basement
    Features
    • Ceiling Fan(s), In-Law Floorplan, Pantry, Storage, Walk-In Closet(s)
    • Basement: Full,Finished,Interior Entry,Bath/Stubbed,Storage Space,Sump Pump
    • Number of fireplaces: 1
    Interior area
    • Total structure area: 2,719
    • Total interior livable area: 2,719 sqft
    • Finished area above ground: 1,836
    • Finished area below ground: 883

    Property

    Parking
    • Total spaces: 3
    • Parking features: Attached, Electricity, Garage, Garage Door Opener, Paved, Water Available
    • Attached garage spaces: 3
    Features
    • Levels: Three Or More
    • Stories: 3
    • Patio & porch: Rear Porch, Deck, Front Porch, Patio, Balcony
    • Exterior features: Basketball Court, Balcony, Playground, Private Yard
    • Fencing: Back Yard,Fenced,Gate,Wood
    • Has view: Yes
    • View description: Park/Greenbelt, Trees/Woods
    Lot
    • Size: 0.8 Acres
    • Dimensions: 100 x 303
    • Features: Back Yard, Front Yard, Wooded
    Details
    • Additional parcels included: 04422A06002
    • Parcel number: 04422A06001
    • Special conditions: Standard

    Construction

    Type & style
    • Home type: SingleFamily
    • Architectural style: Colonial
    • Property subtype: Single Family Residence
    Materials
    • Vinyl Siding
    • Roof: Metal
    Condition
    • Updated/Remodeled
    • Year built: 1967

    Utilities & green energy

    • Sewer: Public Sewer
    • Water: Public

    Community & HOA

    Community
    • Security: Carbon Monoxide Detector(s), Smoke Detector(s)
    • Subdivision: Westfield Hills
    HOA
    • Has HOA: No
    Location
    • Region: Westfield Center

    Financial & listing details

    • Price per square foot: $158/sqft
    • Tax assessed value: $314,570
    • Annual tax amount: $3,225
    • Date on market: 6/15/2026
    • Cumulative days on market: 54 days
    • Listing terms: Cash,Conventional

    Price history

    DateEventPrice
    8/9/2026Pending sale$429,900$158/sqft
    Source: MLS Now #5216837 Report a problem
    8/7/2026Sold$429,900$158/sqft
    Source: MLS Now #5216837 Report a problem
    6/15/2026Listed for sale$429,900+8.8%$158/sqft
    Source: MLS Now #5216837 Report a problem
    12/31/2025Listing removed$395,000$145/sqft
    Source: MLS Now #5171699 Report a problem
    12/1/2025Price change$395,000-7.9%$145/sqft
    Source: MLS Now #5171699 Report a problem
    11/13/2025Listed for sale$429,000+29.6%$158/sqft
    Source: MLS Now #5171699 Report a problem
    6/22/2022Sold$331,000+0.3%$122/sqft
    Source: MLS Now #4376368 Report a problem
    5/29/2022Pending sale$329,900$121/sqft
    Source: MLS Now #4376368 Report a problem
    5/26/2022Listed for sale$329,900+53.5%$121/sqft
    Source: MLS Now #4376368 Report a problem
    5/27/2018Listing removed$214,900$79/sqft
    Source: Coldwell Banker Schmidt Family of Compan #3976499 Report a problem
    5/27/2018Listed for sale$214,900+1.4%$79/sqft
    Source: Coldwell Banker Schmidt Family of Compan #3976499 Report a problem
    5/7/2018Sold$212,000-1.3%$78/sqft
    Source: MLS Now #3976499 Report a problem
    4/21/2018Pending sale$214,900$79/sqft
    Source: Coldwell Banker Schmidt Family of Companies #3976499 Report a problem
    3/6/2018Listed for sale$214,900+43.3%$79/sqft
    Source: Coldwell Banker Schmidt Family of Compan #3976499 Report a problem
    6/30/2000Sold$150,000$55/sqft
    Source: Public Record Report a problem

    Public tax history

    YearProperty taxesTax assessment
    2025$3,455 +7.8%$110,100 +21.9%
    2024$3,205 -0.5%$90,330
    2023$3,221 -2.5%$90,330
    2022$3,303 +17.1%$90,330 +31%
    2021$2,820 $68,960
    2020$2,820 -0.6%$68,960
    2019$2,836 +30.9%$68,960 +36%
    2018$2,166 +4.5%$50,700
    2017$2,074 -1.4%$50,700
    2016$2,104 -0.8%$50,700 +2%
    2015$2,121 +0.4%$49,700
    2014$2,112 +8.9%$49,700
    2013$1,940 -4.8%$49,700 -5.1%
    2012$2,039 +3.9%$52,360 +1.6%
    2011$1,962 -0.1%$51,530
    2010$1,964 +0.5%$51,530 -5%
    2009$1,954 -0.2%$54,240
    2008$1,958 -0.7%$54,240
    2007$1,972 +0.8%$54,240 +1%
    2006$1,955 -9.1%$53,690
    2005$2,151 +14.2%$53,690
    2004$1,883 +6%$53,690 +1.1%
    2003$1,776 -33.7%$53,130
    2002$2,678 +210.7%$53,130
    2001$862 $53,130
    Find assessor info on the county website

    Neighborhood: 44251

    Nearby schools

    GreatSchools rating
    Schools provided by the listing agent
    • District: Cloverleaf LSD - 5204

    Source: MLS Now. This data may not be complete. We recommend contacting the local school district to confirm school assignments for this home.

    Get a cash offer in 3 minutes
    Find out how much your home could sell for in as little as 3 minutes with a no-obligation cash offer.
    Estimated market value
    $416,800
    Get a cash offer in 3 minutes
    Find out how much your home could sell for in as little as 3 minutes with a no-obligation cash offer.
    Estimated market value
    $416,800