This completely updated home in the heart of Westfield Center may be exactly what you've been waiting for! This stunning 3 bed, 2 bath ranch with a finished basement sits on just over a half acre lot. All of this within the highly coveted Westfield Center community and within minutes of 71/76/224 highway access. This home lives large with over 2100 square feet above grade and a finished basement. Over recent years most of the flooring in the home has been replaced with LVT, kitchen underwent a beautiful make over, windows replaced and a tankless hot water heater installed. This home has been meticulously maintained and pride in ownership is evident. Call today for your private tour, and get one step closer to calling 8965 Highland Drive, home.
Pending
$439,900
8965 Highland Dr, Westfield Center, OH 44251
3beds
2,626sqft
Single Family Residence
Built in 1978
0.55 Acres Lot
$-- Zestimate®
$168/sqft
$-- HOA
What's special
Finished basementCompletely updated homeWindows replaced
- 36 days |
- 387 |
- 12 |
Zillow last checked:
Listing updated:
Listed by:
Zachery S Rollins 330-591-1289 zrollinsrealtor@gmail.com,
EXP Realty, LLC.
Source: MLS Now,MLS#: 5228079 Originating MLS: Akron Cleveland Association of REALTORS
Originating MLS: Akron Cleveland Association of REALTORSFacts & features
Interior
Bedrooms & bathrooms
- Bedrooms: 3
- Bathrooms: 2
- Full bathrooms: 2
- Main level bathrooms: 2
- Main level bedrooms: 3
Heating
- Forced Air, Fireplace(s), Gas, Heat Pump
Cooling
- Central Air
Appliances
- Included: Dishwasher, Microwave, Range, Refrigerator
Features
- Basement: Full,Finished
- Number of fireplaces: 1
- Fireplace features: Wood Burning
Interior area
- Total structure area: 2,626
- Total interior livable area: 2,626 sqft
- Finished area above ground: 2,126
- Finished area below ground: 500
Video & virtual tour
Property
Parking
- Total spaces: 2
- Parking features: Attached, Driveway, Garage
- Attached garage spaces: 2
Features
- Levels: One
- Stories: 1
Lot
- Size: 0.55 Acres
Details
- Parcel number: 04422A06032
Construction
Type & style
- Home type: SingleFamily
- Architectural style: Ranch
- Property subtype: Single Family Residence
Materials
- Aluminum Siding
- Roof: Asphalt,Fiberglass
Condition
- Year built: 1978
Utilities & green energy
- Sewer: Public Sewer
- Water: Public
Community & HOA
Community
- Subdivision: Westfield Hills
HOA
- Has HOA: No
Location
- Region: Westfield Center
Financial & listing details
- Price per square foot: $168/sqft
- Tax assessed value: $280,150
- Annual tax amount: $3,076
- Date on market: 7/16/2026
- Cumulative days on market: 32 days
Estimated market value
Not available
Estimated sales range
Not available
Not available
Price history
| Date | Event | Price |
|---|---|---|
| 7/23/2026 | Pending sale | $439,900$168/sqft |
Source:  MLS Now #5228079 Report a problem MLS Now #5228079 Report a problem | ||
| 7/19/2026 | Contingent | $439,900$168/sqft |
Source: MLS Now #5228079 Report a problem | ||
| 7/16/2026 | Listed for sale | $439,900+155.8%$168/sqft |
Source: MLS Now #5228079 Report a problem | ||
| 1/12/2001 | Sold | $172,000-9.5%$65/sqft |
Source: Public Record Report a problem | ||
| 8/20/1999 | Sold | $190,000+8.9%$72/sqft |
Source: MLS Now #963488 Report a problem | ||
| 11/3/1998 | Sold | $174,500$66/sqft |
Source: MLS Now #904887 Report a problem | ||
Public tax history
| Year | Property taxes | Tax assessment |
|---|---|---|
| 2025 | $3,077 -2.1% | $98,060 +10.7% |
| 2024 | $3,142 -0.5% | $88,550 |
| 2023 | $3,158 -2.5% | $88,550 |
| 2022 | $3,238 +17.2% | $88,550 +31% |
| 2021 | $2,764 | $67,590 |
| 2020 | $2,764 -0.6% | $67,590 |
| 2019 | $2,780 +12.2% | $67,590 +16.5% |
| 2018 | $2,478 +4.5% | $58,000 |
| 2017 | $2,372 -1.4% | $58,000 |
| 2016 | $2,407 -0.8% | $58,000 +2% |
| 2015 | $2,427 +0.4% | $56,860 |
| 2014 | $2,416 +8.9% | $56,860 |
| 2013 | $2,219 -1.9% | $56,860 -2.1% |
| 2012 | $2,261 +2.2% | $58,080 |
| 2011 | $2,212 -0.1% | $58,080 |
| 2010 | $2,214 +0.5% | $58,080 -5% |
| 2009 | $2,202 -0.2% | $61,130 |
| 2008 | $2,206 -0.7% | $61,130 |
| 2007 | $2,222 +0.8% | $61,130 +1% |
| 2006 | $2,204 -3% | $60,510 |
| 2005 | $2,273 +18.1% | $60,510 |
| 2004 | $1,924 +0.3% | $60,510 +5.5% |
| 2003 | $1,918 +2.7% | $57,380 |
| 2002 | $1,868 +100.7% | $57,380 |
| 2001 | $931 | $57,380 -0.1% |
| 2000 | -- | $57,460 |
Find assessor info on the county website
Monthly payment
Est. payment
Payment breakdown
Explore the cost of this home by adjusting the details. Changes won't be saved.Climate risks
Neighborhood: 44251
Nearby schools
GreatSchools rating
- 7/10Cloverleaf Elementary SchoolGrades: PK-5Distance: 1.8 mi
- 8/10Cloverleaf Middle SchoolGrades: 6-8Distance: 1.5 mi
- 7/10Cloverleaf High SchoolGrades: 9-12Distance: 1.5 mi
Schools provided by the listing agent
- District: Cloverleaf LSD - 5204
Source: MLS Now. This data may not be complete. We recommend contacting the local school district to confirm school assignments for this home.
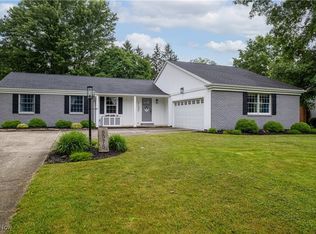
- $380,0003 bd3 ba1.8k sqft8975 Highland Dr, Seville, OH 44251Sold
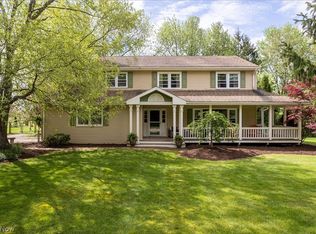
- $355,0004 bd4 ba-- sqft6870 Grant Dr, Westfield Center, OH 44251Sold
- $364,8003 bd4 ba1.8k sqft8985 Highland Dr, Westfield Center, OH 44251Off Market
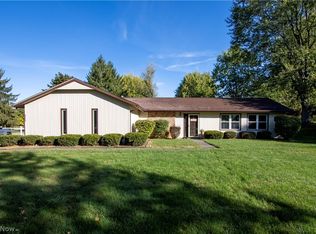
- $335,0004 bd2 ba1.9k sqft6885 Grant Dr, Westfield Center, OH 44251Sold
- $2,060-- bd-- ba-- sqft6885 Grant Dr, Seville, OH 44251Off Market
- $320,0004 bd3 ba2.8k sqft6910 Grant Dr, Westfield Center, OH 44251Sold
- $308,7004 bd2 ba1.7k sqft6875 Grant Dr, Seville, OH 44251Off Market
- $2,060-- bd-- ba-- sqft6875 Grant Dr, Seville, OH 44251Off Market
A local agent can set up tours, give advice and negotiate with sellers.
Similar homes
- $353,5003 bd2 ba1.7k sqft8667 N Leroy Rd, Westfield Center, OH 44251For Sale
 MLS ID #5217415, Stacy N Nugent, Keller Williams Elevate. MLS Now
 - $424,0003 bd2 ba1.8k sqft5455 Coverdale Way, Medina, OH 44256For Sale
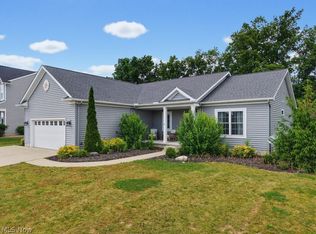 MLS ID #5238543, Bree Swatt, XRE. MLS Now
 - $372,9003 bd2 ba2k sqft8010 Buffham Rd, Lodi, OH 44254For Sale
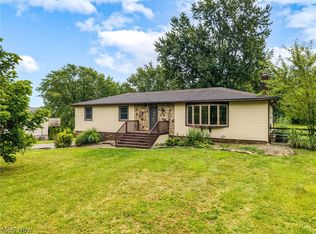 MLS ID #5236404, Amy L Smith, Real of Ohio. MLS Now
 - $374,9003 bd2 ba1.3k sqft8220 Ballash Rd, Medina, OH 44256For Sale
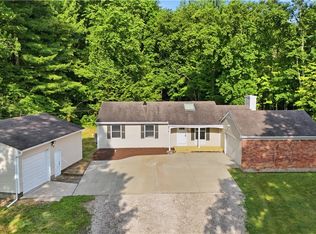 MLS ID #5225290, Frank V Pezzano, EXP Realty, LLC.. MLS Now
 - $435,0004 bd3 ba2.6k sqft234 Newfield Cir, Medina, OH 44256For SaleMLS ID #5231968, Alison M Baranek, Berkshire Hathaway HomeServices Stouffer Realty. MLS Now
- $410,0003 bd3 ba2.3k sqft3168 Country Club Dr, Medina, OH 44256For SaleMLS ID #5230552, Caleigh Cerveny, EXP Realty, LLC. MLS Now
- $485,0004 bd5 ba2.2k sqft227 E Easton Rd, Creston, OH 44217For SaleMLS ID #5229877, Bunny Dennison, Keller Williams Elevate. MLS Now
- $429,9004 bd3 ba2.7k sqft6711 Norwalk Rd, Medina, OH 44256For SaleMLS ID #5225796, Darlene Hall, Keller Williams Chervenic Rlty. MLS Now
- $399,9003 bd2 ba1.8k sqft40 W Maple Dr, Seville, OH 44273For SaleMLS ID #5231899, Susan Warren, Keller Williams Chervenic Rlty. MLS Now
- $430,0003 bd2 ba1.7k sqft10964 Parmenter Rd, Burbank, OH 44214For SaleMLS ID #5222623, Joseph Chupp, RE/MAX Showcase. MLS Now
- $355,0003 bd3 ba1.8k sqft14 Ironwood Dr, Westfield Center, OH 44251For SaleMLS ID #5232196, Joseph K Mack, M. C. Real Estate. MLS Now
- $430,0004 bd3 ba2.7k sqft6240 Tyndale Ln, Medina, OH 44256For SaleMLS ID #5222341, Michael D Kulaga, Century 21 Homestar. MLS Now
- $450,0004 bd3 ba2.5k sqft1864 Remsen Rd, Medina, OH 44256For SaleMLS ID #5233717, Joshua Janus, Key Realty. MLS Now
- $469,9003 bd3 ba3.1k sqft5862 Trystin Tree Dr, Medina, OH 44256For SaleMLS ID #5234375, Ashton R Hixenbaugh, EXP Realty, LLC.. MLS Now
- $449,0004 bd3 ba3.5k sqft1010 Partridge Dr, Wadsworth, OH 44281For SaleMLS ID #5235730, Maria K Slota, Berkshire Hathaway HomeServices Stouffer Realty. MLS Now
- $439,0003 bd4 ba3.1k sqft4331 Belmont Ct, Medina, OH 44256For SaleMLS ID #5225563, Noureddine Chehade, EXP Realty, LLC.. MLS Now
- $395,0003 bd3 ba1.9k sqft1256 Waterbury Dr, Medina, OH 44256For SaleMLS ID #5231109, Dorothy Davis, EXP Realty, LLC.. MLS Now
- $415,0003 bd3 ba2.9k sqft3948 Johnson Rd, Barberton, OH 44203For SaleMLS ID #5231010, Janell Cooper, The Danberry Co.. MLS Now
- $449,9004 bd4 ba3.4k sqft5549 Coverdale Way, Medina, OH 44256For SaleMLS ID #5229850, Tracy L Riccelli, EXP Realty, LLC.. MLS Now
- $495,0004 bd3 ba2.8k sqft2470 Stiegler Rd, Valley City, OH 44280For SaleMLS ID #5233711, Jenna Bartone, RE/MAX Above & Beyond. MLS Now
