Less than 2 miles from 71/76 highway interchange, this completely updated ranch, in the highly desired Westfield Center community is ready for you to call home! The home has had a complete overhaul in the last five years including roof, siding, gutters, garage door, AC unit, hot water heater, furnace and a total interior renovation. The inside of this home is an absolute must see! The interior features all new flooring, fresh paint, updated lighting, complete kitchen and bathroom remodels. The family room offers a great, entertaining space with a gas fireplace and gorgeous, modern farmhouse finishes. The kitchen and bathrooms all have new cabinetry, updated quartz counter tops, and ceramic flooring. The backyard of the home is fully fenced in with a black aluminum, low maintenance, fence and has a large stamped concrete patio with built in fire pit, great for additional outdoor entertaining space. Pride in ownership is evident with this home, call today to schedule your personal tour!
Closed
$380,000
8975 Highland Dr, Seville, OH 44251
3beds
1,856sqft
Single Family Residence
Built in 1971
0.43 Acres Lot
$386,400 Zestimate®
$205/sqft
$2,510 Estimated rent
Home value
$386,400
$332,000 - $448,000
$2,510/mo
Zestimate® history
Owner options
List your home for rent
$2,510/mo
Rent Zestimate®
Find your next renter with Zillow Rental Manager. Plus, with online applications, you can quickly screen prospective tenants – for free.
$2,510/mo
Rent Zestimate®
Refinance and save
$2,457/mo
Est. payment
Refinancing to a lower rate could help reduce your monthly payments and save thousands over the life of the loan.
$2,457/mo
Est. payment
Explore your selling options
Work with a Zillow partner agent
Leverage their expertise and Zillow's premium Showcase listings to get your home seen by more buyers.
Get startedList with your own agent
Get your home in front of millions of buyers by listing it on Zillow.
Learn how to do itSell it yourself
Take full control of how buyers see your home on Zillow by listing For Sale by Owner (FSBO).
List your homeWhat's special
Updated quartz counter topsGorgeous modern farmhouse finishesFresh paintUpdated lightingCeramic flooringAll new flooringNew cabinetry
Zillow last checked:
Listing updated:
Listed by:
Zachery S Rollins 330-591-1289 zrollinsrealtor@gmail.com,
EXP Realty, LLC.
Bought with:
Evonne M Snyder, 2002007808
RE/MAX Showcase
Source: MLS Now,MLS#: 5184893 Originating MLS: Akron Cleveland Association of REALTORS
Originating MLS: Akron Cleveland Association of REALTORSFacts & features
Interior
Bedrooms & bathrooms
- Bedrooms: 3
- Bathrooms: 3
- Full bathrooms: 3
- Main level bathrooms: 3
- Main level bedrooms: 3
Heating
- Forced Air, Fireplace(s), Gas
Cooling
- Central Air
Appliances
- Included: Dryer, Dishwasher, Microwave, Range, Refrigerator, Washer
Features
- Basement: Full,Partially Finished
- Number of fireplaces: 1
- Fireplace features: Gas
Interior area
- Total structure area: 1,856
- Total interior livable area: 1,856 sqft
- Finished area above ground: 1,856
Property
Parking
- Total spaces: 2
- Parking features: Attached, Garage
- Attached garage spaces: 2
Features
- Levels: One
- Stories: 1
- Fencing: Back Yard
Lot
- Size: 0.43 Acres
Details
- Parcel number: 04422A06033
Construction
Type & style
- Home type: SingleFamily
- Architectural style: Ranch
- Property subtype: Single Family Residence
Materials
- Brick, Vinyl Siding
- Roof: Asphalt,Fiberglass
Condition
- Year built: 1971
Utilities & green energy
- Sewer: Public Sewer
- Water: Public
Community & HOA
Community
- Subdivision: Westfield Center Village
HOA
- Has HOA: No
Location
- Region: Seville
Financial & listing details
- Price per square foot: $205/sqft
- Tax assessed value: $323,750
- Annual tax amount: $3,556
- Date on market: 2/3/2026
- Cumulative days on market: 22 days
Price history
| Date | Event | Price |
|---|---|---|
| 3/10/2026 | Sold | $380,000+0%$205/sqft |
Source:  MLS Now #5184893 Report a problem MLS Now #5184893 Report a problem | ||
| 2/25/2026 | Pending sale | $379,900$205/sqft |
Source: MLS Now #5184893 Report a problem | ||
| 2/14/2026 | Contingent | $379,900$205/sqft |
Source: MLS Now #5184893 Report a problem | ||
| 2/11/2026 | Price change | $379,900-2.6%$205/sqft |
Source: MLS Now #5184893 Report a problem | ||
| 2/3/2026 | Listed for sale | $389,900+4%$210/sqft |
Source: MLS Now #5184893 Report a problem | ||
| 6/20/2024 | Listing removed | -- |
Source: MLS Now #5044375 Report a problem | ||
| 6/17/2024 | Price change | $375,000-3.8%$202/sqft |
Source: MLS Now #5044375 Report a problem | ||
| 6/7/2024 | Listed for sale | $389,900+14.7%$210/sqft |
Source: MLS Now #5044375 Report a problem | ||
| 10/8/2021 | Sold | $340,000+1.5%$183/sqft |
Source: Public Record Report a problem | ||
| 10/4/2021 | Pending sale | $335,000+79.7%$180/sqft |
Source: MLS Now #4311035 Report a problem | ||
| 9/30/2021 | Listing removed | -- |
Source: MLS Now #4311035 Report a problem | ||
| 5/23/2019 | Sold | $186,400-1.4%$100/sqft |
Source: Public Record Report a problem | ||
| 4/15/2019 | Pending sale | $189,000$102/sqft |
Source: M. C. Real Estate #4081253 Report a problem | ||
| 3/28/2019 | Listed for sale | $189,000$102/sqft |
Source: M. C. Real Estate #4081253 Report a problem | ||
Public tax history
| Year | Property taxes | Tax assessment |
|---|---|---|
| 2025 | $3,556 -13% | $113,320 -1.6% |
| 2024 | $4,086 -0.5% | $115,150 |
| 2023 | $4,106 -2.5% | $115,150 |
| 2022 | $4,211 +61.1% | $115,150 +80.2% |
| 2021 | $2,613 | $63,910 |
| 2020 | $2,613 +4.4% | $63,910 +7.6% |
| 2019 | $2,502 +39.6% | $59,380 +17.1% |
| 2018 | $1,793 +4.5% | $50,700 |
| 2017 | $1,716 -1.4% | $50,700 |
| 2016 | $1,741 -0.4% | $50,700 +2% |
| 2015 | $1,748 +0.4% | $49,710 |
| 2014 | $1,741 +8.9% | $49,710 |
| 2013 | $1,599 -5.4% | $49,710 -4.7% |
| 2012 | $1,691 +2.2% | $52,170 |
| 2011 | $1,653 -0.1% | $52,170 |
| 2010 | $1,655 -0.5% | $52,170 -5% |
| 2009 | $1,663 -0.2% | $54,920 |
| 2008 | $1,667 -0.7% | $54,920 |
| 2007 | $1,679 -15.2% | $54,920 +1% |
| 2006 | $1,980 -3% | $54,370 |
| 2005 | $2,042 +18.1% | $54,370 |
| 2004 | $1,729 +3.3% | $54,370 +8.6% |
| 2003 | $1,673 +2.7% | $50,060 |
| 2002 | $1,630 +100.7% | $50,060 |
| 2001 | $812 | $50,060 +7.4% |
| 2000 | -- | $46,600 |
Find assessor info on the county website
Neighborhood: 44251
Nearby homes
- $359,1003 bd4 ba1.8k sqft8985 Highland Dr, Westfield Center, OH 44251Off Market
- $439,9003 bd2 ba2.6k sqft8965 Highland Dr, Westfield Center, OH 44251Pending

- $331,900-- bd-- ba-- sqftHighland Dr, Westfield Center, OH 44251Off Market
- $355,0004 bd4 ba-- sqft6870 Grant Dr, Westfield Center, OH 44251Sold
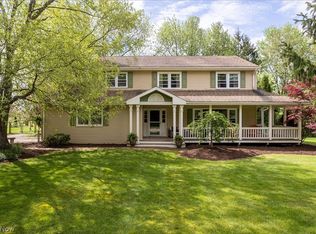
- $335,9003 bd1 ba1.5k sqft8995 Highland Dr, Seville, OH 44251Off Market
- $238,700-- bd-- ba-- sqft6867 Greenwich Rd, Westfield Center, OH 44251Off Market
- $312,4004 bd2 ba2k sqft8974 Highland Dr, Westfield Center, OH 44251Off Market
- $315,0003 bd2 ba2.1k sqft8986 Highland Dr, Westfield Center, OH 44251Sold
Nearby schools
GreatSchools rating
- 7/10Cloverleaf Elementary SchoolGrades: PK-5Distance: 1.8 mi
- 8/10Cloverleaf Middle SchoolGrades: 6-8Distance: 1.5 mi
- 7/10Cloverleaf High SchoolGrades: 9-12Distance: 1.5 mi
Schools provided by the listing agent
- District: Cloverleaf LSD - 5204
Source: MLS Now. This data may not be complete. We recommend contacting the local school district to confirm school assignments for this home.
Get a cash offer in 3 minutes
Find out how much your home could sell for in as little as 3 minutes with a no-obligation cash offer.
Estimated market value
$386,400
Get a cash offer in 3 minutes
Find out how much your home could sell for in as little as 3 minutes with a no-obligation cash offer.
Estimated market value
$386,400
- Ohio
- Medina County
- Westfield Center
- 44251
- 8975 Highland Dr
Nearby cities
Nearby zip codes
Other Westfield Center Topics
- Apartments for Rent in 44251
- Houses for Sale in 44251
- Houses for Rent in 44251
- 44251 Real Estate
- Westfield Center Condos
- Houses for Sale in Westfield Center
- Newest Listings in Westfield Center
- Westfield Center Home Values
- Westfield Center Real Estate Agents
- Westfield Center Refinance
- Westfield Center Mortgage Rates
