Searching for a home where exceptional craftsmanship and quality construction take center stage? Situated on over 5 picturesque acres, this meticulously maintained home was designed with lasting quality, energy efficiency in mind. You will be welcomed by an inviting front porch. Once you step inside to discover a breathtaking great room featuring soaring wood ceilings. The heart of the home is the custom-designed kitchen, complete with abundant handcrafted cabinetry and the most amazing walk-in pantry. Quality is evident throughout, from the solid six-panel doors and hardwood floors that extend throughout the home to the recently professionally painted interior, creating a fresh, move-in-ready feel. The spacious floor plan offers three comfortable bedrooms, two full baths, a convenient half bath, and first-floor laundry, but wait there's more! The lower level is ready and waiting for the new owner's touch, being recently painted, it offers an area that could be a theater room, work out room, etc. plus an abundant amount of storage. Outside, the amenities are just as impressive. Enjoy your own private retreat with a fully stocked pond filled with bass and bluegill, complete with a composite dock that's perfect for fishing, relaxing, or simply enjoying the peaceful setting. The maintenance-free rear deck provides another wonderful space to unwind while taking in the scenic surroundings. There is also an already leveled area ready and waiting if you need more space and would like to build an additional outbuilding. Built for efficiency as well as beauty, the home features 2x6 construction, R-42 insulation, and an economical geothermal heating/cooling system. The oversized heated three-car garage offers exceptional space for vehicles, hobbies, and storage. Properties that combine this level of quality construction, privacy, and natural beauty are truly rare. This is more than a home—it's a lifestyle that has been carefully built to stand the test of time.
Contingent
$499,000
12725 Lovers Ln, Spencer, OH 44275
3beds
2,141sqft
:
Get pre-qualified$3,423/mo
Single Family Residence
Built in 2005
5.66 Acres Lot
$-- Zestimate®
$233/sqft
$-- HOA
What's special
Three comfortable bedroomsFirst-floor laundrySpacious floor planCustom-designed kitchenConvenient half bathInviting front porchAbundant handcrafted cabinetry
- 22 days |
- 1,934 |
- 120 |
Likely to sell faster than
Zillow last checked:
Listing updated:
Listed by:
Amy Marinello 330-465-7330 amy@amymarinello.com,
Berkshire Hathaway HomeServices Professional Realty
Source: MLS Now,MLS#: 5228030 Originating MLS: Wayne Holmes Association of REALTORS
Originating MLS: Wayne Holmes Association of REALTORSFacts & features
Interior
Bedrooms & bathrooms
- Bedrooms: 3
- Bathrooms: 3
- Full bathrooms: 2
- 1/2 bathrooms: 1
- Main level bathrooms: 3
- Main level bedrooms: 3
Primary bedroom
- Level: First
- Dimensions: 15 x 18
Bedroom
- Level: First
- Dimensions: 13 x 14
Bedroom
- Level: First
- Dimensions: 14 x 12
Primary bathroom
- Level: First
- Dimensions: 11 x 10
Bathroom
- Level: First
- Dimensions: 5 x 4
Bathroom
- Level: First
- Dimensions: 9 x 5
Great room
- Level: First
- Dimensions: 31 x 18
Kitchen
- Level: First
- Dimensions: 22 x 11
Laundry
- Level: First
- Dimensions: 6 x 6
Heating
- Forced Air, Geothermal
Cooling
- Central Air, Heat Pump
Appliances
- Included: Dryer, Dishwasher, Microwave, Range, Refrigerator, Washer
- Laundry: Main Level
Features
- Basement: Unfinished
- Number of fireplaces: 1
Interior area
- Total structure area: 2,141
- Total interior livable area: 2,141 sqft
- Finished area above ground: 2,141
Video & virtual tour
Property
Parking
- Total spaces: 3
- Parking features: Attached, Driveway, Garage, Paved
- Attached garage spaces: 3
Features
- Levels: One
- Stories: 1
- Patio & porch: Deck, Front Porch
- Has view: Yes
- View description: Pond
- Has water view: Yes
- Water view: Pond
Lot
- Size: 5.66 Acres
- Features: Pond on Lot
Details
- Parcel number: 03608A08025
Construction
Type & style
- Home type: SingleFamily
- Architectural style: Ranch
- Property subtype: Single Family Residence
Materials
- Vinyl Siding
- Roof: Asphalt
Condition
- Year built: 2005
Utilities & green energy
- Sewer: Septic Tank
- Water: Public
Community & HOA
HOA
- Has HOA: No
Location
- Region: Spencer
Financial & listing details
- Price per square foot: $233/sqft
- Tax assessed value: $409,970
- Annual tax amount: $5,395
- Date on market: 7/16/2026
- Cumulative days on market: 23 days
Estimated market value
Not available
Estimated sales range
Not available
Not available
Price history
| Date | Event | Price |
|---|---|---|
| 7/27/2026 | Contingent | $499,000$233/sqft |
Source: BHHS broker feed #5228030 Report a problem | ||
| 7/16/2026 | Listed for sale | $499,000+5.1%$233/sqft |
Source:  MLS Now #5228030 Report a problem MLS Now #5228030 Report a problem | ||
| 12/22/2025 | Sold | $475,000$222/sqft |
Source: MLS Now #5171729 Report a problem | ||
| 11/17/2025 | Pending sale | $475,000$222/sqft |
Source: MLS Now #5171729 Report a problem | ||
| 11/14/2025 | Listed for sale | $475,000+887.5%$222/sqft |
Source: MLS Now #5171729 Report a problem | ||
| 8/11/2004 | Sold | $48,100$22/sqft |
Source: Public Record Report a problem | ||
Public tax history
| Year | Property taxes | Tax assessment |
|---|---|---|
| 2025 | $5,396 +28.3% | $143,490 +37.6% |
| 2024 | $4,205 +5.6% | $104,260 |
| 2023 | $3,982 -2.5% | $104,260 |
| 2022 | $4,086 +6.9% | $104,260 +16% |
| 2021 | $3,822 | $89,890 |
| 2020 | $3,822 -0.2% | $89,890 |
| 2019 | $3,828 +21.9% | $89,890 +24.4% |
| 2018 | $3,141 -0.1% | $72,240 |
| 2017 | $3,143 -1.3% | $72,240 |
| 2016 | $3,183 +8.5% | $72,240 +10% |
| 2015 | $2,935 -0.2% | $65,670 |
| 2014 | $2,940 -0.7% | $65,670 |
| 2013 | $2,960 +10.6% | $65,670 -5.2% |
| 2012 | $2,677 +2.6% | $69,270 |
| 2011 | $2,610 -3.3% | $69,270 -4.5% |
| 2010 | $2,698 | $72,570 |
Find assessor info on the county website
Monthly payment
Est. payment
Payment breakdown
Explore the cost of this home by adjusting the details. Changes won't be saved.Climate risks
Neighborhood: 44275
Nearby schools
GreatSchools rating
- 6/10Black River Education Center Elementary SchoolGrades: PK-5Distance: 5.3 mi
- 5/10Black River High SchoolGrades: 8-12Distance: 5.3 mi
- 7/10Black River Education Center Middle SchoolGrades: 6-8Distance: 5.3 mi
Schools provided by the listing agent
- District: Black River LSD - 5201
Source: MLS Now. This data may not be complete. We recommend contacting the local school district to confirm school assignments for this home.
- $59,020-- bd-- ba-- sqft12777 Lovers Lane Rd, Spencer, OH 44275Off Market
- $---- bd-- ba-- sqft12707 Lovers Lane Rd, Spencer, OH 44275Off Market
- $60,940-- bd-- ba-- sqft12874 Lovers Lane Rd, Spencer, OH 44275Off Market
- $299,1003 bd1 ba1.1k sqft12822 Lovers Ln, Spencer, OH 44275Off Market
- $320,5003 bd1 ba1.5k sqft12758 Lovers Ln, Spencer, OH 44275Off Market
- $181,5004 bd1 ba1.3k sqft12772 Lovers Ln, Spencer, OH 44275Off Market
- $514,4003 bd3 ba2.3k sqft12700 Lovers Ln, Spencer, OH 44275Off Market
- $451,4003 bd2 ba2.1k sqft12670 Lovers Ln, Spencer, OH 44275Off Market
A local agent can set up tours, give advice and negotiate with sellers.
Similar homes
- $549,9003 bd3 ba2.6k sqft34892 State Route 303, Grafton, OH 44044For Sale
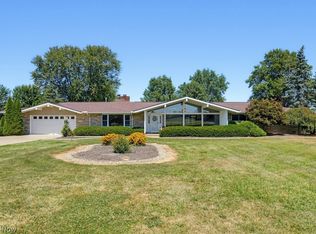 MLS ID #5233387, Nicole S Sullivan, Russell Real Estate Services. MLS Now
 - $445,0003 bd3 ba2.3k sqft40308 Whitney Rd, Lagrange, OH 44050For Sale
 MLS ID #5230719, Jennifer M Mason, Russell Real Estate Services. MLS Now
 - $495,0004 bd3 ba2.8k sqft2470 Stiegler Rd, Valley City, OH 44280For Sale
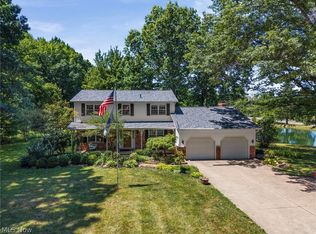 MLS ID #5233711, Jenna Bartone, RE/MAX Above & Beyond. MLS Now
 - $485,0004 bd5 ba2.2k sqft227 E Easton Rd, Creston, OH 44217For Sale
 MLS ID #5229877, Bunny Dennison, Keller Williams Elevate. MLS Now
 - $450,0003 bd2 ba2.6k sqft190 County Road 800, Polk, OH 44866For SaleMLS ID #10230940, Kat Bray. MAR
- $534,9003 bd3 ba2.3k sqft7950 Coon Club Rd, Medina, OH 44256For SaleMLS ID #5214504, Karen L Thompson, Howard Hanna. MLS Now
- $499,0004 bd3 ba2.7k sqft6711 Norwalk Rd, Medina, OH 44256For SaleMLS ID #5225796, Darlene Hall, Keller Williams Chervenic Rlty. MLS Now
- $525,0004 bd3 ba2k sqft33640 Brokaw Rd, Columbia Station, OH 44028For SaleMLS ID #5232564, Matthew Guba, Russell Real Estate Services. MLS Now
- $449,9003 bd3 ba2.5k sqft13106 N Boone Rd, Columbia Station, OH 44028For SaleMLS ID #5221609, Ed Huck, Keller Williams Citywide. MLS Now
- $465,0003 bd3 ba3k sqft10615 N Elyria Rd, West Salem, OH 44287For SaleMLS ID #5213052, Mark Hust, HomeSmart Real Estate Momentum LLC. MLS Now
- $550,0004 bd3 ba2k sqft8101 Stone Rd, Medina, OH 44256For SaleMLS ID #5228857, John M Hoty, Hoty Enterprises, Inc.. MLS Now
- $532,9904 bd3 ba2.6k sqft48935 State Route 303, Oberlin, OH 44074For SaleMLS ID #5205607, Claudia Silva, Serenity Realty. MLS Now
- $469,9003 bd3 ba3.1k sqft5862 Trystin Tree Dr, Medina, OH 44256For SaleMLS ID #5234375, Ashton R Hixenbaugh, EXP Realty, LLC.. MLS Now
- $484,8004 bd3 ba3.2k sqft612 Continental Dr, Medina, OH 44256For SaleMLS ID #5233356, Barbara Wilson, Howard Hanna. MLS Now
- $649,9003 bd4 ba3.1k sqft7334 Lonesome Pine Trl, Medina, OH 44256For SaleMLS ID #5234033, Deanne L Ittu, Russell Real Estate Services. MLS Now
- $425,0004 bd3 ba2.6k sqft13830 Baumhart Rd, Oberlin, OH 44074For Sale By Owner
- $489,9003 bd3 ba2k sqft34300 Cooley Rd, Columbia Station, OH 44028For SaleMLS ID #5218434, Mike Mendoza, FASS Management Real Estate Services LLC. MLS Now
- $550,0004 bd2 ba1.8k sqft2609 Erhart Rd, Medina, OH 44256For SaleMLS ID #5216737, Mary Vedda, Keller Williams Living. MLS Now
- $525,0005 bd4 ba3.1k sqft11690 Island Rd, Grafton, OH 44044For SaleMLS ID #5211666, Kristine Korber, RE/MAX Crossroads Properties. MLS Now
- $430,0003 bd2 ba1.7k sqft10964 Parmenter Rd, Burbank, OH 44214For SaleMLS ID #5222623, Joseph Chupp, RE/MAX Showcase. MLS Now
