As you approach 7334 Lonesome Pine Trl, you know you’re someplace special. The long drive circles around a quaint “garden island,” w/ stone water feature. This grand entrance leads you to a brick & stone ranch home nestled on a 2 acre lot w/ mature trees. Inside the front door you’re immediately taken by soaring vaulted ceilings & striking stone WBFP wall in the great room. Tons of windows, skylight, & 2 sliders allow natural light to flood the space. Low maintenance LVP flooring, 6” high moulding, & interesting angles & finishes are throughout. The great room & eat-in kitchen create an open living space, perfect for gatherings. The kitchen has a huge L-shaped island w/ breakfast bar; granite countertops; custom cabinetry; SS appliances-48” gas range w/ grill & griddle, dual dishwasher, XL refrigerator, dbl wall oven, microwave, & hood; water softener system, tile floor & backsplash. Head down the hall to the 3 bedrooms & full hall bath. The generously sized primary suite includes a full bath w/ walk-in shower, makeup vanity, linen & walk-in closets. Also on main level are laundry & powder rooms. The finished lower level nearly doubles the living space. A cozy split rec room has built-in desk & lighted bookcases & stone accent wall. There's a private home office, full bath, utility room, storage spaces, & 2nd staircase leading to garage. Every detail in this house has been well thought out creating an extraordinary sanctuary. Outdoor spaces include a covered patio off the kitchen, freshly painted (2026) deck w/ pergola, & fully fenced backyard. The property extends beyond the rear fence including a wooded area. Lastly is a 62’x42’ outbuilding w/ 12’ tall garage door, featuring heat/AC, workshop, office, ½ bath, & covered patio-perfect for car enthusiasts, hobbyists, or storing your RV, boat, or cars. Also note: solar panels (2023), geothermal heating/cooling (2018), roof replacement (2017). This little country oasis is something special & ready to welcome you home!
Pending
$649,900
7334 Lonesome Pine Trl, Medina, OH 44256
3beds
3,148sqft
:
Get pre-qualified$4,412/mo
Single Family Residence
Built in 1998
2 Acres Lot
$-- Zestimate®
$206/sqft
$-- HOA
What's special
Private home officeWater softener systemGenerously sized primary suiteSoaring vaulted ceilingsCustom cabinetryGranite countertopsFully fenced backyard
- 2 days |
- 2,117 |
- 157 |
Likely to sell faster than
Zillow last checked:
Listing updated:
Listed by:
Deanne L Ittu 440-724-7785 dittu@att.net,
Russell Real Estate Services,
Angela M Yuko 216-402-9896,
Russell Real Estate Services
Source: MLS Now,MLS#: 5234033 Originating MLS: Akron Cleveland Association of REALTORS
Originating MLS: Akron Cleveland Association of REALTORSFacts & features
Interior
Bedrooms & bathrooms
- Bedrooms: 3
- Bathrooms: 4
- Full bathrooms: 3
- 1/2 bathrooms: 1
- Main level bathrooms: 3
- Main level bedrooms: 3
Bedroom
- Description: Double door closet, updated ceiling fan.,Flooring: Carpet
- Features: Window Treatments
- Level: First
- Dimensions: 14 x 10
Bedroom
- Description: Double door closet, updated ceiling fan.,Flooring: Carpet
- Features: Window Treatments
- Level: First
- Dimensions: 12 x 10
Primary bathroom
- Description: Large master bedroom with views to the backyard, double door closet and walk-in closet. Updated ceiling fan.,Flooring: Carpet
- Features: Window Treatments
- Level: First
- Dimensions: 15 x 14
Primary bathroom
- Description: Large glass block in Master, walk-in shower, make-up vanity, walk-in closet, linen closet.,Flooring: Ceramic Tile
- Level: First
- Dimensions: 11 x 8
Bathroom
- Description: Tub enclosure, new light fixture.,Flooring: Ceramic Tile
- Level: First
- Dimensions: 8 x 5
Bathroom
- Description: Huge full bathroom in lower level with a full walk in shower, linen closet and storage closet.,Flooring: Luxury Vinyl Tile
- Level: Lower
- Dimensions: 17 x 10
Bathroom
- Description: Half Bath close to laundry and garage.,Flooring: Tile
- Level: First
- Dimensions: ND x ND
Eat in kitchen
- Description: Vaulted ceilings, custom cabinets, granite countertops, 48' gas-griddle-grill stovetop, double dishwasher, tile backsplash, slider doors off the eating area onto the enormous deck. All Appliances stay.,Flooring: Luxury Vinyl Tile,Tile
- Features: Granite Counters, Vaulted Ceiling(s), Window Treatments
- Level: First
- Dimensions: 26 x 16
Exercise room
- Description: Brick built in. This fitness room will hold lots of your equipment.,Flooring: Luxury Vinyl Tile
- Level: Lower
- Dimensions: 19 x 17
Great room
- Description: Open floor plan, stone wood burning fireplace, sliding doors to deck, 6" high molding throughout,Flooring: Luxury Vinyl Tile
- Features: Fireplace
- Level: First
- Dimensions: 26 x 17
Laundry
- Description: Washer and dryer stay. Built in cabinets and folding station with closet for storage.,Flooring: Carpet
- Level: First
- Dimensions: 8 x 7
Office
- Description: Freshly painted with new carpeting.,Flooring: Carpet
- Level: Lower
- Dimensions: 16 x 11
Recreation
- Description: This lower level is enormous. Lots of storage areas.,Flooring: Luxury Vinyl Tile
- Level: Lower
- Dimensions: 24 x 14
Utility room
- Description: Extra refrigerator stays. sump pump with battery backup (2026) Hot water tank (3/2020), Geothermal unit, septic system.,Flooring: Concrete
- Level: Lower
- Dimensions: 29 x 19
Heating
- Forced Air, Geothermal, Solar
Cooling
- Central Air, Ceiling Fan(s), Geothermal
Appliances
- Included: Built-In Oven, Cooktop, Dryer, Dishwasher, Disposal, Microwave, Range, Refrigerator, Washer
- Laundry: Inside, In Hall, Main Level, Laundry Tub, Sink
Features
- Ceiling Fan(s), Eat-in Kitchen, Granite Counters, High Ceilings, His and Hers Closets, High Speed Internet, Kitchen Island, Primary Downstairs, Multiple Closets, Open Floorplan, Recessed Lighting, See Remarks, Storage, Vaulted Ceiling(s), Walk-In Closet(s)
- Windows: Blinds
- Basement: Full,Concrete,Partially Finished,Bath/Stubbed,Walk-Up Access,Sump Pump
- Number of fireplaces: 1
- Fireplace features: Great Room
Interior area
- Total structure area: 3,148
- Total interior livable area: 3,148 sqft
- Finished area above ground: 1,948
- Finished area below ground: 1,200
Video & virtual tour
Property
Parking
- Total spaces: 2
- Parking features: Additional Parking, Attached, Boat, Circular Driveway, Concrete, Detached, Garage, Garage Door Opener, Heated Garage, Lighted, RV Garage, Workshop in Garage, Water Available
- Attached garage spaces: 2
Features
- Levels: One
- Stories: 1
- Patio & porch: Covered, Deck, Side Porch, See Remarks
- Fencing: Back Yard,Full
Lot
- Size: 2 Acres
- Features: Back Yard, Dead End, Front Yard, Landscaped, Many Trees
Details
- Additional structures: RV/Boat Storage, See Remarks, Workshop
- Parcel number: 02501C43015
Construction
Type & style
- Home type: SingleFamily
- Architectural style: Ranch
- Property subtype: Single Family Residence
Materials
- Brick
- Roof: Asbestos Shingle
Condition
- Year built: 1998
Utilities & green energy
- Sewer: Septic Tank
- Water: Cistern
Community & HOA
Community
- Security: Security System, Smoke Detector(s)
- Subdivision: Glaymorgan Hollow
HOA
- Has HOA: No
Location
- Region: Medina
Financial & listing details
- Price per square foot: $206/sqft
- Tax assessed value: $584,180
- Annual tax amount: $6,993
- Date on market: 8/6/2026
- Cumulative days on market: 2 days
- Listing terms: Cash,Conventional,FHA,USDA Loan,VA Loan
Estimated market value
Not available
Estimated sales range
Not available
Not available
Price history
| Date | Event | Price |
|---|---|---|
| 8/8/2026 | Pending sale | $649,900$206/sqft |
Source:  MLS Now #5234033 Report a problem MLS Now #5234033 Report a problem | ||
| 8/6/2026 | Listed for sale | $649,900+20.4%$206/sqft |
Source: MLS Now #5234033 Report a problem | ||
| 12/4/2023 | Sold | $540,000-1.8%$172/sqft |
Source: MLS Now #4494702 Report a problem | ||
| 11/13/2023 | Pending sale | $550,000$175/sqft |
Source: MLS Now #4494702 Report a problem | ||
| 11/8/2023 | Listed for sale | $550,000$175/sqft |
Source: MLS Now #4494702 Report a problem | ||
| 10/9/2023 | Contingent | $550,000$175/sqft |
Source: MLS Now #4494702 Report a problem | ||
| 10/4/2023 | Listed for sale | $550,000+96.4%$175/sqft |
Source: MLS Now #4494702 Report a problem | ||
| 1/7/2008 | Sold | $280,000+510%$89/sqft |
Source: Public Record Report a problem | ||
| 7/24/1998 | Sold | $45,900$15/sqft |
Source: Public Record Report a problem | ||
Public tax history
| Year | Property taxes | Tax assessment |
|---|---|---|
| 2025 | $6,993 +4.7% | $204,460 +13.9% |
| 2024 | $6,677 +15.8% | $179,550 +9.7% |
| 2023 | $5,768 -1.4% | $163,740 |
| 2022 | $5,849 +18.3% | $163,740 +28% |
| 2021 | $4,946 | $127,920 |
| 2020 | $4,946 0% | $127,920 |
| 2019 | $4,948 +10.6% | $127,920 +13.1% |
| 2018 | $4,473 -0.2% | $113,150 |
| 2017 | $4,482 -3% | $113,150 |
| 2016 | $4,620 +4.9% | $113,150 +8% |
| 2015 | $4,403 +3.6% | $104,770 +2.9% |
| 2014 | $4,251 -0.2% | $101,850 |
| 2013 | $4,258 +0.4% | $101,850 -0.3% |
| 2012 | $4,241 +20.7% | $102,200 |
| 2011 | $3,513 -0.1% | $102,200 |
| 2010 | $3,516 -0.1% | $102,200 -5% |
| 2009 | $3,520 +11.1% | $107,580 +10.4% |
| 2008 | $3,167 -9% | $97,410 |
| 2007 | $3,482 | $97,410 |
Find assessor info on the county website
Monthly payment
Est. payment
Payment breakdown
Explore the cost of this home by adjusting the details. Changes won't be saved.Climate risks
Neighborhood: 44256
Nearby schools
GreatSchools rating
- 7/10Buckeye Intermediate SchoolGrades: PK,4-6Distance: 1.5 mi
- 8/10Buckeye Junior High SchoolGrades: 7-8Distance: 1.5 mi
- 8/10Buckeye High SchoolGrades: 9-12Distance: 1.5 mi
Schools provided by the listing agent
- District: Buckeye LSD Medina - 5203
Source: MLS Now. This data may not be complete. We recommend contacting the local school district to confirm school assignments for this home.
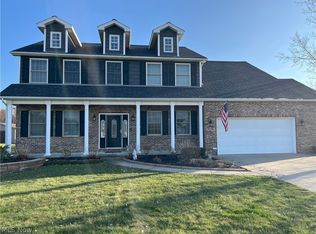
- $650,0005 bd3 ba-- sqft7310 Lonesome Pine Trl, Valley City, OH 44256Sold
- $627,0003 bd3 ba2.6k sqft7298 Lonesome Pine Trl, Medina, OH 44256Off Market
- $611,4004 bd4 ba2.4k sqft2707 Station Rd, Medina, OH 44256Off Market
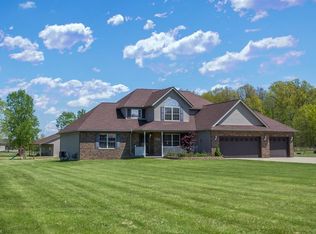
- $586,1003 bd2 ba2.1k sqft7374 Lonesome Pine Trl, Valley City, OH 44280Off Market
- $646,2004 bd3 ba2.4k sqft2727 Station Rd, Medina, OH 44256Off Market
- $575,8003 bd3 ba2.8k sqft7288 Lonesome Pine Trl, Medina, OH 44256Off Market
- $186,3004 bd1 ba1k sqft2661 Station Rd, Medina, OH 44256Off Market
- $550,8004 bd3 ba2.5k sqft7335 Lonesome Pine Trl, Medina, OH 44256Off Market
A local agent can set up tours, give advice and negotiate with sellers.
Similar homes
- $680,0005 bd4 ba3.9k sqft8775 Friendsville Rd, Lodi, OH 44254For Sale
 MLS ID #5233237, Leanne Saffer, Keller Williams Citywide. MLS Now
 - $549,9003 bd3 ba2.6k sqft34892 State Route 303, Grafton, OH 44044For Sale
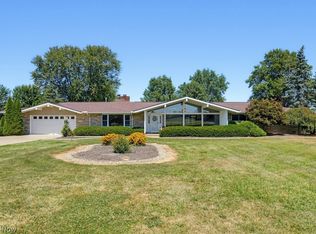 MLS ID #5233387, Nicole S Sullivan, Russell Real Estate Services. MLS Now
 - $469,9003 bd3 ba3.1k sqft5862 Trystin Tree Dr, Medina, OH 44256For Sale
 MLS ID #5234375, Ashton R Hixenbaugh, EXP Realty, LLC.. MLS Now
 - $470,0004 bd4 ba3.3k sqft5859 Trystin Tree Dr, Medina, OH 44256For Sale
 MLS ID #5233095, Andrea Mapel, EXP Realty, LLC.. MLS Now
 - $709,9004 bd4 ba3.8k sqft5196 Linda Dr, Medina, OH 44256For SaleMLS ID #5223151, Todd A Black, LPT Realty. MLS Now
- $560,0004 bd3 ba3.5k sqft1851 Wilbur Rd, Medina, OH 44256For SaleMLS ID #5225240, Brandy Phillips, Keller Williams Citywide. MLS Now
- $485,0004 bd3 ba3.3k sqft3361 Country Club Dr, Medina, OH 44256For SaleMLS ID #5231459, Jill Renee Hill, HomeSmart Real Estate Momentum LLC. MLS Now
- $625,0003 bd5 ba4.1k sqft2285 Thoroughbred Dr, Wadsworth, OH 44281For SaleMLS ID #5217956, Amanda Carter, The Agency Cleveland Northcoast. MLS Now
- $455,0004 bd4 ba2.9k sqft4780 Lexington Ridge Dr, Medina, OH 44256For SaleMLS ID #5232213, Kristine Korber, RE/MAX Crossroads Properties. MLS Now
- $859,8004 bd4 ba3.6k sqft2271 Granger Rd, Medina, OH 44256For SaleMLS ID #5220897, Barbara Wilson, Howard Hanna. MLS Now
- $550,0004 bd4 ba3.3k sqft2942 Robert Gary Ct, Medina, OH 44256For SaleMLS ID #5215560, Susan M Riemenschneider, Berkshire Hathaway HomeServices Stouffer Realty. MLS Now
- $750,0005 bd4 ba4.1k sqft678 Substation Rd, Brunswick, OH 44212For SaleMLS ID #5231496, Adam T Bellinski, Russell Real Estate Services. MLS Now
- $799,0005 bd4 ba3.9k sqft4079 Deer Lake Dr, Medina, OH 44256For SaleMLS ID #5219749, Jeffrey Carducci, McDowell Homes Real Estate Services. MLS Now
- $439,9004 bd3 ba2.8k sqft860 Damon Dr, Medina, OH 44256For SaleMLS ID #5231185, Julie Cantley, Howard Hanna. MLS Now
- $725,0003 bd3 ba3.5k sqft27328 Schady Rd, Olmsted Falls, OH 44138For SaleMLS ID #5224995, Jacqueline A Jakacki, RE/MAX Above & Beyond. MLS Now
- $475,0003 bd3 ba3.1k sqft188 W Sturbridge Dr, Medina, OH 44256For SaleMLS ID #5202531, Christopher A Frederick, Coldwell Banker Schmidt Realty. MLS Now
- $749,9993 bd3 ba3.2k sqft13875 Cowley Rd, Columbia Station, OH 44028For SaleMLS ID #20261656, Raven Cramer, Key Realty. Firelands MLS
- $564,9004 bd4 ba4k sqft4038 Turnberry Dr, Medina, OH 44256For SaleMLS ID #5214225, Lori Wallace, Howard Hanna. MLS Now
- $650,0004 bd4 ba3.9k sqft5229 Waterbridge Dr, North Royalton, OH 44133For SaleMLS ID #5230226, Stephen S Crea, Assad & Crea Realty Group. MLS Now
- $454,9004 bd4 ba3.2k sqft1194 Dover Dr, Medina, OH 44256For SaleMLS ID #5222930, Sue A Smith, HomeSmart Real Estate Momentum LLC. MLS Now
