Welcome to 23665 Rebecca Ln – A Beautiful, Move-In Ready Home in Sought-After Columbia Station! This immaculately maintained, like-new home offers the perfect blend of modern design, thoughtful upgrades, and family-friendly living. Step inside to a welcoming foyer, where elegant French doors open to a versatile flex space—ideal for a home office, playroom, or formal sitting area. The home flows seamlessly into a bright, open-concept main living space, highlighted by durable LVP flooring and abundant natural light. The kitchen is both stylish and functional, featuring quartz countertops, a spacious center island, subway tile backsplash, and ample cabinetry—perfect for everyday living and entertaining alike. It opens effortlessly to the dining area with a modern light fixture and sliding doors leading to the newly added back deck. The dining space continues into a spacious living room designed for gathering and relaxation. The first floor also includes an additional bonus room or office, a convenient half bath, and access to the attached 2-car garage. Upstairs, a large loft provides a flexible second living space—perfect for a media room or cozy retreat. The primary suite offers a peaceful escape with a walk-in closet and a private ensuite bath featuring a double vanity. Three additional generously sized bedrooms, a full bath, and a convenient second-floor laundry room complete the upper level. The full basement is a true standout—featuring a huge finished rec room, a rare upgrade in the neighborhood, along with a dedicated storage and utility area. Additional upgrades include a newly built deck, enhanced front porch, whole-home humidifier, water softener, and a kitchen filtration system. With premium upgrades already completed, this home delivers exceptional value, comfort, and space for today’s modern family. Don’t miss your chance to own a truly turn-key home in a growing and desirable community!
Closed
$494,000
23665 Rebecca Ln, Columbia Station, OH 44028
4beds
3,424sqft
Single Family Residence
Built in 2022
7,479 Square Feet Lot
$496,500 Zestimate®
$144/sqft
$3,519 Estimated rent
Home value
$496,500
$447,000 - $551,000
$3,519/mo
Zestimate® history
Owner options
List your home for rent
$3,519/mo
Rent Zestimate®
Find your next renter with Zillow Rental Manager. Plus, with online applications, you can quickly screen prospective tenants – for free.
$3,519/mo
Rent Zestimate®
Refinance and save
$3,643/mo
Est. payment
Refinancing to a lower rate could help reduce your monthly payments and save thousands over the life of the loan.
$3,643/mo
Est. payment
Explore your selling options
Work with a Zillow partner agent
Leverage their expertise and Zillow's premium Showcase listings to get your home seen by more buyers.
Get startedList with your own agent
Get your home in front of millions of buyers by listing it on Zillow.
Learn how to do itSell it yourself
Take full control of how buyers see your home on Zillow by listing For Sale by Owner (FSBO).
List your homeWhat's special
Modern light fixtureVersatile flex spaceWelcoming foyerSubway tile backsplashEnhanced front porchAbundant natural lightElegant french doors
Zillow last checked:
Listing updated:
Listed by:
Terry Young 216-400-5224 Terryyoung@theyoungteam.com,
Keller Williams Greater Metropolitan
Bought with:
Megan L Samuels, 2015000122
HomeSmart Real Estate Momentum LLC
Source: MLS Now,MLS#: 5196111 Originating MLS: Akron Cleveland Association of REALTORS
Originating MLS: Akron Cleveland Association of REALTORSFacts & features
Interior
Bedrooms & bathrooms
- Bedrooms: 4
- Bathrooms: 3
- Full bathrooms: 2
- 1/2 bathrooms: 1
- Main level bathrooms: 1
Heating
- Forced Air, Gas
Cooling
- Central Air
Appliances
- Included: Dryer, Dishwasher, Humidifier, Microwave, Range, Refrigerator, Water Softener, Washer
- Laundry: Upper Level
Features
- Double Vanity, Kitchen Island, Open Floorplan
- Basement: Full,Partially Finished
- Has fireplace: No
Interior area
- Total structure area: 3,424
- Total interior livable area: 3,424 sqft
- Finished area above ground: 2,748
- Finished area below ground: 676
Property
Parking
- Total spaces: 2
- Parking features: Attached, Garage
- Attached garage spaces: 2
Features
- Levels: Two
- Stories: 2
- Patio & porch: Deck
- Exterior features: Lighting
Lot
- Size: 7,479 Square Feet
Details
- Parcel number: 1200017000172
- Special conditions: Standard
Construction
Type & style
- Home type: SingleFamily
- Architectural style: Colonial
- Property subtype: Single Family Residence
Materials
- Stone Veneer, Vinyl Siding
- Roof: Asphalt,Shingle
Condition
- Year built: 2022
Utilities & green energy
- Sewer: Public Sewer
- Water: Public
Community & HOA
Community
- Subdivision: Emerald Woods Sub 3
HOA
- Has HOA: Yes
- Services included: Other
- HOA fee: $400 annually
- HOA name: Emerald Woods
Location
- Region: Columbia Station
Financial & listing details
- Price per square foot: $144/sqft
- Tax assessed value: $504,670
- Annual tax amount: $7,835
- Date on market: 3/27/2026
- Cumulative days on market: 10 days
Price history
| Date | Event | Price |
|---|---|---|
| 5/12/2026 | Sold | $494,000-0.2%$144/sqft |
Source:  MLS Now #5196111 Report a problem MLS Now #5196111 Report a problem | ||
| 4/6/2026 | Pending sale | $494,900$145/sqft |
Source: MLS Now #5196111 Report a problem | ||
| 3/27/2026 | Listed for sale | $494,900+16.3%$145/sqft |
Source: MLS Now #5196111 Report a problem | ||
| 6/30/2022 | Sold | $425,600$124/sqft |
Source: Public Record Report a problem | ||
Public tax history
| Year | Property taxes | Tax assessment |
|---|---|---|
| 2024 | $7,649 +5% | $176,630 +19.5% |
| 2023 | $7,283 | $147,830 +521.1% |
| 2022 | -- | $23,800 |
Find assessor info on the county website
Neighborhood: 44028
Nearby homes
- $532,7004 bd2 ba2.7k sqft23677 Rebecca Ln, Columbia Station, OH 44028Off Market
- $569,0004 bd3 ba4.1k sqft23651 Rebecca Ln, Columbia Station, OH 44028Off Market
- $530,3003 bd2 ba3.1k sqft23689 Rebecca Ln, Columbia Station, OH 44028Off Market
- $439,9003 bd3 ba3.3k sqft23633 Rebecca Ln, Columbia Station, OH 44028For Sale
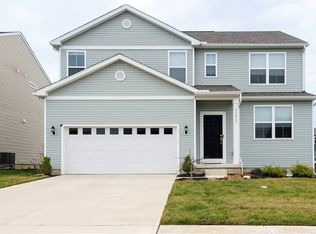
- $403,0003 bd3 ba-- sqft23664 Victory Ln, Columbia Station, OH 44028Sold
- $436,000-- sqft23652 Victory Ln, Columbia Station, OH 44028Sold
- $389,4004 bd2 ba2.3k sqft23676 Victory Ln, Columbia Station, OH 44028Sold
- $521,8005 bd3 ba3.3k sqft23629 Rebecca Ln, Columbia Station, OH 44028Off Market
Nearby schools
GreatSchools rating
- 8/10Columbia Middle SchoolGrades: 5-8Distance: 2 mi
- 8/10Columbia High SchoolGrades: 9-12Distance: 2 mi
- 6/10Copopa Elementary SchoolGrades: PK-4Distance: 2.1 mi
Schools provided by the listing agent
- District: Columbia LSD - 4705
Source: MLS Now. This data may not be complete. We recommend contacting the local school district to confirm school assignments for this home.
Get a cash offer in 3 minutes
Find out how much your home could sell for in as little as 3 minutes with a no-obligation cash offer.
Estimated market value
$496,500
Get a cash offer in 3 minutes
Find out how much your home could sell for in as little as 3 minutes with a no-obligation cash offer.
Estimated market value
$496,500
- Ohio
- Lorain County
- Columbia Station
- 44028
- 23665 Rebecca Ln
Nearby cities
Nearby zip codes
Other Columbia Station Topics
- Apartments for Rent in 44028
- Houses for Sale in 44028
- Houses for Rent in 44028
- 44028 Real Estate
- Columbia Station Condos
- Houses for Sale in Columbia Station
- Newest Listings in Columbia Station
- Columbia Station Home Values
- Columbia Station Real Estate Agents
- Columbia Station Refinance
- Columbia Station Mortgage Rates
