Welcome to this exceptional 5 BR, 3.5 BA Colonial on 1.67 private acres in the highly desirable Greystone Pointe community. Built in 2013, this beautifully maintained home offers the rare convenience of true 1st-floor living, featuring a spacious primary suite, dedicated office w/French doors, laundry rm, and all of the home's essential living spaces on the main level.
The open-concept floor plan showcases soaring vaulted ceilings, abundant natural light, and a stunning floor-to-ceiling stone FP. The chef's kitchen features white shaker cabinetry, subway tile backsplash, SS appliances, oversized island, and seamless flow into the dining area & great rm—ideal for everyday living & entertaining.
The private primary suite offers a tray ceiling, walk-in closet, dual vanities, soaking tub & tiled shower. Upstairs you'll find 3 additional BRs & a full BA, while the finished lower level adds a large rec rm, media/sitting area, 5th BR w/egress, and abundant storage.
Step outside to your own backyard retreat featuring a covered patio w/stone FP, inground heated pool, expansive concrete patio, and mature trees providing exceptional privacy. A detached outbuilding w/covered porch & stone FP creates the perfect space for entertaining, hobbies, golf simulator, a pool house, or private retreat.
Offering the perfect blend of luxurious 1st-floor living, flexible living space, and resort-style outdoor amenities, this one-of-a-kind property is just minutes from shopping, dining, top-rated schools, and major commuter routes. Rarely does a home combine main-level living, a finished lower level, private 1.67-acre setting, in-ground heated pool, invisible fence and detached entertaining space in one exceptional package. No HOA either!
Active
$790,000
49820 Greystone Dr, Amherst, OH 44001
5beds
3,350sqft
:
Get pre-qualified$5,378/mo
Single Family Residence
Built in 2013
1.67 Acres Lot
$-- Zestimate®
$236/sqft
$-- HOA
What's special
Oversized islandInground heated poolOpen-concept floor planSpacious primary suiteSubway tile backsplashSoaring vaulted ceilingsWhite shaker cabinetry
- 9 days |
- 2,153 |
- 127 |
Likely to sell faster than
Zillow last checked:
Listing updated:
Listed by:
Jeffrey J Wang 216-990-3200 jeffwangrealestate@gmail.com,
Keller Williams Greater Metropolitan
Source: MLS Now,MLS#: 5229108 Originating MLS: Akron Cleveland Association of REALTORS
Originating MLS: Akron Cleveland Association of REALTORSFacts & features
Interior
Bedrooms & bathrooms
- Bedrooms: 5
- Bathrooms: 4
- Full bathrooms: 3
- 1/2 bathrooms: 1
- Main level bathrooms: 2
- Main level bedrooms: 1
Heating
- Forced Air
Cooling
- Central Air
Features
- Basement: Full,Finished
- Number of fireplaces: 1
- Fireplace features: Gas Log
Interior area
- Total structure area: 3,350
- Total interior livable area: 3,350 sqft
- Finished area above ground: 2,650
- Finished area below ground: 700
Video & virtual tour
Property
Parking
- Total spaces: 3
- Parking features: Attached, Detached, Garage, None
- Attached garage spaces: 3
Features
- Levels: Two
- Stories: 2
- Patio & porch: Patio
- Has private pool: Yes
- Pool features: Fenced, Fiberglass, Filtered, Heated, In Ground
Lot
- Size: 1.67 Acres
- Dimensions: 166 x 394
- Features: Wooded
Details
- Parcel number: 0100054000038
Construction
Type & style
- Home type: SingleFamily
- Architectural style: Colonial
- Property subtype: Single Family Residence
Materials
- Shingle Siding, Stone, Vinyl Siding, Wood Siding
- Roof: Asphalt,Shingle
Condition
- Year built: 2013
Utilities & green energy
- Sewer: Private Sewer
- Water: Public
Community & HOA
Community
- Subdivision: Greystone Pointe Subdivision
HOA
- Has HOA: No
Location
- Region: Amherst
Financial & listing details
- Price per square foot: $236/sqft
- Tax assessed value: $553,380
- Annual tax amount: $7,765
- Date on market: 7/31/2026
- Cumulative days on market: 10 days
Estimated market value
Not available
Estimated sales range
Not available
Not available
Price history
| Date | Event | Price |
|---|---|---|
| 7/31/2026 | Listed for sale | $790,000+1239%$236/sqft |
Source:  MLS Now #5229108 Report a problem MLS Now #5229108 Report a problem | ||
| 2/5/2013 | Sold | $59,000$18/sqft |
Source: Public Record Report a problem | ||
Public tax history
| Year | Property taxes | Tax assessment |
|---|---|---|
| 2024 | $24,297 +78.4% | $193,690 +30.6% |
| 2023 | $13,621 +1.7% | $148,320 |
| 2022 | $13,393 +0.1% | $148,320 |
| 2021 | $13,377 +13.5% | $148,320 +19.2% |
| 2020 | $11,789 +4.7% | $124,430 +3.9% |
| 2019 | $11,263 +95% | $119,810 |
| 2018 | $5,777 +5% | $119,810 +1.3% |
| 2017 | $5,505 -1.3% | $118,250 |
| 2016 | $5,575 +9.4% | $118,250 +9.6% |
| 2015 | $5,097 -0.6% | $107,920 |
| 2014 | $5,126 +514.3% | $107,920 +511.8% |
| 2013 | $834 +0.6% | $17,640 |
| 2012 | $830 | $17,640 -68.5% |
| 2011 | -- | $56,000 |
| 2010 | -- | -- |
| 2009 | -- | -- |
| 2008 | $737 | -- |
| 2007 | -- | -- |
Find assessor info on the county website
Monthly payment
Est. payment
Payment breakdown
Explore the cost of this home by adjusting the details. Changes won't be saved.Climate risks
Neighborhood: 44001
Nearby schools
GreatSchools rating
- 6/10Firelands Elementary SchoolGrades: K-5Distance: 2.9 mi
- 8/10South Amherst Middle SchoolGrades: 6-8Distance: 2.6 mi
- 8/10Firelands High SchoolGrades: 9-12Distance: 2.6 mi
Schools provided by the listing agent
- District: Firelands LSD - 4707
Source: MLS Now. This data may not be complete. We recommend contacting the local school district to confirm school assignments for this home.
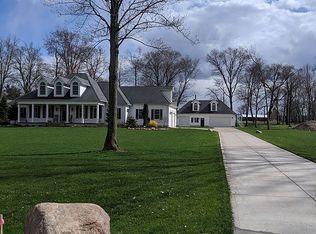
- $981,5004 bd5 ba7.4k sqft49822 Greystone Dr, Amherst, OH 44001Off Market
- $666,6004 bd3 ba2.7k sqft49812 Greystone Dr, Amherst, OH 44001Off Market
- $721,4003 bd3 ba3.3k sqft49830 Greystone Dr, Amherst, OH 44001Off Market
- $190,9005 bd1 ba1.7k sqft49716 Middle Ridge Rd, Amherst, OH 44001Off Market
- $793,9003 bd2 ba2.8k sqft49819 Greystone Dr, Amherst, OH 44001Off Market
- $662,4003 bd2 ba2.3k sqft49832 Greystone Dr, Amherst, OH 44001Off Market
- $645,6003 bd3 ba2.3k sqft49813 Greystone Dr, Amherst, OH 44001Off Market
- $762,3003 bd3 ba2.9k sqft49810 Greystone Dr, Amherst, OH 44001Off Market
A local agent can set up tours, give advice and negotiate with sellers.
Similar homes
- $669,9004 bd4 ba4.1k sqft985 W Martin Ave, Amherst, OH 44001For Sale
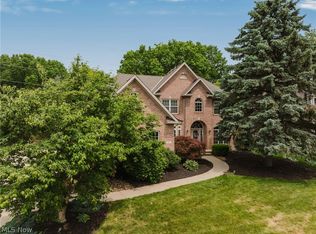 MLS ID #5225276, Maria T Pettet, Keller Williams Elevate. MLS Now
 - $935,0005 bd4 ba3.9k sqft1045 N Quarry Rd, Amherst, OH 44001For Sale
 MLS ID #5219960, Mathew P Chase, Keller Williams Greater Metropolitan. MLS Now
 - $725,0004 bd4 ba3.6k sqft35263 Emory Dr, Avon, OH 44011For Sale
 MLS ID #5233676, Mary D White, Russell Real Estate Services. MLS Now
 - $624,9005 bd3 ba2.8k sqft333 Waterside Dr, Avon Lake, OH 44012For Sale
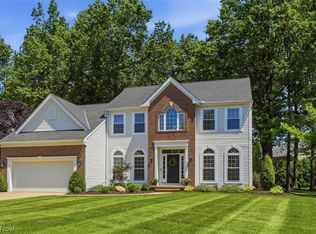 MLS ID #5234925, Troy W Bratz, Keller Williams Elevate. MLS Now
 - $725,0003 bd3 ba3.5k sqft27328 Schady Rd, Olmsted Falls, OH 44138For SaleMLS ID #5224995, Jacqueline A Jakacki, RE/MAX Above & Beyond. MLS Now
- $800,0006 bd3 ba3.1k sqft3107 E Erie Ave, Lorain, OH 44052For SaleMLS ID #5224775, Rachel L Tanzilli, Keller Williams Citywide. MLS Now
- $749,9005 bd4 ba4.9k sqft4802 Center Rd, Avon, OH 44011For SaleMLS ID #5210273, Brian Salem, EXP Realty, LLC.. MLS Now
- $825,0004 bd5 ba4.9k sqft2631 Palmer Ln, Avon, OH 44011For SaleMLS ID #5230095, Damien D Baden, EXP Realty, LLC.. MLS Now
- $900,0004 bd4 ba4.5k sqft8874 Sharp Rd, Olmsted Falls, OH 44138For SaleMLS ID #5217379, Bobbie J Burey, Howard Hanna. MLS Now
- $814,9994 bd5 ba2.7k sqft9978 Jayna Ln, Columbia Station, OH 44028For SaleMLS ID #5206664, Molly Ebosh, Real of Ohio. MLS Now
- $765,0005 bd4 ba3k sqft2335 Norton Pl, Avon, OH 44011For SaleMLS ID #5217101, Bonnie Phillips, Redfin Real Estate Corporation. MLS Now
- $775,0005 bd5 ba3.8k sqft32341 Regency Ct, Avon Lake, OH 44012For SaleMLS ID #5212345, Wendy LaForce-Zambo, Howard Hanna. MLS Now
- $740,0004 bd5 ba3.6k sqft32101 Ventanas Cir, Avon Lake, OH 44012For SaleMLS ID #5230527, Heike B Daigle, Howard Hanna. MLS Now
- $532,9904 bd3 ba2.6k sqft48935 State Route 303, Oberlin, OH 44074For SaleMLS ID #5205607, Claudia Silva, Serenity Realty. MLS Now
- $549,9005 bd4 ba3.5k sqft9416 State Route 60, Wakeman, OH 44889For SaleMLS ID #5209366, Mathew P Chase, Keller Williams Greater Metropolitan. MLS Now
- $550,0004 bd4 ba2.7k sqft1193 Wildwood Dr, Vermilion, OH 44089For SaleMLS ID #20262496, Sonsee Schramm, Howard Hanna - Amherst. Firelands MLS
- $714,9005 bd4 ba3.9k sqft36603 Amalfi Rd, North Ridgeville, OH 44039For SaleMLS ID #5211175, Navidullah Raheen, Keller Williams Citywide. MLS Now
- $899,0005 bd3 ba4.7k sqft9180 Bender Rd, North Ridgeville, OH 44039For SaleMLS ID #5136657, Mathew P Chase, Keller Williams Greater Metropolitan. MLS Now
- $535,0003 bd4 ba2.2k sqft14617 Kneisel Rd, Vermilion, OH 44089For SaleMLS ID #5221771, Clarence Eddy, Russell Real Estate Services. MLS Now
- $785,0004 bd5 ba3.7k sqft4504 Hope Ct, Westlake, OH 44145For SaleMLS ID #5233366, David M Reddy, Keller Williams Citywide. MLS Now
