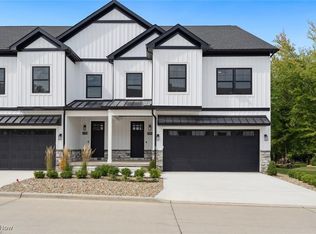
Welcome to 4504 Hope Court, an exceptional end-unit townhome offering the largest floor plan in the community with over 3,700 square feet of beautifully designed living space. Built in 2023, this Modern home with a farmhouse exterior showcases striking dark-framed windows and is tucked away on a quiet dead-end lane just minutes from Crocker Park. From the moment you step inside, elevated ceilings, recessed lighting, and walls of windows create a bright, inviting atmosphere. The heart of the home is a beautifully appointed kitchen featuring an oversized island, Bosch appliances, Wellborn cabinetry, and a large walk-in pantry with custom built-in shelving, all opening seamlessly to the dining area and spacious great room. A custom shiplap fireplace adds warmth and character, while the private fenced patio offers the perfect extension of your living space for relaxing or entertaining. Designed for effortless everyday living, the oversized garage entry includes a convenient drop zone with built-in storage and a French-door coat closet, and a tankless water heater keeps the home running efficiently behind the scenes. Upstairs, the primary suite serves as a private retreat with a generous walk-in closet and a spa-inspired bath featuring a freestanding soaking tub, subway-tiled shower, marble flooring, and matte black fixtures. A private guest suite with its own full bath provides comfortable accommodations for visitors, while every bedroom offers a walk-in closet. The second-floor laundry room adds even more convenience. The finished lower level is equally impressive, offering a spacious recreation room, wet bar, full bath, and two dedicated storage rooms, giving you ample space to entertain while keeping everything organized. This turnkey residence blends timeless design, thoughtful functionality, and an unbeatable location into one exceptional home. 4504 Hope Court is a rare opportunity to own one of the finest homes in the community.
Active
$785,000
4504 Hope Ct, Westlake, OH 44145
4beds
3,763sqft
:
Get pre-qualified$6,060/mo
Townhouse, Single Family Residence
Built in 2023
3,005 Square Feet Lot
$-- Zestimate®
$209/sqft
$266/mo HOA
What's special
Oversized islandBeautifully appointed kitchenQuiet dead-end laneRecessed lightingBosch appliancesStriking dark-framed windowsElevated ceilings
- 5 days |
- 365 |
- 20 |
Zillow last checked:
Listing updated:
Listed by:
David M Reddy alison@alisonbanks.com/440.623.9042,
Keller Williams Citywide,
Alison E Banks 440-623-9042,
Keller Williams Citywide
Source: MLS Now,MLS#: 5233366 Originating MLS: Akron Cleveland Association of REALTORS
Originating MLS: Akron Cleveland Association of REALTORSFacts & features
Interior
Bedrooms & bathrooms
- Bedrooms: 4
- Bathrooms: 5
- Full bathrooms: 4
- 1/2 bathrooms: 1
- Main level bathrooms: 1
Primary bedroom
- Description: Flooring: Luxury Vinyl Tile
- Level: Second
- Dimensions: 15 x 20
Bedroom
- Description: Flooring: Luxury Vinyl Tile
- Level: Second
- Dimensions: 11 x 14
Bedroom
- Description: Flooring: Luxury Vinyl Tile
- Level: Second
- Dimensions: 14 x 10
Bedroom
- Description: Flooring: Luxury Vinyl Tile
- Level: Second
- Dimensions: 16 x 15
Great room
- Description: Flooring: Luxury Vinyl Tile
- Level: First
- Dimensions: 19 x 25
Kitchen
- Description: Flooring: Luxury Vinyl Tile
- Level: First
- Dimensions: 10 x 20
Laundry
- Description: Flooring: Luxury Vinyl Tile
- Level: Second
- Dimensions: 7 x 11
Recreation
- Description: Flooring: Luxury Vinyl Tile
- Level: Lower
- Dimensions: 28 x 28
Heating
- Forced Air, Gas
Cooling
- Central Air
Appliances
- Included: Dishwasher, Microwave, Range, Refrigerator
- Laundry: In Unit, Upper Level
Features
- Basement: Full,Finished
- Number of fireplaces: 1
Interior area
- Total structure area: 3,763
- Total interior livable area: 3,763 sqft
- Finished area above ground: 2,673
- Finished area below ground: 1,090
Video & virtual tour
Property
Parking
- Total spaces: 2
- Parking features: Attached, Garage, Garage Door Opener, Paved
- Attached garage spaces: 2
Accessibility
- Accessibility features: None
Features
- Levels: Two
- Stories: 2
- Has view: Yes
- View description: Water
- Has water view: Yes
- Water view: Water
Lot
- Size: 3,005 Square Feet
- Features: Wooded
Details
- Parcel number: 21707072
Construction
Type & style
- Home type: Townhouse
- Architectural style: Contemporary,Colonial
- Property subtype: Townhouse, Single Family Residence
Materials
- Stone, Vertical Siding, Vinyl Siding
- Roof: Asphalt,Fiberglass
Condition
- Year built: 2023
Utilities & green energy
- Sewer: Public Sewer
- Water: Public
Community & HOA
Community
- Features: Public Transportation
- Subdivision: The Reserves
HOA
- Has HOA: Yes
- Services included: Association Management, Common Area Maintenance, Insurance, Maintenance Grounds, Snow Removal
- HOA fee: $798 quarterly
- HOA name: The Residences And Reserve Townhomes
Location
- Region: Westlake
Financial & listing details
- Price per square foot: $209/sqft
- Tax assessed value: $743,000
- Annual tax amount: $12,674
- Date on market: 8/6/2026
- Cumulative days on market: 6 days
- Listing terms: Cash,Conventional
Estimated market value
Not available
Estimated sales range
Not available
Not available
Price history
| Date | Event | Price |
|---|---|---|
| 8/6/2026 | Listed for sale | $785,000+5.7%$209/sqft |
Source:  MLS Now #5233366 Report a problem MLS Now #5233366 Report a problem | ||
| 5/10/2024 | Sold | $743,000+0.4%$197/sqft |
Source: MLS Now #5023068 Report a problem | ||
| 4/17/2024 | Pending sale | $739,999$197/sqft |
Source: MLS Now #5023068 Report a problem | ||
| 3/11/2024 | Listed for sale | $739,999$197/sqft |
Source: MLS Now #5023068 Report a problem | ||
Public tax history
| Year | Property taxes | Tax assessment |
|---|---|---|
| 2025 | $12,483 +183% | $260,050 +185.8% |
| 2024 | $4,411 +1082.7% | $91,000 +1283% |
| 2023 | $373 +1.6% | $6,580 |
| 2022 | $367 | $6,580 |
Find assessor info on the county website
Monthly payment
Est. payment
Payment breakdown
Explore the cost of this home by adjusting the details. Changes won't be saved.Climate risks
Neighborhood: 44145
Nearby schools
GreatSchools rating
- 8/10Bassett Elementary SchoolGrades: PK-4Distance: 2.1 mi
- 8/10Lee Burneson Middle SchoolGrades: 7-8Distance: 2.6 mi
- 8/10Westlake High SchoolGrades: 9-12Distance: 3 mi
Schools provided by the listing agent
- District: Westlake CSD - 1832
Source: MLS Now. This data may not be complete. We recommend contacting the local school district to confirm school assignments for this home.
- $565,7003 bd3 ba2k sqft4500 Hope Ct, Westlake, OH 44145Off Market
- $700,0004 bd4 ba3.3k sqft4496 Hope Ct, Westlake, OH 44145Sold
- $716,6004 bd4 ba2.5k sqft4499 Hope Ct, Westlake, OH 44145Off Market
- $439,5004 bd2 ba2.3k sqft24102 Center, Westlake, OH 44145Off Market
- $643,0003 bd4 ba3.1k sqft4495 Hope Ct, Westlake, OH 44145Off Market
- $319,2004 bd2 ba1.6k sqft30440 Center Ridge Rd, Westlake, OH 44145Off Market
- $631,6003 bd4 ba3.1k sqft4491 Hope Ct, Westlake, OH 44145Off Market
- $699,5003 bd4 ba3.1k sqft4487 Hope Ct, Westlake, OH 44145Off Market
A local agent can set up tours, give advice and negotiate with sellers.
Similar homes
- $839,9004 bd5 ba5.2k sqft4286 Saint Theresa Blvd, Avon, OH 44011For Sale
 MLS ID #5233338, Anthony R Latina, RE/MAX Crossroads Properties. MLS Now
 - $450,0003 bd3 ba2k sqft766 N Greenway Dr, Westlake, OH 44145For Sale
 MLS ID #5233385, Shoshana Socher, Keller Williams Greater Metropolitan. MLS Now
 - $725,0003 bd3 ba3.5k sqft27328 Schady Rd, Olmsted Falls, OH 44138For Sale
 MLS ID #5224995, Jacqueline A Jakacki, RE/MAX Above & Beyond. MLS Now
 - $675,0002 bd4 ba2.5k sqft128 Vine St #16A, Westlake, OH 44145For Sale
 MLS ID #5217660, Anthony R Latina, RE/MAX Crossroads Properties. MLS Now
 - $468,5003 bd3 ba2k sqft798 N Greenway Dr, Westlake, OH 44145For SaleMLS ID #5228964, Christy T Morek, EXP Realty, LLC.. MLS Now
- $814,9994 bd5 ba2.7k sqft9978 Jayna Ln, Columbia Station, OH 44028For SaleMLS ID #5206664, Molly Ebosh, Real of Ohio. MLS Now
- $740,0005 bd4 ba3k sqft2335 Norton Pl, Avon, OH 44011For SaleMLS ID #5217101, Bonnie Phillips, Redfin Real Estate Corporation. MLS Now
- $790,0005 bd4 ba3.3k sqft49820 Greystone Dr, Amherst, OH 44001For SaleMLS ID #5229108, Jeffrey J Wang, Keller Williams Greater Metropolitan. MLS Now
- $940,0003 bd4 ba3.6k sqft31427 Pier W, Avon Lake, OH 44012For SaleMLS ID #5233655, Ed Huck, Keller Williams Citywide. MLS Now
- $875,0004 bd4 ba3.5k sqft6567 Queens Way, Brecksville, OH 44141For SaleMLS ID #5235078, Mariya C Falberg, Local-n-Global Realty. MLS Now
- $919,9004 bd6 ba4.8k sqft34418 Saint Maron Blvd, Avon, OH 44011For SaleMLS ID #5225602, Annie Artiste, Keller Williams Citywide. MLS Now
- $624,9005 bd3 ba2.8k sqft333 Waterside Dr, Avon Lake, OH 44012For SaleMLS ID #5234925, Troy W Bratz, Keller Williams Elevate. MLS Now
- $974,9004 bd3 ba4.4k sqft27070 Bagley Rd, Olmsted Falls, OH 44138For SaleMLS ID #5222179, Terry Young, Keller Williams Greater Metropolitan. MLS Now
- $799,0004 bd5 ba5.1k sqft20745 Evergreen Trl, North Royalton, OH 44133For SaleMLS ID #5231983, Ashley M Saxe, EXP Realty, LLC.. MLS Now
- $789,9004 bd3 ba2.5k sqft362 Oakmoor Rd, Bay Village, OH 44140New ConstructionMLS ID #5230236, Gregory Erlanger, Keller Williams Citywide. MLS Now
- $644,9004 bd3 ba4.3k sqft3131 Fairview Dr, Avon, OH 44011For SaleMLS ID #5218880, Ashton R Hixenbaugh, EXP Realty, LLC.. MLS Now
- $614,9003 bd3 ba3.2k sqft10 Hidden Valley Dr #10, Rocky River, OH 44116For SaleMLS ID #5233490, Thomas Kelly, Keller Williams Citywide. MLS Now
- $569,0006 bd5 ba4.1k sqft36270 Jannie Ln, North Ridgeville, OH 44039For SaleMLS ID #5228234, Ed Huck, Keller Williams Citywide. MLS Now
- $774,9003 bd3 ba2.6k sqft3110 Vine Ct, Cleveland, OH 44113For SaleMLS ID #5211817, Allie Carr, Berkshire Hathaway HomeServices Professional Realty. MLS Now
- $875,0004 bd3 ba4.1k sqft4510 Glen Eagle Dr, Brecksville, OH 44141For SaleMLS ID #5229946, Anthony J Colantuono, RE/MAX Above & Beyond. MLS Now
