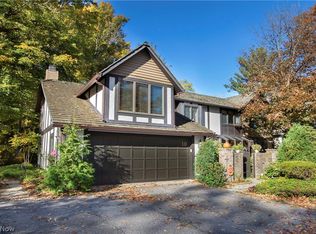
This fully remodeled home seamlessly blends modern luxury with a tranquil, wooded setting. Tucked into Rocky River’s private, highly desirable Hidden Valley community, this light-filled residence features soaring ceilings, expansive windows, neutral finishes, and two distinct living areas—each with its own cozy fireplace. At the center of the home, an inviting kitchen offers a large island, stainless steel appliances, and an informal dining area that leads into a sunroom with exposed wood beams opening to the back patio. The upper level hosts a primary suite with a sleek modern bath, two additional bedrooms, a second-floor laundry room, and a versatile home office with a fireplace that easily functions as a fourth bedroom. Offering 3 bedrooms and 2.5 bathrooms in turnkey condition, this private retreat is located just seconds from Bradstreet's Landing and minutes from top-rated schools, local dining, shopping, and Lake Erie.
Pending
$614,900
10 Hidden Valley Dr #10, Rocky River, OH 44116
3beds
3,238sqft
Townhouse, Multi Family, Single Family Residence
Built in 1981
435 Square Feet Lot
$-- Zestimate®
$190/sqft
$750/mo HOA
What's special
Large islandTranquil wooded settingInviting kitchenLight-filled residenceSoaring ceilingsStainless steel appliancesExpansive windows
- 22 days |
- 1,301 |
- 62 |
Likely to sell faster than
Zillow last checked:
Listing updated:
Listed by:
Thomas Kelly 216-356-1427 tomkelly@kw.com,
Keller Williams Citywide
Source: MLS Now,MLS#: 5233490 Originating MLS: Akron Cleveland Association of REALTORS
Originating MLS: Akron Cleveland Association of REALTORSFacts & features
Interior
Bedrooms & bathrooms
- Bedrooms: 3
- Bathrooms: 3
- Full bathrooms: 2
- 1/2 bathrooms: 1
- Main level bathrooms: 1
Heating
- Forced Air, Gas
Cooling
- Central Air
Appliances
- Included: Dryer, Range, Refrigerator, Washer
- Laundry: Main Level
Features
- Bookcases, Open Floorplan, Walk-In Closet(s)
- Basement: None
- Number of fireplaces: 3
Interior area
- Total structure area: 3,238
- Total interior livable area: 3,238 sqft
- Finished area above ground: 3,238
Video & virtual tour
Property
Parking
- Total spaces: 2
- Parking features: Attached, Garage
- Attached garage spaces: 2
Features
- Levels: Two
- Stories: 2
- Patio & porch: Patio, Porch
Lot
- Size: 435 Square Feet
Details
- Parcel number: 30208325
- Special conditions: Standard
Construction
Type & style
- Home type: Townhouse
- Architectural style: Cluster Home
- Property subtype: Townhouse, Multi Family, Single Family Residence
- Attached to another structure: Yes
Materials
- Brick, Cedar, Wood Siding
- Roof: Shake
Condition
- Year built: 1981
Utilities & green energy
- Sewer: Public Sewer
- Water: Public
Community & HOA
HOA
- Has HOA: Yes
- Services included: Association Management, Insurance, Maintenance Grounds, Maintenance Structure, Other, Reserve Fund, Snow Removal
- HOA fee: $750 monthly
- HOA name: Hidden Valley
Location
- Region: Rocky River
Financial & listing details
- Price per square foot: $190/sqft
- Annual tax amount: $10,980
- Date on market: 8/4/2026
- Cumulative days on market: 201 days
- Listing terms: Cash,Conventional,VA Loan
Estimated market value
Not available
Estimated sales range
Not available
Not available
Price history
| Date | Event | Price |
|---|---|---|
| 8/22/2026 | Pending sale | $614,900$190/sqft |
Source:  MLS Now #5233490 Report a problem MLS Now #5233490 Report a problem | ||
| 8/4/2026 | Listed for sale | $614,9000%$190/sqft |
Source: MLS Now #5233490 Report a problem | ||
| 7/27/2026 | Listing removed | $615,000$190/sqft |
Source: MLS Now #5183380 Report a problem | ||
| 7/6/2026 | Listed for sale | $615,000$190/sqft |
Source: MLS Now #5183380 Report a problem | ||
| 6/24/2026 | Contingent | $615,000$190/sqft |
Source: MLS Now #5183380 Report a problem | ||
| 4/24/2026 | Price change | $615,000-2.4%$190/sqft |
Source: MLS Now #5183380 Report a problem | ||
| 1/26/2026 | Listed for sale | $630,000-3.1%$195/sqft |
Source: MLS Now #5183380 Report a problem | ||
| 10/10/2025 | Listing removed | $649,900$201/sqft |
Source: MLS Now #5069015 Report a problem | ||
| 9/30/2024 | Price change | $649,900-3.7%$201/sqft |
Source: MLS Now #5069015 Report a problem | ||
| 9/10/2024 | Listed for sale | $675,000-2.9%$208/sqft |
Source: MLS Now #5069015 Report a problem | ||
| 8/27/2024 | Listing removed | $695,000$215/sqft |
Source: MLS Now #5033162 Report a problem | ||
| 8/20/2024 | Price change | $695,000-2.1%$215/sqft |
Source: MLS Now #5033162 Report a problem | ||
| 7/11/2024 | Price change | $710,000-2.1%$219/sqft |
Source: MLS Now #5033162 Report a problem | ||
| 5/31/2024 | Price change | $725,000-0.7%$224/sqft |
Source: MLS Now #5033162 Report a problem | ||
| 5/20/2024 | Price change | $730,000-1.9%$225/sqft |
Source: MLS Now #5033162 Report a problem | ||
| 5/6/2024 | Price change | $744,000-2.5%$230/sqft |
Source: MLS Now #5033162 Report a problem | ||
| 4/25/2024 | Listed for sale | $763,000+83.9%$236/sqft |
Source: MLS Now #5033162 Report a problem | ||
| 3/23/2022 | Sold | $415,000-3.5%$128/sqft |
Source: MLS Now #4318125 Report a problem | ||
| 2/25/2022 | Pending sale | $429,900$133/sqft |
Source: MLS Now #4318125 Report a problem | ||
| 12/30/2021 | Price change | $429,900-4.4%$133/sqft |
Source: MLS Now #4318125 Report a problem | ||
| 11/17/2021 | Listed for sale | $449,900$139/sqft |
Source: MLS Now #4318125 Report a problem | ||
Public tax history
Tax history is unavailable.
Monthly payment
Est. payment
Payment breakdown
Explore the cost of this home by adjusting the details. Changes won't be saved.Climate risks
Neighborhood: 44116
Nearby schools
GreatSchools rating
- 10/10Kensington Intermediate Elementary SchoolGrades: 3-5Distance: 1 mi
- 8/10Rocky River Middle SchoolGrades: 6-8Distance: 1.1 mi
- 9/10Rocky River High SchoolGrades: 9-12Distance: 0.8 mi
Schools provided by the listing agent
- District: Rocky River CSD - 1826
Source: MLS Now. This data may not be complete. We recommend contacting the local school district to confirm school assignments for this home.
- $707,4003 bd3 ba2.8k sqft10 Hidden Valley APT 10, Rocky River, OH 44116Off Market
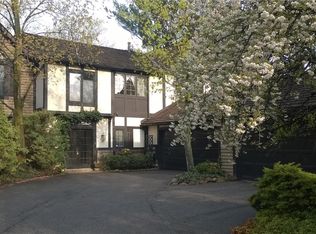
- $615,4003 bd3 ba2.5k sqft9 Hidden Valley #9, Rocky River, OH 44116Off Market
- $535,2002 bd2 ba1.8k sqft8 Hidden Valley #8, Rocky River, OH 44116Off Market
- $553,9002 bd2 ba2.2k sqft11 Hidden Valley #11, Rocky River, OH 44116Off Market
- $620,0003 bd3 ba2.9k sqft12 Hidden Valley #12, Rocky River, OH 44116Sold
- $620,0004 bd3 ba2.9k sqft12 Hidden Vly, Rocky River, OH 44116Sold
- $1,462,9005 bd4 ba3.1k sqft22077 Lake Rd, Rocky River, OH 44116Off Market
- $689,4003 bd3 ba2.6k sqft7 Hidden Valley #7, Rocky River, OH 44116Off Market
A local agent can set up tours, give advice and negotiate with sellers.
Similar homes
- $446,0003 bd3 ba2.9k sqft9 Aberdeen Ct, Rocky River, OH 44116For Sale
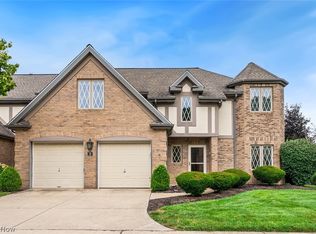 MLS ID #5235510, Gregory Erlanger, Keller Williams Citywide. MLS Now
 - $494,9005 bd3 ba3.2k sqft21030-21040 Detroit Rd, Rocky River, OH 44116For Sale
 MLS ID #5235622, Anthony R Latina, RE/MAX Crossroads Properties. MLS Now
 - $619,0004 bd3 ba3.5k sqft389 Jaycox Rd, Avon Lake, OH 44012For Sale
 MLS ID #5238745, Kizzie L Culbert, Keller Williams Citywide. MLS Now
 - $525,0004 bd3 ba2k sqft4161 Leona Dr, Rocky River, OH 44116For Sale
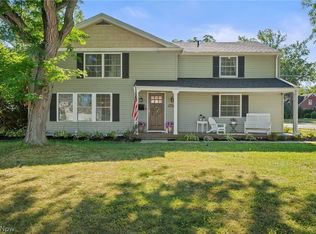 MLS ID #5233881, Sara B DiFranco, RE/MAX Results. MLS Now
 - $899,9004 bd3 ba3.9k sqft1983 Wynwood Dr, Rocky River, OH 44116For SaleMLS ID #5231142, Mary Frances Weir, RE/MAX Crossroads Properties. MLS Now
- $639,9004 bd3 ba2.6k sqft374 Bradley Rd, Bay Village, OH 44140For SaleMLS ID #5236652, Glen G Whitten, Ohio Property Group, LLC. MLS Now
- $530,0005 bd4 ba3k sqft1855 Settlers Reserve Way, Westlake, OH 44145For SaleMLS ID #5231096, Leilani M Bowersock, Coldwell Banker Schmidt Realty. MLS Now
- $624,9005 bd3 ba2.8k sqft333 Waterside Dr, Avon Lake, OH 44012For SaleMLS ID #5234925, Troy W Bratz, Keller Williams Elevate. MLS Now
- $675,0004 bd3 ba3.6k sqft6975 Columbia Rd, Olmsted Falls, OH 44138For SaleMLS ID #5221763, Joy Larson, Keller Williams Elevate. MLS Now
- $599,9003 bd2 ba2.3k sqft6718 Case Rd, North Ridgeville, OH 44039For SaleMLS ID #5227905, Christopher A Frederick, Coldwell Banker Schmidt Realty. MLS Now
- $664,9004 bd4 ba2.9k sqft2135 Riverside Dr, Lakewood, OH 44107For SaleMLS ID #5196767, Joe Vaccaro, EXP Realty, LLC.. MLS Now
- $500,0004 bd4 ba3.6k sqft9577 Fair Rd, Strongsville, OH 44149For SaleMLS ID #5238791, Bernadette Roskoph, Berkshire Hathaway HomeServices Professional Realty. MLS Now
- $599,0003 bd2 ba2.8k sqft23891 Letchworth Rd, Beachwood, OH 44122For SaleMLS ID #5232418, Ryann Johnson, RE/MAX Haven Realty. MLS Now
- $475,0004 bd3 ba2.7k sqft19670 S Sagamore Rd, Fairview Park, OH 44126For SaleMLS ID #5231419, Alison M Baranek, Berkshire Hathaway HomeServices Stouffer Realty. MLS Now
- $560,0004 bd4 ba3.9k sqft3844 Woodpath Trl, Westlake, OH 44145For SaleMLS ID #5127522, Majdey Taye, RE/MAX Transitions. MLS Now
- $699,9003 bd3 ba3.5k sqft11197 Arrowhead Dr, Grafton, OH 44044For SaleMLS ID #5207159, Mary G Russell, Coldwell Banker Schmidt Realty. MLS Now
- $599,0004 bd4 ba4k sqft12300 Coopers Run, Strongsville, OH 44149For SaleMLS ID #5221877, Pam Strange, EXP Realty, LLC.. MLS Now
- $384,9003 bd2 ba2.4k sqft2675 W Ridgewood Dr, Parma, OH 44134For SaleMLS ID #5238769, Chase Westphal, RE/MAX Above & Beyond. MLS Now
- $499,9003 bd3 ba2.8k sqft13817 Lakewood Heights Blvd, Cleveland, OH 44107For SaleMLS ID #5182784, Brian J Moran, Coldwell Banker Schmidt Realty. MLS Now
- $599,0006 bd3 ba4.2k sqft9407 Clifton Blvd, Cleveland, OH 44102For SaleMLS ID #5190684, Laura C Williams, Howard Hanna. MLS Now
