Perfectly positioned on the 8th hole of Red Tail Golf Club, this exceptional 2019-built home offers luxury living with breathtaking golf course views and an ideal blend of elegance and comfort. Boasting approximately 3,982 square feet above grade plus an additional 1,267 square feet of finished lower-level living space, this impressive residence features 4 spacious bedrooms and 5 full bathrooms, providing plenty of room for family and guests. Rich hardwood flooring flows throughout the main living areas, where an open, light-filled floor plan is designed for both everyday living and effortless entertaining. The home includes a private office, loft, mudroom, media room, and a finished lower level, offering flexible spaces to fit today's lifestyle. Step outside to enjoy peaceful mornings overlooking the fairway or unwind in the evening while taking in the picturesque golf course setting. Located within the sought-after Red Tail community, this home combines timeless design, generous living space, and one of the neighborhood's most desirable locations. Whether you're an avid golfer or simply appreciate beautiful views and a premier community, this remarkable property delivers an exceptional place to call home.
Contingent
$839,900
4286 Saint Theresa Blvd, Avon, OH 44011
4beds
5,249sqft
:
Get pre-qualified$5,918/mo
Single Family Residence
Built in 2019
5,998 Square Feet Lot
$-- Zestimate®
$160/sqft
$200/mo HOA
What's special
Private officeOpen light-filled floor planPicturesque golf course settingFinished lower levelGenerous living spaceMedia roomBreathtaking golf course views
- 5 days |
- 795 |
- 32 |
Likely to sell faster than
Zillow last checked:
Listing updated:
Listed by:
Anthony R Latina 440-465-5611 anthonylatinarealestate@gmail.com,
RE/MAX Crossroads Properties
Source: MLS Now,MLS#: 5233338 Originating MLS: Akron Cleveland Association of REALTORS
Originating MLS: Akron Cleveland Association of REALTORSFacts & features
Interior
Bedrooms & bathrooms
- Bedrooms: 4
- Bathrooms: 5
- Full bathrooms: 5
- Main level bathrooms: 2
- Main level bedrooms: 1
Primary bedroom
- Description: Flooring: Hardwood
- Level: First
- Dimensions: ND x ND
Bedroom
- Description: Flooring: Hardwood
- Level: Second
- Dimensions: ND x ND
Bedroom
- Description: Flooring: Hardwood
- Level: Second
- Dimensions: ND x ND
Primary bathroom
- Description: Flooring: Marble
- Level: First
- Dimensions: ND x ND
Bathroom
- Description: Flooring: Tile
- Level: Second
- Dimensions: ND x ND
Bathroom
- Description: Flooring: Tile
- Level: Second
- Dimensions: ND x ND
Bathroom
- Description: Flooring: Tile
- Level: Basement
- Dimensions: ND x ND
Bonus room
- Description: Flooring: Hardwood
- Level: Basement
- Dimensions: ND x ND
Dining room
- Description: Flooring: Hardwood
- Level: First
- Dimensions: ND x ND
Eat in kitchen
- Description: Flooring: Hardwood
- Level: First
- Dimensions: ND x ND
Great room
- Description: Flooring: Hardwood
- Level: First
- Dimensions: ND x ND
Laundry
- Description: Flooring: Hardwood
- Level: First
- Dimensions: ND x ND
Loft
- Description: Flooring: Hardwood
- Level: Second
- Dimensions: ND x ND
Media room
- Description: Flooring: Hardwood
- Level: Basement
- Dimensions: ND x ND
Mud room
- Description: Flooring: Hardwood
- Level: First
- Dimensions: ND x ND
Office
- Description: Flooring: Hardwood
- Level: First
- Dimensions: ND x ND
Recreation
- Description: Flooring: Hardwood
- Level: Basement
- Dimensions: ND x ND
Heating
- Forced Air, Gas
Cooling
- Central Air
Appliances
- Included: Cooktop, Dryer, Dishwasher, Microwave, Range, Refrigerator, Washer
- Laundry: Main Level, Laundry Room
Features
- Built-in Features, Tray Ceiling(s), Ceiling Fan(s), Chandelier, Coffered Ceiling(s), Eat-in Kitchen, Granite Counters, High Ceilings, Kitchen Island, Primary Downstairs, Open Floorplan, Pantry, Recessed Lighting, Vaulted Ceiling(s), Walk-In Closet(s)
- Basement: Full,Finished
- Number of fireplaces: 1
- Fireplace features: Gas, Great Room
Interior area
- Total structure area: 5,249
- Total interior livable area: 5,249 sqft
- Finished area above ground: 3,982
- Finished area below ground: 1,267
Video & virtual tour
Property
Parking
- Total spaces: 2
- Parking features: Attached, Concrete, Direct Access, Electricity, Garage, Garage Door Opener, Lighted, Water Available
- Attached garage spaces: 2
Features
- Levels: One and One Half,Two
- Stories: 2
- Patio & porch: Patio
- Exterior features: Sprinkler/Irrigation
- Has private pool: Yes
- Pool features: Association, In Ground, Community
- Has view: Yes
- View description: Golf Course, Water
- Has water view: Yes
- Water view: Water
Lot
- Size: 5,998 Square Feet
- Features: On Golf Course
Details
- Parcel number: 0400025000547
- Special conditions: Standard
Construction
Type & style
- Home type: SingleFamily
- Architectural style: Cape Cod
- Property subtype: Single Family Residence
Materials
- Stone, Vinyl Siding
- Roof: Asphalt,Fiberglass
Condition
- Year built: 2019
Utilities & green energy
- Sewer: Public Sewer
- Water: Public
Community & HOA
Community
- Features: Common Grounds/Area, Clubhouse, Fitness Center, Golf, Pool, Restaurant, Racquetball, Street Lights, Sidewalks
- Subdivision: Red Tail Dev Sub 13
HOA
- Has HOA: Yes
- Services included: Association Management, Common Area Maintenance, Pool(s), Recreation Facilities, Reserve Fund
- HOA fee: $600 quarterly
- HOA name: Red Tail
Location
- Region: Avon
Financial & listing details
- Price per square foot: $160/sqft
- Tax assessed value: $886,250
- Annual tax amount: $14,751
- Date on market: 8/4/2026
Estimated market value
Not available
Estimated sales range
Not available
Not available
Price history
| Date | Event | Price |
|---|---|---|
| 8/4/2026 | Listed for sale | $839,900-1.1%$160/sqft |
Source:  MLS Now #5233338 Report a problem MLS Now #5233338 Report a problem | ||
| 7/31/2026 | Listing removed | -- |
Source: Owner Report a problem | ||
| 7/15/2026 | Listed for sale | $849,000+30.6%$162/sqft |
Source: Owner Report a problem | ||
| 9/21/2023 | Listing removed | -- |
Source: Zillow Rentals Report a problem | ||
| 9/14/2023 | Price change | $3,995-7%$1/sqft |
Source: Zillow Rentals Report a problem | ||
| 8/2/2023 | Listed for rent | $4,295-21.9%$1/sqft |
Source: Zillow Rentals Report a problem | ||
| 7/7/2022 | Listing removed | -- |
Source: Zillow Rental Manager Report a problem | ||
| 6/6/2022 | Listed for rent | $5,500$1/sqft |
Source: Zillow Rental Manager Report a problem | ||
| 3/25/2021 | Sold | $650,000-3.7%$124/sqft |
Source: MLS Now #4212087 Report a problem | ||
| 2/15/2021 | Pending sale | $675,000$129/sqft |
Source: MLS Now #4212087 Report a problem | ||
| 1/12/2021 | Price change | $675,000-3.4%$129/sqft |
Source: MLS Now #4212087 Report a problem | ||
| 10/22/2020 | Price change | $699,000-4%$133/sqft |
Source: Russell Real Estate Services #4212087 Report a problem | ||
| 8/9/2020 | Listed for sale | $728,000+12%$139/sqft |
Source: Russell Real Estate Services #4212087 Report a problem | ||
| 11/3/2017 | Sold | $649,900+364.2%$124/sqft |
Source:  MLS Now #3898670 Report a problem MLS Now #3898670 Report a problem | ||
| 6/1/2016 | Sold | $140,000$27/sqft |
Source: Public Record Report a problem | ||
Public tax history
| Year | Property taxes | Tax assessment |
|---|---|---|
| 2024 | $31,203 +16.7% | $310,190 +31.4% |
| 2023 | $26,730 +3.3% | $236,150 |
| 2022 | $25,881 -0.2% | $236,150 |
| 2021 | $25,934 -2.5% | $236,150 +3.9% |
| 2020 | $26,595 +104.2% | $227,280 |
| 2019 | $13,025 +7.9% | $227,280 |
| 2018 | $12,068 +599.7% | $227,280 +670.7% |
| 2017 | $1,725 -1.2% | $29,490 |
| 2016 | $1,746 -1% | $29,490 |
| 2015 | $1,763 | $29,490 +8.6% |
| 2014 | -- | $27,160 |
Find assessor info on the county website
Monthly payment
Est. payment
Payment breakdown
Explore the cost of this home by adjusting the details. Changes won't be saved.Climate risks
Neighborhood: 44011
Nearby schools
GreatSchools rating
- NAAvon East Elementary SchoolGrades: 1-2Distance: 1.4 mi
- 9/10Avon High SchoolGrades: 8-12Distance: 3 mi
- 10/10Avon Heritage South Elementary SchoolGrades: 3-5Distance: 2.4 mi
Schools provided by the listing agent
- District: Avon LSD - 4703
Source: MLS Now. This data may not be complete. We recommend contacting the local school district to confirm school assignments for this home.
- $773,7003 bd3 ba2.5k sqft4282 Saint Theresa Blvd, Avon, OH 44011Off Market
- $804,2005 bd5 ba4.8k sqft4290 Saint Theresa Blvd, Avon, OH 44011Off Market
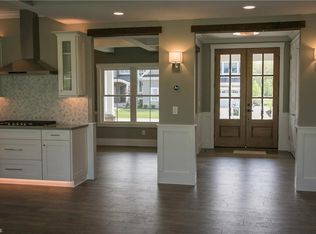
- $764,9005 bd4 ba4.8k sqft4290 St Theresa Blvd, Avon, OH 44011Off Market

- $950,0004 bd5 ba3.6k sqft4294 Saint Theresa Blvd, Avon, OH 44011Off Market
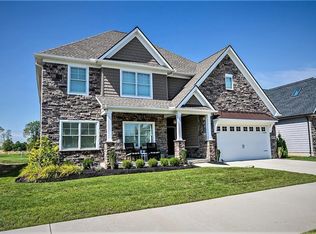
- $2,019,6007 bd8 ba7.1k sqft4287 Saint Theresa Blvd, Avon, OH 44011Off Market
- $1,350,1004 bd3 ba4k sqft4276 Saint Theresa Blvd, Avon, OH 44011Off Market
- $1,057,6004 bd4 ba3.1k sqft4281 Saint Theresa Blvd, Avon, OH 44011Off Market
- $772,6004 bd4 ba2.3k sqft4298 Saint Theresa Blvd, Avon, OH 44011Off Market
A local agent can set up tours, give advice and negotiate with sellers.
Similar homes
- $850,0004 bd4 ba3.9k sqft4114 Saint Gregory Way, Avon, OH 44011For Sale
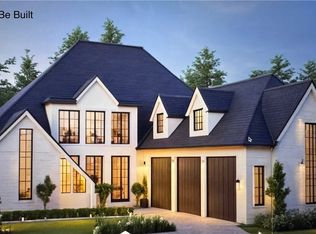 MLS ID #5208557, Anthony R Latina, RE/MAX Crossroads Properties. MLS Now
 - $919,9004 bd6 ba4.8k sqft34418 Saint Maron Blvd, Avon, OH 44011For Sale
 MLS ID #5225602, Annie Artiste, Keller Williams Citywide. MLS Now
 - $829,9004 bd4 ba3.2k sqft17 Autumn Ct, Avon, OH 44011New Construction
 MLS ID #5225604, Misti L Mancuso, Howard Hanna. MLS Now
 - $839,0005 bd3 ba3.2k sqft18 Autumn Ct, Avon, OH 44011New Construction
 MLS ID #5225607, Misti L Mancuso, Howard Hanna. MLS Now
 - $--4 bd4 ba3.1k sqft33649 Saint Francis Dr, Avon, OH 44011AuctionServiceLink Auction
- $875,0004 bd4 ba5.3k sqft36305 Montrose Way, Avon, OH 44011For SaleMLS ID #5227146, Wendy S Rounds, Howard Hanna. MLS Now
- $710,5004 bd3 ba3.1k sqft33606 Saint Francis Dr, Avon, OH 44011PendingMLS ID #5229166, Yvette Haddix, House to Home Real Estate Professionals, LLC.. MLS Now
- $794,9004 bd3 ba2.9k sqft15 Autumn Ct, Avon, OH 44011New ConstructionMLS ID #5225595, Misti L Mancuso, Howard Hanna. MLS Now
- $804,9003 bd3 ba2.7k sqft19 Autumn Ct, Avon, OH 44011New ConstructionMLS ID #5225610, Misti L Mancuso, Howard Hanna. MLS Now
- $749,9005 bd4 ba4.9k sqft4802 Center Rd, Avon, OH 44011For SaleMLS ID #5210273, Brian Salem, EXP Realty, LLC.. MLS Now
- $449,9004 bd3 ba4.4k sqft37959 Detroit Rd, Avon, OH 44011For SaleMLS ID #5233854, Mary Frances Weir, RE/MAX Crossroads Properties. MLS Now
- $849,9004 bd4 ba5.1k sqft3373 Arbor Way, Westlake, OH 44145For SaleMLS ID #5228091, Kristie M Masiella, EXP Realty, LLC.. MLS Now
- $739,0004 bd5 ba5.6k sqft3111 Fairview Dr, Avon, OH 44011For SaleMLS ID #5212356, Leilani M Bowersock, Coldwell Banker Schmidt Realty. MLS Now
- $765,0005 bd4 ba3k sqft2335 Norton Pl, Avon, OH 44011For SaleMLS ID #5217101, Bonnie Phillips, Redfin Real Estate Corporation. MLS Now
- $899,0004 bd4 ba4.1k sqft26778 Primrose Ln, Westlake, OH 44145For Sale By Owner
- $569,0004 bd3 ba2.9k sqft4351 Stoney Ridge Rd, Avon, OH 44011For SaleMLS ID #5231097, Rick Misencik, Russell Real Estate Services. MLS Now
- $644,9004 bd3 ba4.3k sqft3131 Fairview Dr, Avon, OH 44011For SaleMLS ID #5218880, Ashton R Hixenbaugh, EXP Realty, LLC.. MLS Now
- $--5 bd4 ba3.8k sqft27746 Royal Forest Dr, Westlake, OH 44145AuctionAuction.com 2
- $595,0004 bd4 ba3.9k sqft3676 Truxton Pl, Avon, OH 44011For SaleMLS ID #5221138, Jeffrey L Brower, Keller Williams Greater Cleveland Northeast. MLS Now
- $678,2104 bd5 ba5.1k sqft4400 Teal Ct, Westlake, OH 44145For SaleMLS ID #5231167, Michael Della Vella, Howard Hanna. MLS Now
