Welcome to this exceptional Highland Park Colonial with over 5300sq ft, offering timeless elegance and modern updates in a home that truly shows like a model. A grand foyer with rich hardwood flooring and handcrafted pillars sets the tone, opening to elegant formal living and dining rooms designed for both everyday living and entertaining. The gourmet kitchen is a chef's dream, featuring beautiful cherry cabinetry, granite countertops, a spacious eat-in area with custom built-in bookshelves and a charming window seat, along with a butler's pantry and walk-in pantry. The dramatic two-story family room is filled with natural light and showcases, plantation shutters and a stunning gas fireplace as its focal point. The first-floor owner's suite is a luxurious retreat with vaulted ceilings, plantation shutters, dual custom California Closets, and a spa-inspired bath complete with walk-in tile shower & jetted soaking tub. Upstairs, you'll find two generously sized bedrooms, including a third oversized bedroom ideal as a bonus room or teen suite, a versatile loft with built-in bookcases perfect for a home office, and a convenient Jack-and-Jill bathroom. The finished lower level offers over 1,650 square feet of exceptional living space unlike any other. Designed for entertaining and recreation, featuring accent brick walls, Amish Custom-built wet bar with crafted details including icemaker, refrigerator, Custom wood pillars, Media area with projector, screen & audio system, wood laminate flooring with carpeted areas, a dedicated workout room, half bath, and abundant storage. Step outside to your backyard oasis featuring a patio, impressive stone fireplace, perfect setting for outdoor entertainment. Updates: Roof 2020, Furnace/A/C- w/ wave purification system 2021, Tankless HWT 2023, Custom Wet Bar 2019 & Freshly painted 2026. Enjoy the Community Pool, Clubhouse, Tennis/Pickleball courts, Playground & Walking trails which add to the desirable location.
Active
Price cut: $30.9K (9/23)
$829,000
36305 Montrose Way, Avon, OH 44011
4beds
5,381sqft
Single Family Residence
Built in 2005
0.38 Acres Lot
$-- Zestimate®
$154/sqft
$38/mo HOA
What's special
Half bathCustom wood pillarsDedicated workout roomVaulted ceilingsDual custom california closetsPlantation shuttersGranite countertops
- 99 days
- 1,368
- 75
Zillow last checked:
Listing updated:
Listed by:
Wendy S Rounds 440-497-8001 wendy@theroundsteam.com,
Howard Hanna
Source: MLS Now,MLS#: 5227146Originating MLS: Lorain County Association Of REALTORS
Facts & features
Interior
Bedrooms & bathrooms
- Bedrooms: 4
- Bathrooms: 4
- Full bathrooms: 2
- 1/2 bathrooms: 2
- Main level bathrooms: 2
- Main level bedrooms: 1
Primary bedroom
- Description: Flooring: Carpet
- Features: Vaulted Ceiling(s), Walk-In Closet(s)
- Level: First
- Dimensions: 17 x 15
Bedroom
- Description: Flooring: Carpet
- Level: Second
- Dimensions: 18 x 14
Bedroom
- Description: Flooring: Carpet
- Level: Second
- Dimensions: 20 x 16
Bedroom
- Description: Flooring: Carpet
- Level: Second
- Dimensions: 15 x 14
Dining room
- Description: Flooring: Wood
- Level: First
- Dimensions: 17 x 14
Eat in kitchen
- Description: Flooring: Wood
- Features: Breakfast Bar, Bookcases, Granite Counters
- Level: First
- Dimensions: 27 x 15
Family room
- Description: Flooring: Carpet
- Features: Cathedral Ceiling(s), Fireplace
- Level: First
- Dimensions: 20 x 19
Gym
- Description: Flooring: Other
- Level: Lower
- Dimensions: 24 x 20
Living room
- Description: Flooring: Wood
- Level: First
- Dimensions: 14 x 13
Loft
- Description: Flooring: Carpet
- Features: Bookcases
- Level: Second
- Dimensions: 13 x 11
Recreation
- Description: Flooring: Laminate
- Features: Wet Bar, Built-in Features, Sound System, Bar, Wired for Sound
- Level: Lower
- Dimensions: 42 x 27
Heating
- Forced Air, Fireplace(s), Gas
Cooling
- Central Air
Appliances
- Included: Built-In Oven, Cooktop, Dryer, Dishwasher, Disposal, Microwave, Refrigerator, Washer
- Laundry: Main Level
Features
- Wet Bar, Breakfast Bar, Bookcases, Built-in Features, Ceiling Fan(s), Chandelier, Crown Molding, Cathedral Ceiling(s), Double Vanity, Entrance Foyer, Eat-in Kitchen, Granite Counters, His and Hers Closets, Kitchen Island, Primary Downstairs, Multiple Closets, Open Floorplan, Pantry, Recessed Lighting, Smart Thermostat, Bar
- Windows: Shutters
- Basement: Full,Finished,Sump Pump
- Number of fireplaces: 2
- Fireplace features: Family Room, Glass Doors, Gas Log, Outside, Stone, Gas, Wood Burning
Interior area
- Total structure area: 5,381
- Total interior livable area: 5,381 sqft
- Finished area above ground: 3,731
- Finished area below ground: 1,650
Video & virtual tour
Property
Parking
- Parking features: Attached, Garage, Garage Door Opener, Paved, Garage Faces Side
- Attached garage spaces: 3
Accessibility
- Accessibility features: None
Features
- Levels: Two
- Stories: 2
- Patio & porch: Front Porch, Patio
- Exterior features: Sprinkler/Irrigation
- Pool features: Community
- Fencing: Invisible
Lot
- Size: 0.38 Acres
- Dimensions: 100 x 165
- Features: Wooded
Details
- Parcel number: 0400013000511
Construction
Type & style
- Home type: SingleFamily
- Architectural style: Colonial
- Property subtype: Single Family Residence
- Attached to another structure: Yes
Materials
- Brick, Vinyl Siding
- Roof: Asphalt,Fiberglass
Condition
- Year built: 2005
Utilities & green energy
- Sewer: Public Sewer
- Water: Public
Community & HOA
Community
- Features: Common Grounds/Area, Clubhouse, Playground, Park, Sidewalks, Tennis Court(s), Pool
- Security: Security System, Smoke Detector(s)
- Subdivision: Highland Park 15
HOA
- Has HOA: Yes
- Services included: Association Management, Insurance, Recreation Facilities, Reserve Fund
- HOA fee: $450 annually
- HOA name: Lawerance Management
Location
- Region: Avon
Financial & listing details
- Price per square foot: $154/sqft
- Tax assessed value: $713,340
- Annual tax amount: $11,682
- Date on market: 7/15/2026
- Cumulative days on market: 100 days
- Listing agreement: Exclusive Right To Sell
Estimated market value
Not available
Estimated sales range
Not available
Not available
Price history
| Date | Event | Price |
|---|---|---|
| 9/23/2026 | Price change | $829,000-3.6%$154/sqft |
Source: MLS Now #5227146 Report a problem | ||
| 8/16/2026 | Price change | $859,900-1.7%$160/sqft |
Source: MLS Now #5227146 Report a problem | ||
| 7/15/2026 | Listed for sale | $875,000+80.4%$163/sqft |
Source: MLS Now #5227146 Report a problem | ||
| 8/1/2014 | Sold | $485,000-3%$90/sqft |
Source: MLS Now #3625589 Report a problem | ||
| 6/10/2014 | Listed for sale | $499,900+12.5%$93/sqft |
Source: Howard Hanna - Bay Village #3625589 Report a problem | ||
| 10/7/2005 | Sold | $444,300$83/sqft |
Source: Public Record Report a problem | ||
Public tax history
| Year | Property taxes | Tax assessment |
|---|---|---|
| 2025 | $11,682 -4.8% | $249,670 |
| 2024 | $12,273 +11.3% | $249,670 +25.2% |
| 2023 | $11,032 +1% | $199,430 |
| 2022 | $10,928 -0.2% | $199,430 |
| 2021 | $10,951 +3.3% | $199,430 +10.1% |
| 2020 | $10,598 +2.1% | $181,140 |
| 2019 | $10,381 +7.9% | $181,140 |
| 2018 | $9,618 +3.6% | $181,140 +11.2% |
| 2017 | $9,287 -3.7% | $162,930 |
| 2016 | $9,645 -1% | $162,930 |
| 2015 | $9,741 +17.2% | $162,930 +6.7% |
| 2014 | $8,308 -0.5% | $152,750 +6.2% |
| 2013 | $8,354 +1.6% | $143,870 |
| 2012 | $8,220 | $143,870 -65.7% |
| 2011 | -- | $419,900 |
| 2010 | -- | -- |
| 2009 | -- | -- |
| 2008 | $7,241 +1.3% | -- |
| 2007 | $7,145 -0.9% | -- |
| 2006 | $7,207 | -- |
Find assessor info on the county website
Monthly payment
Est. payment
Payment breakdown
Explore the cost of this home by adjusting the details. Changes won't be saved.Climate risks
Neighborhood: 44011
Nearby schools
Schools provided by the listing agent
- District: Avon LSD - 4703
Source: MLS Now. This data may not be complete. We recommend contacting the local school district to confirm school assignments for this home.
Similar homes
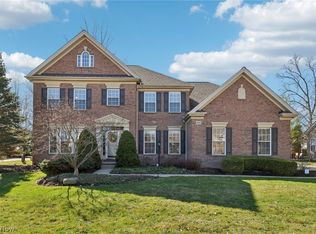
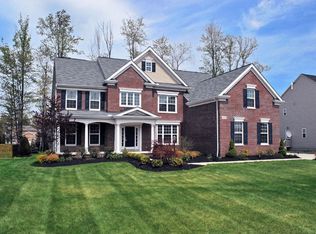
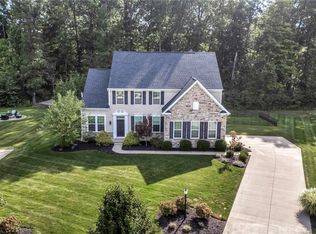
- $775,0004 bd3 ba2.8k sqft34425 Saint Maron Blvd, Avon, OH 44011For Sale
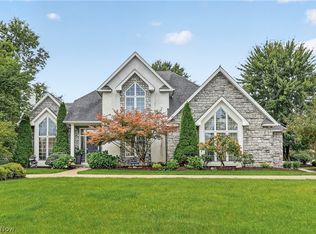 MLS ID #5245802, Mark G Fetterman, RE/MAX Transitions. MLS Now
 - $489,9004 bd3 ba2.7k sqft39280 Camelot Way, Avon, OH 44011For Sale
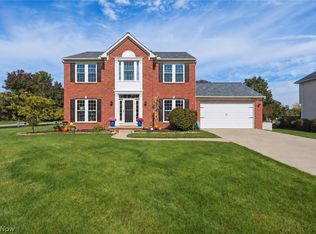 MLS ID #5253233, Robert Tagliarina, Keller Williams Chervenic Rlty. MLS Now
 - $650,0004 bd3 ba4.3k sqft2711 Palmer Ln, Avon, OH 44011For Sale
 MLS ID #5243136, Christopher A Frederick, Coldwell Banker Schmidt Realty. MLS Now
 - $699,0004 bd5 ba5.6k sqft3111 Fairview Dr, Avon, OH 44011For Sale
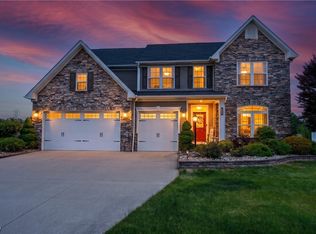 MLS ID #5212356, Leilani M Bowersock, Coldwell Banker Schmidt Realty. MLS Now
