BEST VALUE IN AVON! INTERIOR FRESHLY PAINTED! PREMIUM UPGRADES/RARE FINISHED LOWER LEVEL! 4 Bedrooms with 2 bonus rooms to make possible 6 Bedrooms! In Avondale-10 yrs young-offers exceptional blends of space/style+efficiency! Privately stocked fishpond behind the home, provides beautiful views/relaxing outdoor lifestyle w/out the maintenance! Striking curb appeal w/stone front facing/spacious 3-car garage! Main level anchored by luxury Hickory hardwood flooring/3-tone upgraded carpeting/9-foot Great Room ceiling/stone fireplace w/custom mantle! Recessed lighting in Living Room + Basement adds to the bright/open feel! The kitchen/Morning Room mirrors extra sq footage in basement! Grand hutch countertop extension into Morning Room creates grand space in Kitchen w/richly appointed granite counters/island/soft-close drawers/42"Maple cabinets/crown molding/concealed pull-open pantry/kitchen hutch w/backsplash/enhanced lighting/GE built-in double ovens/stainless steel appliances/gas cooktop + exterior-vented exhaust system! Comfort/function continue w/3-tone upgraded carpeting/grand staircase+BONUS ROOM w/side area-ideal flex space for home office/media room/add'l bedroom! Public record shows 4 bedrooms, but w/the bonus room on 2nd level+extra room on main (w/ a closet ready recess), this can live as 6-Bedroom home! Many high end finishes+polished touches/Sitting Room's coffered ceilings/upper stairwell stone wall facing/wrought iron spiral spindle balusters! Primary suite: dual walk-in closets/private master bathroom w/jetted Jacuzzi tub/granite countertops+a ceramic surround shower! Basement bump-out creates add'l living space-plumbed for future wet bar/potential for a home theater/gym/rec room/guest suite+add'l full bathroom for convenience!! Thoughtfully equipped w/3 levels/3 thermostats/network cables throughout/hard-wired fire alarm system/Adaptable April Air connect/2 sump pumps w/battery backup+sprinkler system! Privately stocked fishpond maintained by HOA!!
Active
Price cut: $20K (10/6)
$699,000
3111 Fairview Dr, Avon, OH 44011
4beds
5,670sqft
Single Family Residence
Built in 2016
0.38 Acres Lot
$-- Zestimate®
$123/sqft
$58/mo HOA
What's special
Rare finished lower levelEnhanced lightingLuxury hickory hardwood flooringCrown moldingStainless steel appliancesRichly appointed granite countersSprinkler system
- 155 days
- 1,068
- 47
Zillow last checked:
Listing updated:
Listed by:
Leilani M Bowersock 440-570-9514 leilani7b@gmail.com,
Coldwell Banker Schmidt Realty,
Scott G McMillen 440-315-4025,
Coldwell Banker Schmidt Realty
Source: MLS Now,MLS#: 5212356 Originating MLS: Akron Cleveland Association of REALTORS
Originating MLS: Akron Cleveland Association of REALTORSFacts & features
Interior
Bedrooms & bathrooms
- Bedrooms: 4
- Bathrooms: 5
- Full bathrooms: 4
- 1/2 bathrooms: 1
- Main level bathrooms: 1
Primary bedroom
- Description: Flooring: Carpet
- Level: Second
- Dimensions: 16.1 x 18.1
Bedroom
- Description: Flooring: Carpet
- Level: Second
- Dimensions: 14.2 x 13.9
Bedroom
- Description: Flooring: Carpet
- Level: Second
- Dimensions: ND x ND
Bedroom
- Description: Flooring: Carpet
- Level: Second
- Dimensions: 10.7 x 14.2
Bedroom
- Description: Flooring: Carpet
- Level: Second
- Dimensions: 14.2 x 12.5
Primary bathroom
- Description: Flooring: Ceramic Tile
- Level: Second
- Dimensions: 10.3 x 11
Bathroom
- Level: First
- Dimensions: 5.3 x 5.6
Bathroom
- Description: Flooring: Ceramic Tile
- Level: Second
- Dimensions: 5 x 7.1
Bathroom
- Description: Flooring: Ceramic Tile
- Level: Lower
- Dimensions: 8 x 4.4
Other
- Description: 3 Car Garage,Flooring: Concrete
- Level: First
- Dimensions: 21.11 x 30.2
Other
- Description: Outside Back Patio area,Flooring: Concrete
- Level: First
- Dimensions: 25.3 x 19.5
Basement
- Description: Flooring: Concrete
- Level: Lower
- Dimensions: 16.3 x 18.1
Basement
- Description: Flooring: Concrete
- Level: Lower
- Dimensions: 14.6 x 14
Bonus room
- Description: Flooring: Carpet
- Level: Second
- Dimensions: 19.8 x 22.1
Dining room
- Description: Flooring: Hardwood
- Level: First
- Dimensions: 20.8 x 14.2
Kitchen
- Description: Flooring: Hardwood
- Level: First
- Dimensions: 28.6 x 18.3
Laundry
- Description: Flooring: Hardwood
- Level: Second
- Dimensions: 5.9 x 6.1
Living room
- Description: Flooring: Carpet
- Level: First
- Dimensions: 21.7 x 19.2
Office
- Description: Flooring: Carpet
- Level: First
- Dimensions: 12.1 x 12.6
Recreation
- Description: Flooring: Carpet
- Level: Lower
- Dimensions: 33.7 x 28.9
Heating
- Forced Air, Fireplace(s), Gas
Cooling
- Central Air, Ceiling Fan(s)
Appliances
- Included: Built-In Oven, Cooktop, Dishwasher, Disposal, Refrigerator
- Laundry: Washer Hookup, Electric Dryer Hookup
Features
- Ceiling Fan(s), Entrance Foyer, Granite Counters, Kitchen Island, Open Floorplan, Recessed Lighting, See Remarks, Vaulted Ceiling(s), Jetted Tub
- Basement: Full,Finished
- Number of fireplaces: 1
- Fireplace features: Family Room, Gas
Interior area
- Total structure area: 5,670
- Total interior livable area: 5,670 sqft
- Finished area above ground: 3,880
- Finished area below ground: 1,790
Video & virtual tour
Property
Parking
- Total spaces: 3
- Parking features: Attached, Driveway, Garage, Garage Door Opener
- Attached garage spaces: 3
Features
- Levels: Two
- Stories: 2
- Patio & porch: Patio, See Remarks
- Exterior features: IrrigationSprinklers
- Fencing: None
Lot
- Size: 0.38 Acres
- Dimensions: 100 x 165
- Features: Fishing Pond(s), Pond on Lot
Details
- Parcel number: 0400002102269
- Special conditions: Standard
Construction
Type & style
- Home type: SingleFamily
- Architectural style: Colonial
- Property subtype: Single Family Residence
- Attached to another structure: Yes
Materials
- Blown-In Insulation, See Remarks
- Foundation: Concrete Perimeter
- Roof: Asphalt,Fiberglass
Condition
- Year built: 2016
Utilities & green energy
- Sewer: Public Sewer
- Water: Public
Green energy
- Energy efficient items: HVAC, Insulation, Windows
Community & HOA
Community
- Subdivision: Avondale Sub 1
HOA
- Has HOA: Yes
- Services included: Association Management
- HOA fee: $700 annually
- HOA name: Avondale
Location
- Region: Avon
Financial & listing details
- Price per square foot: $123/sqft
- Tax assessed value: $557,930
- Annual tax amount: $9,137
- Date on market: 5/22/2026
- Cumulative days on market: 154 days
- Listing terms: Cash,Conventional,1031 Exchange,FHA,VA Loan
Estimated market value
Not available
Estimated sales range
Not available
Not available
Price history
| Date | Event | Price |
|---|---|---|
| 10/6/2026 | Price change | $699,000-2.8%$123/sqft |
Source:  MLS Now #5212356 Report a problem MLS Now #5212356 Report a problem | ||
| 8/26/2026 | Price change | $719,000-2.7%$127/sqft |
Source: MLS Now #5212356 Report a problem | ||
| 7/7/2026 | Price change | $739,000-1.3%$130/sqft |
Source: MLS Now #5212356 Report a problem | ||
| 6/14/2026 | Price change | $749,000-2%$132/sqft |
Source: MLS Now #5212356 Report a problem | ||
| 6/8/2026 | Price change | $764,000-1.3%$135/sqft |
Source: MLS Now #5212356 Report a problem | ||
| 5/22/2026 | Listed for sale | $774,000+80.1%$137/sqft |
Source: MLS Now #5212356 Report a problem | ||
| 11/23/2016 | Sold | $429,727+369.6%$76/sqft |
Source: MLS Now #3812913 Report a problem | ||
| 8/11/2016 | Sold | $91,500$16/sqft |
Source: Public Record Report a problem | ||
Public tax history
| Year | Property taxes | Tax assessment |
|---|---|---|
| 2025 | $9,137 -4.8% | $195,280 |
| 2024 | $9,600 +12.1% | $195,280 +26.1% |
| 2023 | $8,566 +1% | $154,850 |
| 2022 | $8,485 +2.6% | $154,850 +2.8% |
| 2021 | $8,272 -5% | $150,640 +1.2% |
| 2020 | $8,709 +2.1% | $148,860 |
| 2019 | $8,531 +7.9% | $148,860 |
| 2018 | $7,904 -4.4% | $148,860 +2.6% |
| 2017 | $8,270 +523.6% | $145,090 +547.7% |
| 2016 | $1,326 | $22,400 |
| 2015 | -- | -- |
Find assessor info on the county website
Monthly payment
Est. payment
Payment breakdown
Explore the cost of this home by adjusting the details. Changes won't be saved.Climate risks
Neighborhood: 44011
Nearby schools
Schools provided by the listing agent
- District: Avon LSD - 4703
Source: MLS Now. This data may not be complete. We recommend contacting the local school district to confirm school assignments for this home.

Similar homes
- $669,7004 bd4 ba3.3k sqft38482 Deepdale Ct, Avon, OH 44011For Sale
 MLS ID #5242350, Darren T Mancuso, EXP Realty, LLC.. MLS Now
 - $675,0004 bd3 ba4.5k sqft36144 Sophia Ln, North Ridgeville, OH 44039For Sale
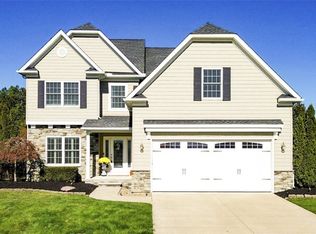 MLS ID #5255546, Christopher A Frederick, Coldwell Banker Schmidt Realty. MLS Now
 - $650,0004 bd3 ba4.3k sqft2711 Palmer Ln, Avon, OH 44011For Sale
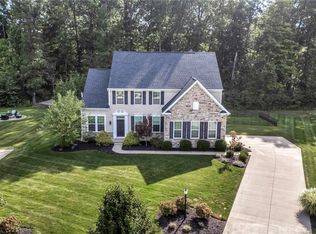 MLS ID #5243136, Christopher A Frederick, Coldwell Banker Schmidt Realty. MLS Now
 - $829,0004 bd4 ba5.3k sqft36305 Montrose Way, Avon, OH 44011For Sale
 MLS ID #5227146, Wendy S Rounds, Howard Hanna. MLS Now
