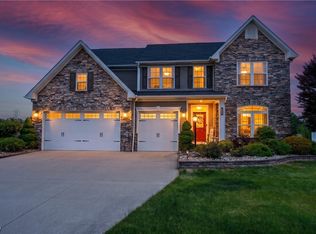
Welcome home to this well appointed Colonial located in the Avondale Community in Avon. This property offers over 4,500 finished square feet, with 4 bedrooms, 3.5 baths, an office, and a finished basement. As you enter the home, you are greeted by a very spacious open concept main level with vinyl flooring throughout, which includes a large Great Room with a Stacked Stone Gas Fireplace, an upgraded Gourmet Kitchen with 42” cabinets with crown molding, granite countertops, oversized island with granite, stainless steel double wall ovens, refrigerator, microwave, dishwasher and cooktop stove, a formal Dining Room with crown molding and wainscoting, an Office with crown molding, half bath, and a Morning Room that has access to the patio and backyard. The second level includes a generously sized Owners Suite with two large walk-in closets an En Suite Bathroom with dual vanities, spacious shower, and a linen closet, three additional Bedrooms with walk-in closets, a full Bathroom and the Laundry Room which includes a sink and folding area. The finished basement includes a large Recreation Room, a Bar area with rough-ins for a wet bar, a full bath and plenty of storage space, a multi-zone HVAC system, security system, and a newer sump pump with battery backup. The front of the home has a covered porch, and the rear of the home has a maintenance free composite deck, stamped concrete patio with bistro lighting overlooking the serene and private backyard. You will never have a concern with homes being built behind the property. A large three car garage with electricity, water, and a floor drain, and the property has been beautifully landscaped throughout. All appliances including the washer and dryer stay with the home. This unique home has been meticulously cared for and is definitely one of a kind! You do not want to miss out on the opportunity to call this beauty home.
Closed
Street View
$650,000
3101 Fairview Dr, Avon, OH 44011
4beds
4,534sqft
Single Family Residence
Built in 2016
0.38 Acres Lot
$686,700 Zestimate®
$143/sqft
$4,603 Estimated rent
Home value
$686,700
$652,000 - $728,000
$4,603/mo
Zestimate® history
Owner options
List your home for rent
$4,603/mo
Rent Zestimate®
Find your next renter with Zillow Rental Manager. Plus, with online applications, you can quickly screen prospective tenants – for free.
$4,603/mo
Rent Zestimate®
Refinance and save
$4,091/mo
Est. payment
Refinancing to a lower rate could help reduce your monthly payments and save thousands over the life of the loan.
$4,091/mo
Est. payment
Explore your selling options
Work with a Zillow partner agent
Leverage their expertise and Zillow's premium Showcase listings to get your home seen by more buyers.
Get startedList with your own agent
Get your home in front of millions of buyers by listing it on Zillow.
Learn how to do itSell it yourself
Take full control of how buyers see your home on Zillow by listing For Sale by Owner (FSBO).
List your homeWhat's special
Office with crown moldingCovered porchGranite countertopsLarge three car garageMaintenance free composite deckVinyl flooringOversized island with granite
Zillow last checked:
Listing updated:
Listed by:
Gloria Knotek gloriaknotek@howardhanna.com440-823-4045,
Howard Hanna
Bought with:
Danielle D Szabo, 2012001435
Howard Hanna
Source: MLS Now,MLS#: 5120628Originating MLS: Akron Cleveland Association of REALTORS
Facts & features
Interior
Bedrooms & bathrooms
- Bedrooms: 4
- Bathrooms: 4
- Full bathrooms: 3
- 1/2 bathrooms: 1
- Main level bathrooms: 1
Primary bedroom
- Description: Flooring: Carpet
- Level: Second
- Dimensions: 19 x 19
Bedroom
- Description: Flooring: Carpet
- Level: Second
- Dimensions: 12 x 16
Bedroom
- Description: Flooring: Carpet
- Level: Second
- Dimensions: 14 x 14
Bedroom
- Description: Flooring: Carpet
- Level: Second
- Dimensions: 13 x 15
Basement
- Description: Flooring: Carpet
- Features: Wet Bar, Bar
- Level: Lower
- Dimensions: 38 x 29
Dining room
- Description: Flooring: Carpet
- Level: First
- Dimensions: 15 x 13
Great room
- Description: Flooring: Carpet
- Features: Fireplace
- Level: First
- Dimensions: 27 x 22
Kitchen
- Description: Flooring: Luxury Vinyl Tile
- Features: Granite Counters
- Level: First
- Dimensions: 11 x 18
Laundry
- Description: Flooring: Luxury Vinyl Tile
- Level: Second
- Dimensions: 7 x 8
Mud room
- Description: Flooring: Luxury Vinyl Tile
- Level: First
- Dimensions: 10 x 7
Office
- Description: Flooring: Carpet
- Level: First
- Dimensions: 13 x 12
Sitting room
- Description: Flooring: Luxury Vinyl Tile
- Level: First
- Dimensions: 17 x 10
Utility room
- Level: Lower
- Dimensions: 16 x 14
Utility room
- Level: Lower
- Dimensions: 27 x 19
Heating
- Forced Air, Gas
Cooling
- Central Air
Appliances
- Included: Built-In Oven, Cooktop, Dryer, Dishwasher, Disposal, Microwave, Refrigerator, Washer
- Laundry: Laundry Room, Upper Level
Features
- Wet Bar, Ceiling Fan(s), Crown Molding, Double Vanity, Eat-in Kitchen, Granite Counters, High Ceilings, His and Hers Closets, High Speed Internet, Kitchen Island, Multiple Closets, Open Floorplan, Pantry, Recessed Lighting, Storage, Smart Thermostat, Bar, Walk-In Closet(s)
- Basement: Full,Finished,Storage Space,Sump Pump
- Number of fireplaces: 1
- Fireplace features: Gas, Glass Doors, Gas Log, Great Room
Interior area
- Total structure area: 4,534
- Total interior livable area: 4,534 sqft
- Finished area above ground: 3,432
- Finished area below ground: 1,102
Property
Parking
- Parking features: Attached, Drain, Driveway, Electricity, Garage Faces Front, Garage, Garage Door Opener
- Attached garage spaces: 3
Features
- Levels: Two
- Stories: 2
- Patio & porch: Rear Porch, Deck, Front Porch, Patio, Porch
- Has view: Yes
- View description: Water
- Has water view: Yes
- Water view: Water
Lot
- Size: 0.38 Acres
- Features: Back Yard, Pond on Lot
Details
- Parcel number: 0400002102270
Construction
Type & style
- Home type: SingleFamily
- Architectural style: Colonial
- Property subtype: Single Family Residence
Materials
- Stone, Vinyl Siding
- Roof: Asphalt,Fiberglass
Condition
- Year built: 2016
Utilities & green energy
- Sewer: Public Sewer
- Water: Public
Community & HOA
Community
- Security: Security System, Carbon Monoxide Detector(s), Smoke Detector(s)
- Subdivision: Avondale Sub 1
HOA
- Has HOA: Yes
- Services included: Common Area Maintenance, Insurance
- HOA fee: $650 annually
- HOA name: Avondale
Location
- Region: Avon
Financial & listing details
- Price per square foot: $143/sqft
- Tax assessed value: $610,790
- Annual tax amount: $10,513
- Date on market: 5/15/2025
- Cumulative days on market: 53 days
- Listing agreement: Exclusive Right To Sell
Price history
| Date | Event | Price |
|---|---|---|
| 8/15/2025 | Sold | $650,000-2.2%$143/sqft |
Source: Public Record Report a problem | ||
| 7/8/2025 | Pending sale | $664,900$147/sqft |
Source: MLS Now #5120628 Report a problem | ||
| 6/19/2025 | Price change | $664,900-2.2%$147/sqft |
Source: MLS Now #5120628 Report a problem | ||
| 6/2/2025 | Price change | $679,900-1.4%$150/sqft |
Source: MLS Now #5120628 Report a problem | ||
| 5/15/2025 | Listed for sale | $689,900+66.3%$152/sqft |
Source: MLS Now #5120628 Report a problem | ||
| 5/17/2017 | Sold | $414,975-2.2%$92/sqft |
Source:  MLS Now #3904392 Report a problem MLS Now #3904392 Report a problem | ||
| 1/3/2017 | Sold | $424,400+363.8%$94/sqft |
Source: Public Record Report a problem | ||
| 9/28/2016 | Sold | $91,500$20/sqft |
Source: Public Record Report a problem | ||
Public tax history
| Year | Property taxes | Tax assessment |
|---|---|---|
| 2024 | $10,513 +22.1% | $213,780 +37.5% |
| 2023 | $8,607 +1% | $155,530 |
| 2022 | $8,526 -0.2% | $155,530 |
| 2021 | $8,544 -5% | $155,530 +1.2% |
| 2020 | $8,995 +2.1% | $153,680 |
| 2019 | $8,811 +6% | $153,680 -1.8% |
| 2018 | $8,312 +2.7% | $156,470 +13.1% |
| 2017 | $8,093 +510.3% | $138,360 +517.7% |
| 2016 | $1,326 | $22,400 |
| 2015 | -- | -- |
Find assessor info on the county website
Neighborhood: 44011
Nearby homes
- $630,0004 bd3 ba2.9k sqft3121 Fairview Dr, Avon, OH 44011Off Market
- $739,0004 bd5 ba5.6k sqft3111 Fairview Dr, Avon, OH 44011For Sale
- $590,0004 bd3 ba2.8k sqft3093 Fairview Dr, Avon, OH 44011Off Market
- $753,2004 bd2 ba2.9k sqft38487 Deepdale Ct, Avon, OH 44011Off Market
- $691,9004 bd3 ba4.3k sqft3116 Fairview Dr, Avon, OH 44011Off Market
- $670,0005 bd4 ba4.5k sqft3083 Fairview Dr, Avon, OH 44011Sold
- $749,4004 bd2 ba3.4k sqft3098 Fairview Dr, Avon, OH 44011Off Market
- $726,2004 bd3 ba2.9k sqft3106 Fairview Dr, Avon, OH 44011Off Market
Nearby schools
GreatSchools rating
- NAAvon Village Elementary SchoolGrades: PK-KDistance: 1.3 mi
- 7/10Avon Middle SchoolGrades: 6-8Distance: 0.5 mi
- 9/10Avon High SchoolGrades: 8-12Distance: 0.8 mi
Schools provided by the listing agent
- District: Avon LSD - 4703
Source: MLS Now. This data may not be complete. We recommend contacting the local school district to confirm school assignments for this home.
Get a cash offer in 3 minutes
Find out how much your home could sell for in as little as 3 minutes with a no-obligation cash offer.
Estimated market value
$686,700
Get a cash offer in 3 minutes
Find out how much your home could sell for in as little as 3 minutes with a no-obligation cash offer.
Estimated market value
$686,700
- Ohio
- Lorain County
- Avon
- 44011
- 3101 Fairview Dr
Nearby cities
Nearby zip codes
Other Avon Topics
