Welcome to 36144 Sophia Lane in North Ridge Pointe where elegant upgrades, spacious living, and exceptional outdoor amenities come together to create this truly inviting home! The first floor showcases the amazing kitchen featuring a stunning redesigned island with gorgeous new countertops, a brand-new sink and faucet, stylish new cabinetry accented by modern hardware, a new dishwasher and a five-burner gas range. Just off the kitchen, the living room features a striking stone fireplace. Be impressed by the newly added plantation shutters throughout the first floor, and the new French doors added to the formal dining room or private home office, and morning room. The morning room offers beautiful views of the in-ground pool complete with lighting and water features. Fresh paint, new crown molding, and stunning designer-inspired pendant lighting elevate the home's polished appeal. Upstairs, you will enjoy a generously sized second-floor hallway offering ample room for a study area, desk or bookshelves. The spacious primary suite offers a stunning en-suite bathroom with heated floors, an oversized tiled shower and expansive vanity. The second floor includes 4 spacious bedrooms with ample closet space, 2 baths and an oversized second-floor laundry room. New carpet throughout the home and dual HVAC provides added comfort. The finished basement features surround sound, abundant storage and a staircase connecting directly to the garage. The impressive 3-car tandem garage offers flexibility for vehicles and recreational equipment. Step outside to a beautifully landscaped, fully fenced backyard designed for relaxation and entertainment. The covered patio and pool provide an exceptional outdoor gathering space. Enjoy tranquil views of the mature, tree-lined backyard, enhanced by a multi-zone sprinkler system that maintains the lush landscaping. Located in a community featuring a neighborhood swimming pool and tennis courts!
Active
$675,000
36144 Sophia Ln, North Ridgeville, OH 44039
4beds
4,590sqft
Single Family Residence
Built in 2016
0.32 Acres Lot
$-- Zestimate®
$147/sqft
$49/mo HOA
What's special
Spacious livingAmazing kitchenSpacious primary suiteElegant upgradesNew crown moldingExceptional outdoor amenitiesFresh paint
- 4 hours
- 104
- 4
Zillow last checked:
Listing updated:
Listed by:
Christopher A Frederick 216-210-7653 thefrederickteam@gmail.com,
Coldwell Banker Schmidt Realty
Source: MLS Now,MLS#: 5255546 Originating MLS: Lorain County Association Of REALTORS
Originating MLS: Lorain County Association Of REALTORSFacts & features
Interior
Bedrooms & bathrooms
- Bedrooms: 4
- Bathrooms: 3
- Full bathrooms: 2
- 1/2 bathrooms: 1
- Main level bathrooms: 1
Heating
- Dual System, Forced Air, Fireplace(s), Gas
Cooling
- Central Air, Dual
Appliances
- Included: Built-In Oven, Cooktop, Dryer, Dishwasher, Refrigerator, Washer
- Laundry: Laundry Room, Upper Level
Features
- Basement: Partially Finished,Storage Space,Walk-Out Access
- Number of fireplaces: 1
- Fireplace features: Living Room
Interior area
- Total structure area: 4,590
- Total interior livable area: 4,590 sqft
- Finished area above ground: 3,575
- Finished area below ground: 1,015
Property
Parking
- Total spaces: 3
- Parking features: Attached, Garage, Tandem, Water Available
- Attached garage spaces: 3
Features
- Levels: Two
- Stories: 2
- Patio & porch: Rear Porch, Covered, Patio
- Exterior features: Irrigation Sprinklers
- Has private pool: Yes
- Pool features: In Ground, Community
- Fencing: Fenced,Full
Lot
- Size: 0.32 Acres
- Features: Landscaped
Details
- Parcel number: 0700030000161
Construction
Type & style
- Home type: SingleFamily
- Architectural style: Colonial
- Property subtype: Single Family Residence
Materials
- Stone, Vinyl Siding
- Roof: Asphalt
Condition
- Year built: 2016
Details
- Builder name: Smitek
Utilities & green energy
- Sewer: Public Sewer
- Water: Public
Community & HOA
Community
- Features: Pool, Tennis Court(s)
- Subdivision: North Ridge Pointe
HOA
- Has HOA: Yes
- Services included: Association Management, Recreation Facilities, Reserve Fund
- HOA fee: $588 annually
- HOA name: North Ridge Pointe
Location
- Region: North Ridgeville
Financial & listing details
- Price per square foot: $147/sqft
- Tax assessed value: $641,460
- Annual tax amount: $10,975
- Date on market: 10/23/2026
Estimated market value
Not available
Estimated sales range
Not available
Not available
Price history
| Date | Event | Price |
|---|---|---|
| 10/23/2026 | Listed for sale | $675,000+3.8%$147/sqft |
Source:  MLS Now #5255546 Report a problem MLS Now #5255546 Report a problem | ||
| 7/9/2025 | Sold | $650,000-5.1%$142/sqft |
Source: MLS Now #5113354 Report a problem | ||
| 6/30/2025 | Pending sale | $685,000$149/sqft |
Source: MLS Now #5113354 Report a problem | ||
| 6/8/2025 | Contingent | $685,000$149/sqft |
Source: MLS Now #5113354 Report a problem | ||
| 4/15/2025 | Listed for sale | $685,000+56.4%$149/sqft |
Source: MLS Now #5113354 Report a problem | ||
| 9/30/2020 | Sold | $438,000-2.4%$95/sqft |
Source:  MLS Now #4194305 Report a problem MLS Now #4194305 Report a problem | ||
| 8/17/2020 | Pending sale | $448,900$98/sqft |
Source: Howard Hanna - Avon #4194305 Report a problem | ||
| 7/6/2020 | Price change | $448,900-0.2%$98/sqft |
Source: Howard Hanna - Avon #4194305 Report a problem | ||
| 6/6/2020 | Listed for sale | $449,900+25%$98/sqft |
Source: Howard Hanna #4194305 Report a problem | ||
| 12/5/2016 | Sold | $360,000$78/sqft |
Source: Public Record Report a problem | ||
Public tax history
| Year | Property taxes | Tax assessment |
|---|---|---|
| 2025 | $10,975 -4.3% | $224,520 |
| 2024 | $11,467 +16% | $224,520 +31.3% |
| 2023 | $9,884 +14.7% | $170,970 +2.9% |
| 2022 | $8,617 -0.4% | $166,120 |
| 2021 | $8,650 +12.1% | $166,120 +21.2% |
| 2020 | $7,716 +0.2% | $137,060 |
| 2019 | $7,701 0% | $137,060 |
| 2018 | $7,703 +0.6% | $137,060 +8.6% |
| 2017 | $7,658 +476.8% | $126,150 +500.7% |
| 2016 | $1,328 | $21,000 |
| 2015 | -- | $21,000 |
Find assessor info on the county website
Monthly payment
Est. payment
Payment breakdown
Explore the cost of this home by adjusting the details. Changes won't be saved.Climate risks
Neighborhood: 44039
Nearby schools
Schools provided by the listing agent
- District: North Ridgeville CSD - 4711
Source: MLS Now. This data may not be complete. We recommend contacting the local school district to confirm school assignments for this home.
- $575,3002 bd2 ba2.1k sqft36136 Sophia Ln, North Ridgeville, OH 44039Off Market
- $529,3954 bd4 ba2.9k sqft5138 Turin Pl, North Ridgeville, OH 44039Pending

- $529,9004 bd3 ba2.4k sqft36249 Sophia Ln, North Ridgeville, OH 44039New Construction

- $609,0004 bd2 ba2.9k sqft36128 Sophia Ln, North Ridgeville, OH 44039Off Market
Similar homes
- $649,9005 bd3 ba3k sqft36136 W Shore Pkwy, North Ridgeville, OH 44039For Sale
 MLS ID #5243004, Mathew P Chase, Keller Williams Greater Metropolitan. MLS Now
 - $624,0003 bd3 ba3.9k sqft36505 Capri Ln, North Ridgeville, OH 44039For Sale
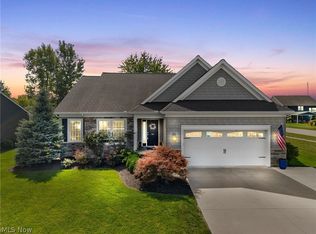 MLS ID #5243453, Hailey MacGregor, Century 21 DeAnna Realty. MLS Now
 - $749,9004 bd3 ba3.7k sqft36627 Gladstone Mill Dr, North Ridgeville, OH 44039New Construction
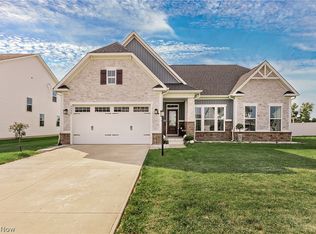 MLS ID #5250276, Andrea Dorfmeyer, Coldwell Banker Schmidt Realty. MLS Now
 - $449,9005 bd4 ba3.4k sqft5264 Otten Rd, North Ridgeville, OH 44039For Sale
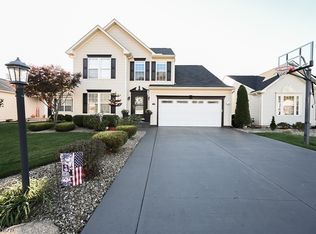 MLS ID #5254396, Serge El Helou, Keller Williams Elevate. MLS Now
