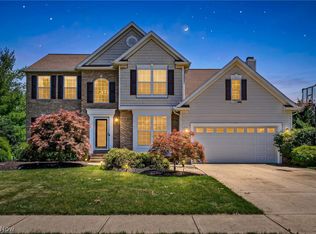
This 4 bed, 4 bath colonial is the jewel of the private cul-de-sac. The level of meticulous care & thoughtful upgrades this home has received from these original owners is second to none! The 1st floor open concept is designed for modern life w/ a home office w/ French doors for when quiet is needed. The formal dining room features board & batten wainscoting. The kitchen sits at the heart of the first floor & boasts crisp white cabinetry, deep pantry, stainless appliances, custom tile backsplash & quality quartz countertops. The morning room fills the main living area w/ natural light & features a built-in wine chiller beverage fridge & custom coffee bar for additional storage. The living room offers ample space for the whole family & features a gas fireplace for those chilly evenings. The finished basement offers the ultimate space for entertaining w/ its custom bar area, big screen projector, surround sound system & mini fridge. The additional 10x20 room w/ daylight windows is currently an exercise room but could be used for anything to fit your needs. A 1/2 bath along w/ storage area complete the lower level. Enjoy the private vaulted ceiling owners suite suite w/ over 80sq/ft of closet space. The ensuite bath has been upgraded w/ new dual vanitys, quartz tops & features a soaking tub as well as a shower w/ new glass doors. The entire 2nd floor has brand new carpeting & has 3 additional generous sized bedrooms w/ ample closet spaces. The private backyard offers even more entertaining possibilities. Sip coffee on your back deck or invite friends to relax on your 16x36 stamped concrete patio. There is also a 20x20 concrete pad w/ a pavilion & sound system. The hot tub can stay with the right offer. Additional upgrades include a 12x12 vinyl storage shed, tear off roof (2026), new front door & side panels (2026), 2nd floor carpeting (2026), professional epoxy garage floor (2026), H20 tank (2018). *MULTIPLE OFFERS HIGHEST & BEST OFFER BY 9PM Saturday August 1, 2026*
Pending
$499,000
32110 Cozy Meadow Ct, North Ridgeville, OH 44039
4beds
3,188sqft
:
Get pre-qualified$3,459/mo
Single Family Residence
Built in 2009
0.41 Acres Lot
$-- Zestimate®
$157/sqft
$26/mo HOA
What's special
Gas fireplaceBack deckPrivate cul-de-sacHot tubProfessional epoxy garage floorSurround sound systemStainless appliances
- 6 days |
- 1,577 |
- 133 |
Likely to sell faster than
Zillow last checked:
Listing updated:
Listed by:
Joe Dirk 440-925-6768 info@dirkassociates.com,
RE/MAX Crossroads Properties,
Joe Suvak 216-214-3407,
RE/MAX Crossroads Properties
Source: MLS Now,MLS#: 5227009 Originating MLS: Akron Cleveland Association of REALTORS
Originating MLS: Akron Cleveland Association of REALTORSFacts & features
Interior
Bedrooms & bathrooms
- Bedrooms: 4
- Bathrooms: 4
- Full bathrooms: 2
- 1/2 bathrooms: 2
- Main level bathrooms: 1
Primary bedroom
- Description: Flooring: Carpet
- Features: Vaulted Ceiling(s), Walk-In Closet(s)
- Level: Second
- Dimensions: 20 x 13
Primary bedroom
- Description: Flooring: Luxury Vinyl Tile
- Features: Soaking Tub
- Level: Second
- Dimensions: 15 x 7
Bedroom
- Description: Flooring: Carpet
- Level: Second
- Dimensions: 12 x 11
Bedroom
- Description: Flooring: Carpet
- Level: Second
- Dimensions: 11 x 11
Bedroom
- Description: Flooring: Carpet
- Level: Second
- Dimensions: 13 x 11
Bathroom
- Description: Flooring: Luxury Vinyl Tile
- Level: Second
- Dimensions: 7 x 5
Dining room
- Description: Flooring: Luxury Vinyl Tile
- Level: First
- Dimensions: 11 x 11
Kitchen
- Description: Flooring: Luxury Vinyl Tile
- Level: First
- Dimensions: 18 x 10
Living room
- Description: Flooring: Carpet
- Features: Fireplace
- Level: First
- Dimensions: 15 x 15
Media room
- Description: Flooring: Luxury Vinyl Tile
- Features: Sound System, Bar, Wired for Sound
- Level: Lower
- Dimensions: 27 x 18
Office
- Description: Flooring: Luxury Vinyl Tile
- Level: First
- Dimensions: 11 x 11
Other
- Description: work out room,Flooring: Other
- Level: Lower
- Dimensions: 17 x 10
Sitting room
- Description: Flooring: Luxury Vinyl Tile
- Features: Built-in Features
- Level: Lower
- Dimensions: 19 x 10
Heating
- Forced Air
Cooling
- Central Air
Appliances
- Included: Dishwasher, Microwave, Range, Refrigerator
- Laundry: Electric Dryer Hookup, Upper Level
Features
- Built-in Features, Chandelier, Double Vanity, High Ceilings, His and Hers Closets, Multiple Closets, Pantry, Stone Counters, Recessed Lighting, Sound System, Soaking Tub, Vaulted Ceiling(s), Bar, Walk-In Closet(s), Wired for Sound
- Windows: Blinds, Insulated Windows
- Basement: Full,Finished,Sump Pump
- Number of fireplaces: 1
- Fireplace features: Gas, Glass Doors, Living Room
Interior area
- Total structure area: 3,188
- Total interior livable area: 3,188 sqft
- Finished area above ground: 2,476
- Finished area below ground: 712
Video & virtual tour
Property
Parking
- Total spaces: 2
- Parking features: Garage Faces Front, Garage, Garage Door Opener
- Garage spaces: 2
Features
- Levels: Two
- Stories: 2
- Patio & porch: Deck, Patio, Terrace
- Exterior features: Private Yard
- Fencing: Fenced
- Has view: Yes
- View description: Trees/Woods
Lot
- Size: 0.41 Acres
- Features: Cul-De-Sac, Landscaped, Private
Details
- Additional structures: Shed(s)
- Parcel number: 0700002102266
- Special conditions: Standard
Construction
Type & style
- Home type: SingleFamily
- Architectural style: Colonial
- Property subtype: Single Family Residence
Materials
- Brick Veneer, Vinyl Siding
- Foundation: Block
- Roof: Asphalt,Fiberglass
Condition
- Updated/Remodeled
- Year built: 2009
Details
- Builder name: Ryan Homes
Utilities & green energy
- Sewer: Public Sewer
- Water: Public
Community & HOA
Community
- Features: Suburban, Sidewalks
- Subdivision: Timber Ridge
HOA
- Has HOA: Yes
- Services included: Common Area Maintenance, Insurance
- HOA fee: $315 annually
- HOA name: Timber Ridge Hoa
Location
- Region: North Ridgeville
Financial & listing details
- Price per square foot: $157/sqft
- Tax assessed value: $400,640
- Annual tax amount: $7,165
- Date on market: 7/28/2026
- Cumulative days on market: 6 days
- Listing terms: Cash,Conventional,FHA,VA Loan
Estimated market value
Not available
Estimated sales range
Not available
Not available
Price history
| Date | Event | Price |
|---|---|---|
| 8/3/2026 | Pending sale | $499,000$157/sqft |
Source:  MLS Now #5227009 Report a problem MLS Now #5227009 Report a problem | ||
| 7/28/2026 | Listed for sale | $499,000+93.8%$157/sqft |
Source: MLS Now #5227009 Report a problem | ||
| 8/10/2009 | Sold | $257,500+442.1%$81/sqft |
Source: Public Record Report a problem | ||
| 6/2/2009 | Sold | $47,500$15/sqft |
Source: Public Record Report a problem | ||
Public tax history
| Year | Property taxes | Tax assessment |
|---|---|---|
| 2024 | $7,317 +20.6% | $140,230 +36.5% |
| 2023 | $6,068 +11.1% | $102,720 |
| 2022 | $5,461 -0.4% | $102,720 |
| 2021 | $5,481 +0.3% | $102,720 +8.5% |
| 2020 | $5,463 +0.2% | $94,680 |
| 2019 | $5,454 0% | $94,680 |
| 2018 | $5,456 +2.9% | $94,680 +11.1% |
| 2017 | $5,304 -1.5% | $85,200 |
| 2016 | $5,387 -1.4% | $85,200 |
| 2015 | $5,463 +1.7% | $85,200 +4.5% |
| 2014 | $5,372 -1% | $81,530 |
| 2013 | $5,425 +8.9% | $81,530 |
| 2012 | $4,983 | $81,530 -67.1% |
| 2011 | -- | $247,700 |
| 2010 | -- | -- |
| 2008 | $652 | -- |
| 2007 | -- | -- |
Find assessor info on the county website
Monthly payment
Est. payment
Payment breakdown
Explore the cost of this home by adjusting the details. Changes won't be saved.Climate risks
Neighborhood: 44039
Nearby schools
GreatSchools rating
- 7/10North Ridgeville Middle SchoolGrades: 2-8Distance: 2 mi
- 7/10North Ridgeville High SchoolGrades: 9-12Distance: 1.9 mi
- NANorth Ridgeville Education Center Elementary SchoolGrades: PK-KDistance: 2.7 mi
Schools provided by the listing agent
- District: North Ridgeville CSD - 4711
Source: MLS Now. This data may not be complete. We recommend contacting the local school district to confirm school assignments for this home.
- $507,9004 bd3 ba3k sqft32126 Cozy Meadow Ct, North Ridgeville, OH 44039Off Market
- $474,2003 bd2 ba2.5k sqft8586 Hazelwood Run, North Ridgeville, OH 44039Off Market
- $568,2004 bd3 ba3.3k sqft8600 Hazelwood Run, North Ridgeville, OH 44039Off Market
- $372,0003 bd2 ba1.7k sqft8572 Hazelwood Run, North Ridgeville, OH 44039Off Market
- $447,400-- bd2 ba2.7k sqft8586 Hazelwood, North Ridgeville, OH 44039Off Market
- $474,0004 bd2 ba2.7k sqft32127 Cozy Meadow Ct, North Ridgeville, OH 44039Off Market
- $433,7002 bd2 ba1.9k sqft8585 Mulberry Chas, North Ridgeville, OH 44039Off Market
- $514,7004 bd4 ba2.4k sqft8571 Mulberry Chas, North Ridgeville, OH 44039Off Market
A local agent can set up tours, give advice and negotiate with sellers.
Similar homes
- $530,0004 bd3 ba4.2k sqft9267 Victoria Ln, North Ridgeville, OH 44039For Sale
 MLS ID #5230391, Christina L Coughlin, Russell Real Estate Services. MLS Now
 - $490,0004 bd4 ba3.4k sqft9195 Victoria Ln, North Ridgeville, OH 44039For Sale
 MLS ID #5221339, Andrea Mapel, EXP Realty, LLC.. MLS Now
 - $440,0003 bd4 ba3.1k sqft38524 Terrell Dr, North Ridgeville, OH 44039For Sale
 MLS ID #5223644, Gregory Erlanger, Keller Williams Citywide. MLS Now
 - $569,0003 bd4 ba3.2k sqft31470 Hilliard Blvd, Westlake, OH 44145For Sale
 MLS ID #5231612, James D Arnos, Cutler Real Estate. MLS Now
 - $419,9004 bd3 ba2.5k sqft37379 Hunter Lake Dr, North Ridgeville, OH 44039For SaleMLS ID #5225703, Karlie R Burns Santoferraro, Berkshire Hathaway HomeServices Stouffer Realty. MLS Now
- $410,0004 bd3 ba2.3k sqft9111 Nash Ln, North Ridgeville, OH 44039For SaleMLS ID #5224221, Molly Szafran, Russell Real Estate Services. MLS Now
- $595,0006 bd5 ba4.1k sqft36270 Jannie Ln, North Ridgeville, OH 44039For SaleMLS ID #5228234, Ed Huck, Keller Williams Citywide. MLS Now
- $538,9004 bd5 ba3.3k sqft3528 Brook Ct, Avon, OH 44011For SaleMLS ID #5231074, PJ Printy, The Holden Agency. MLS Now
- $359,9004 bd3 ba2k sqft6224 Denise Dr, North Ridgeville, OH 44039For SaleMLS ID #5221792, Christina A Paramore, EXP Realty, LLC.. MLS Now
- $499,0003 bd3 ba2.8k sqft5086 Silver Maple Ln, Medina, OH 44256For SaleMLS ID #5229045, Stacy N Nugent, Keller Williams Elevate. MLS Now
- $389,0003 bd2 ba1.9k sqft8832 Wheaton Pl, North Ridgeville, OH 44039For SaleMLS ID #5226164, Anthony R Latina, RE/MAX Crossroads Properties. MLS Now
- $425,0004 bd3 ba2.1k sqft7125 Timber Ln, Olmsted Township, OH 44138For SaleMLS ID #5230505, Caprina M Gates, EXP Realty, LLC.. MLS Now
- $480,0004 bd3 ba3.1k sqft1116 Keenan Ct, Grafton, OH 44044For SaleMLS ID #5208991, Alicia Summers, EXP Realty, LLC.. MLS Now
- $485,0004 bd4 ba3.6k sqft5454 Schueller Blvd, Sheffield Village, OH 44054For SaleMLS ID #5222896, Hailey MacGregor, Century 21 DeAnna Realty. MLS Now
- $725,0004 bd4 ba3.6k sqft35263 Emory Dr, Avon, OH 44011For SaleMLS ID #5233676, Mary D White, Russell Real Estate Services. MLS Now
- $484,9003 bd2 ba2k sqft23201 Lakeridge Way, Columbia Station, OH 44028For SaleMLS ID #5223071, Paul R Rossman Jr, Russell Real Estate Services. MLS Now
- $725,0003 bd3 ba3.5k sqft27328 Schady Rd, Olmsted Falls, OH 44138For SaleMLS ID #5224995, Jacqueline A Jakacki, RE/MAX Above & Beyond. MLS Now
- $549,9004 bd4 ba3.3k sqft11651 White Tail Run, Columbia Station, OH 44028For SaleMLS ID #5228012, Sara A Medrick, EXP Realty, LLC.. MLS Now
- $499,0004 bd3 ba2.7k sqft6711 Norwalk Rd, Medina, OH 44256For SaleMLS ID #5225796, Darlene Hall, Keller Williams Chervenic Rlty. MLS Now
- $499,9993 bd4 ba4.3k sqft20521 Leana Ct, Strongsville, OH 44149For SaleMLS ID #5230534, Paul R Rossman Jr, Russell Real Estate Services. MLS Now
